Designed around your expansive views.
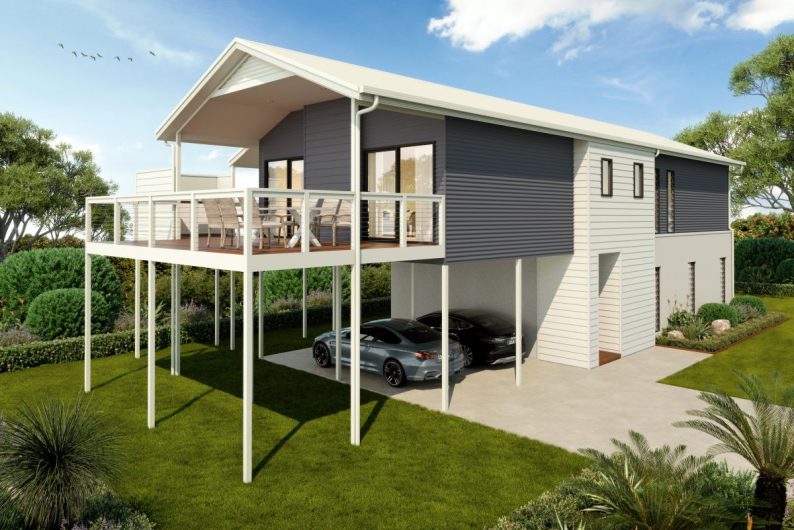
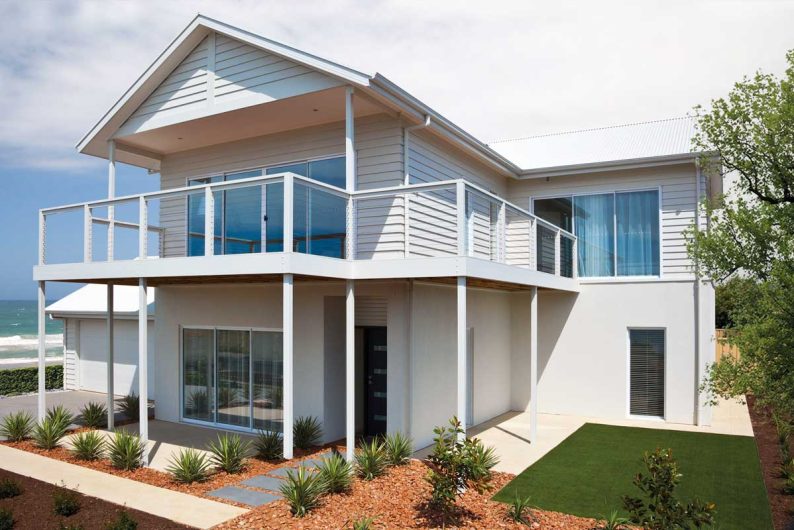
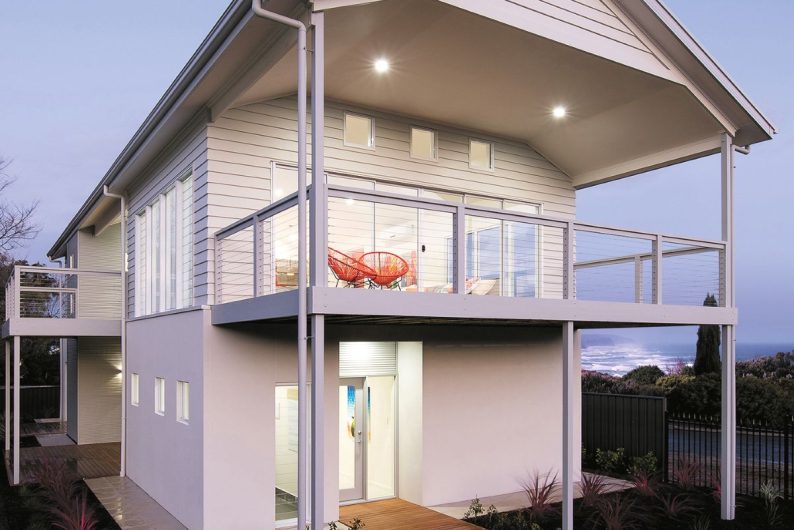
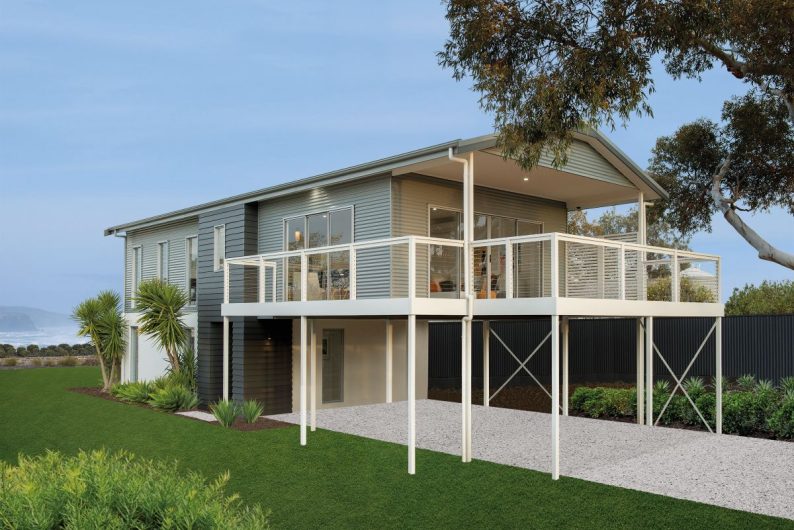
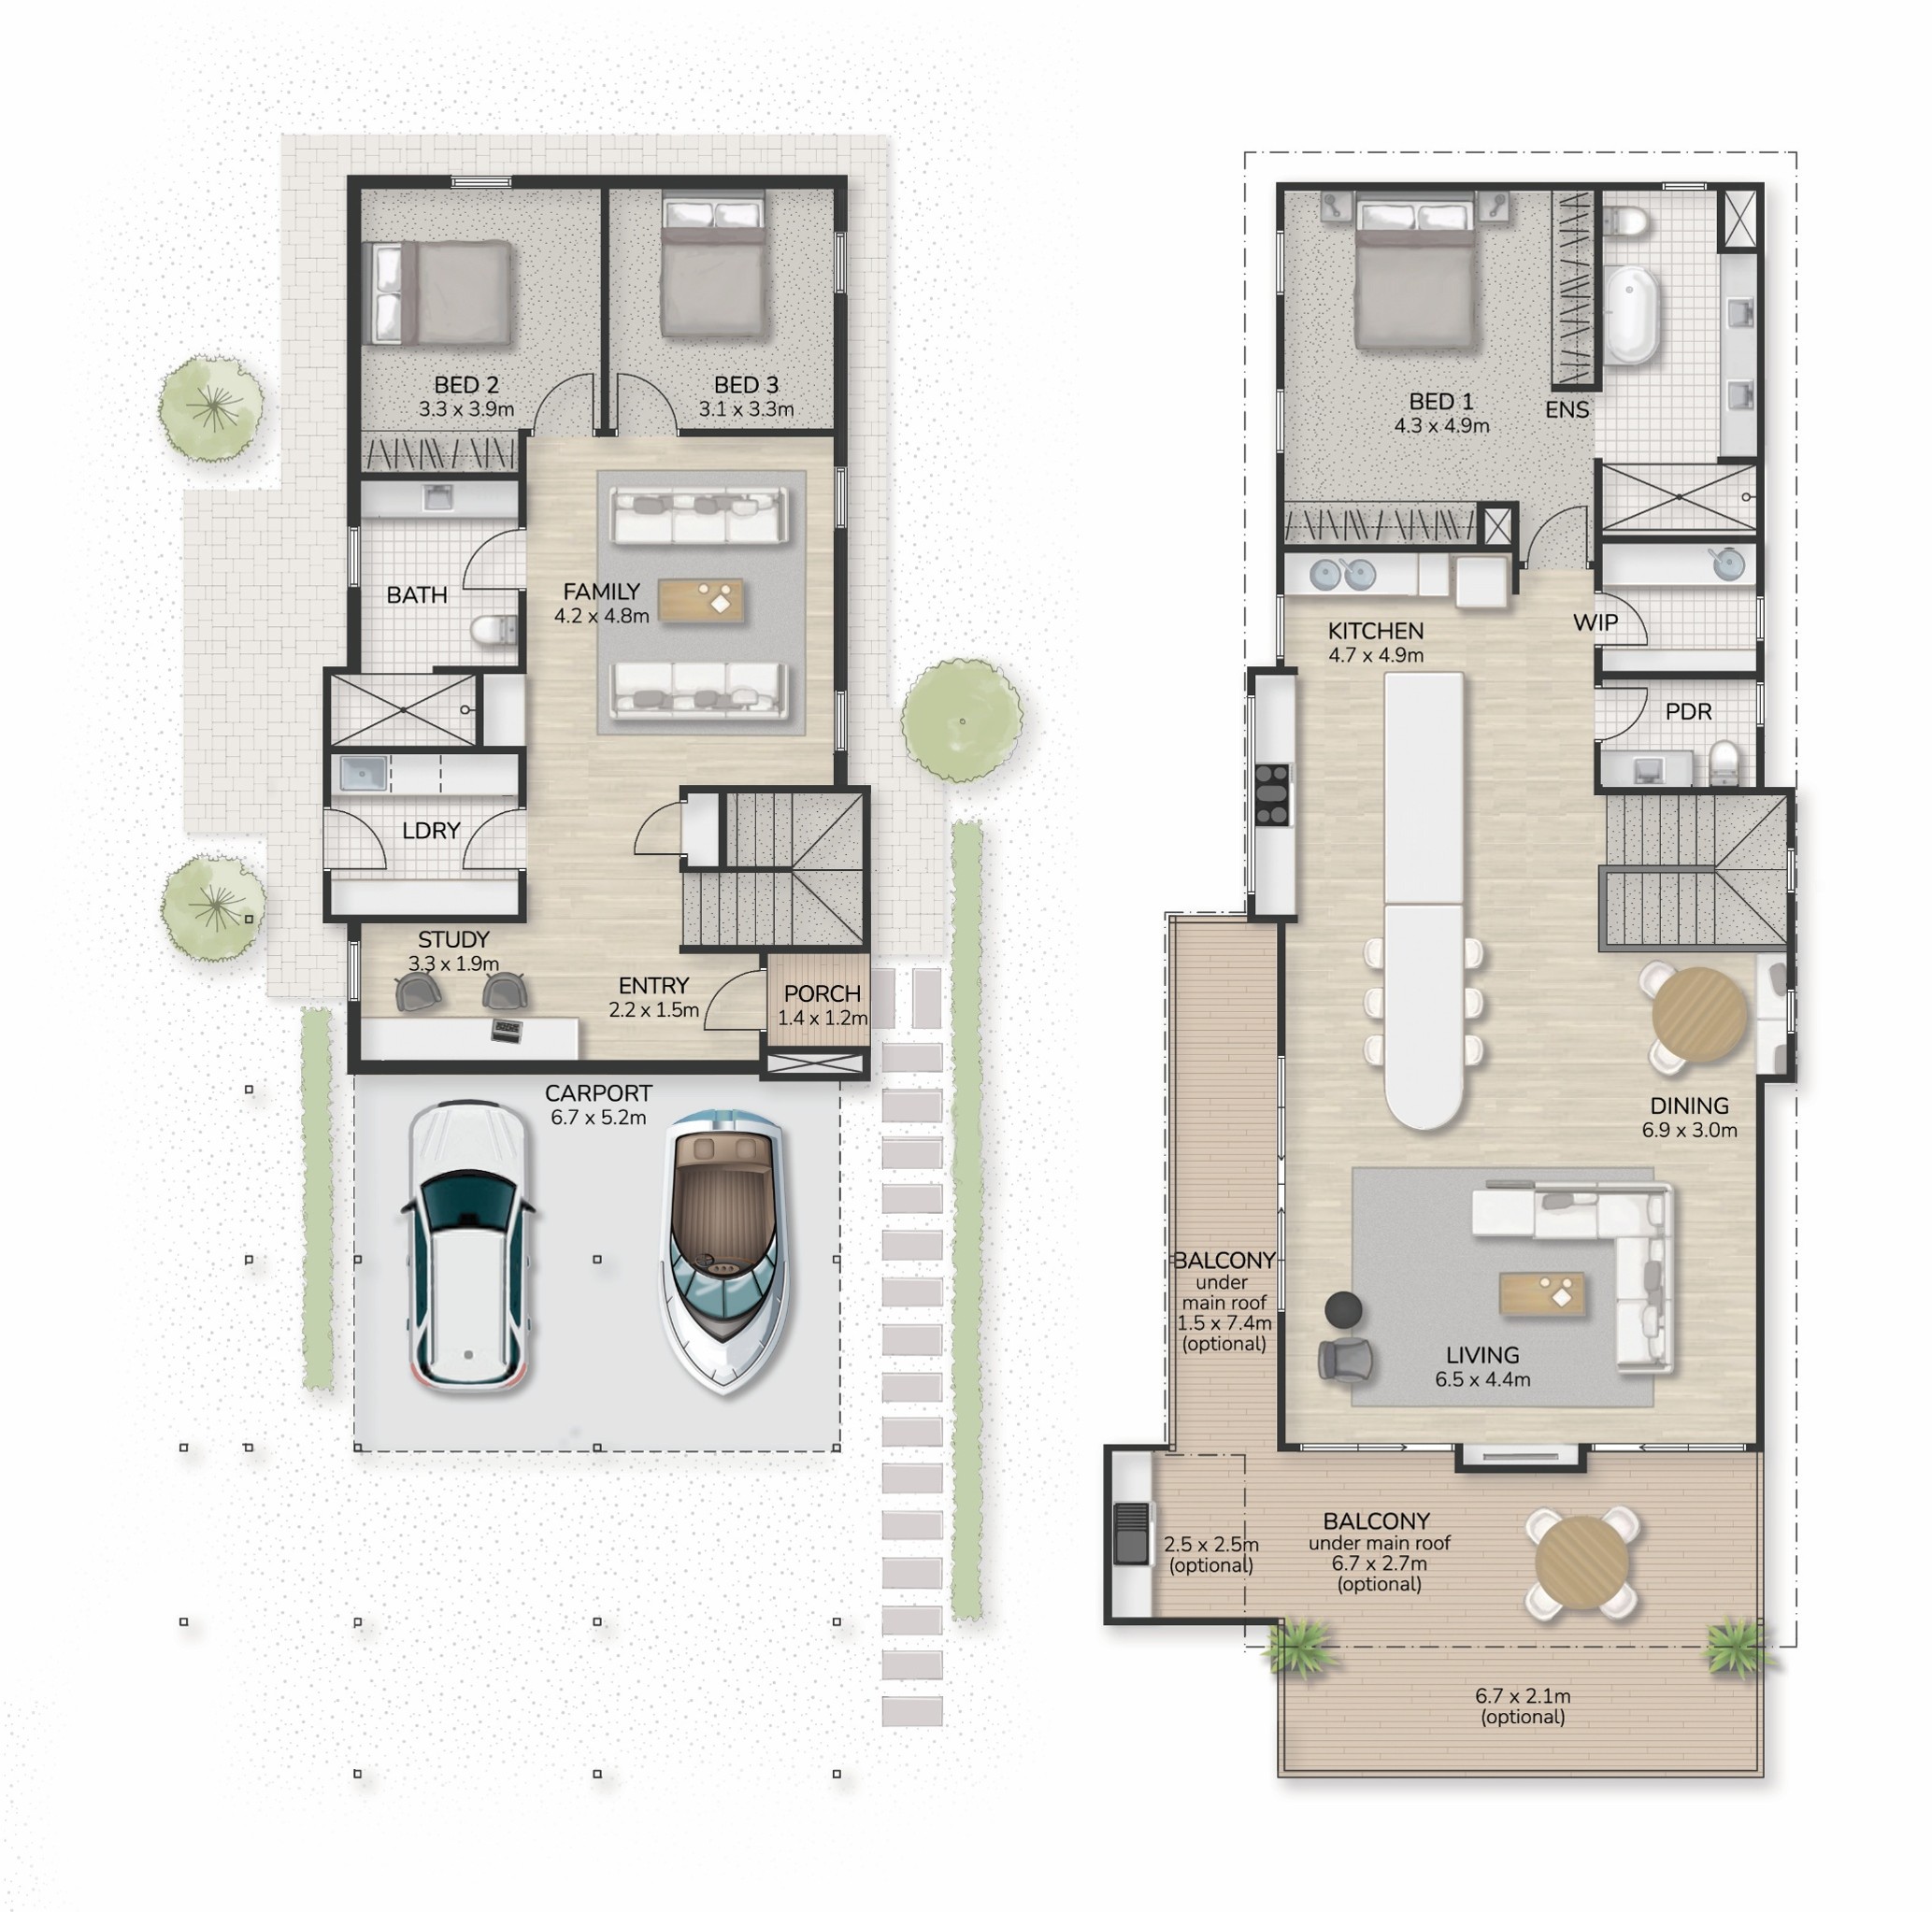
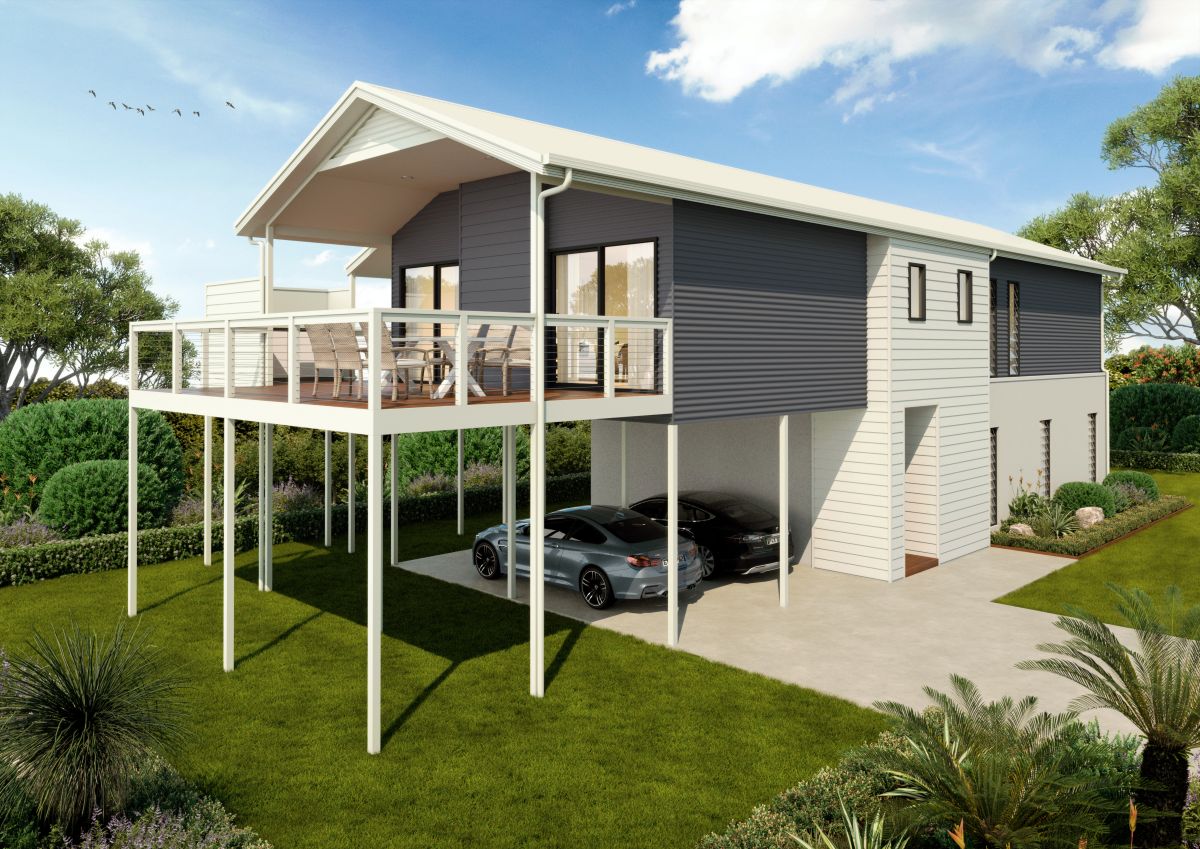
The McCubbin 220 Front Carport is designed to make the most of its setting, with wide windows and sliding doors framing impressive 180-degree views from both levels. Its two-storey layout creates a generous home with a strong connection to the surrounding landscape, while providing distinct spaces for family life, entertaining and retreating.
Upstairs, the expansive master suite provides a private retreat, complete with a luxurious ensuite, while the open-plan kitchen, dining and living area creates an impressive space for entertaining. An entertainer’s kitchen forms the heart of the living zone, with large openings bringing natural light into the home and making the most of the elevated outlook.
Downstairs, two additional bedrooms provide comfortable accommodation for family or guests, complemented by a dedicated study and family bathroom. The double carport adds convenient undercover parking, completing a layout that combines generous living with practical everyday spaces.
With three bedrooms, two bathrooms (plus powder room), a study, multiple living zones and exceptional views from both floors, the McCubbin 220 Front Carport is designed to make the most of your block, your outlook and the way you live.

- Economical footprint ideal for narrow blocks.
- Open-plan kitchen, dining and living with raked ceilings.
- Walk-in pantry off the kitchen.
- Sheltered BBQ area and hardwood deck for entertaining.
- Generous master suite with built-in robe and ensuite.
- Generous laundry with plenty of storage.
Build the McCubbin 220 (Front Carport) on a secured block.
Pricing & design disclaimer
Every effort has been made to ensure the accuracy of all details within this website, however all photos, illustrations and plans represented are for illustration purposes only and all dimensions and areas are approximate. Price is assuming standard design with Sarah Homes standard specification and does not include optional items as displayed or depicted in the brochure or website. Sarah Homes reserves the right to change plans and specifications without notice. Please ask your sales consultant for more information. All plans are copyright and remain the property of Longridge Group Pty Ltd and may not be used or copied in part or whole without written consent of Longridge Group Pty Ltd. E&OE.