59 Third Avenue, Moana
Standard with this package.
- Raked & vaulted ceilings - 2700mm to lower level
- Designer interior
- Built-in robes to all bedrooms
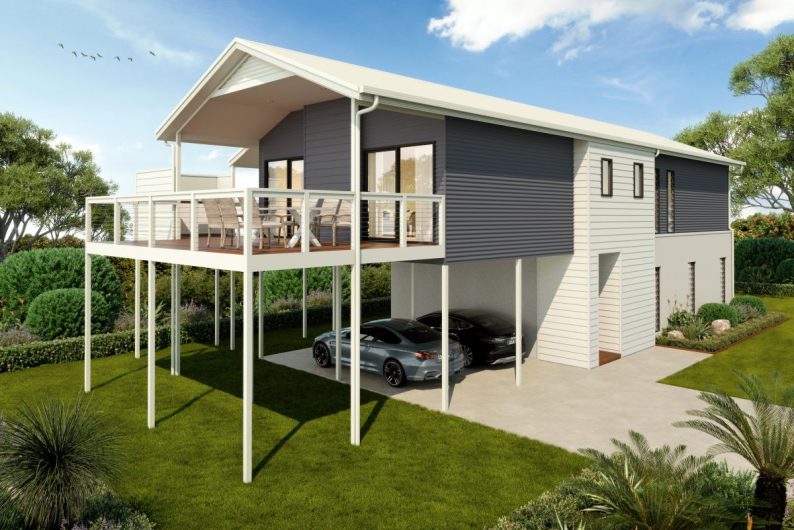
- Double carport with option to upgrade to a double garage
- Flooring included throughout
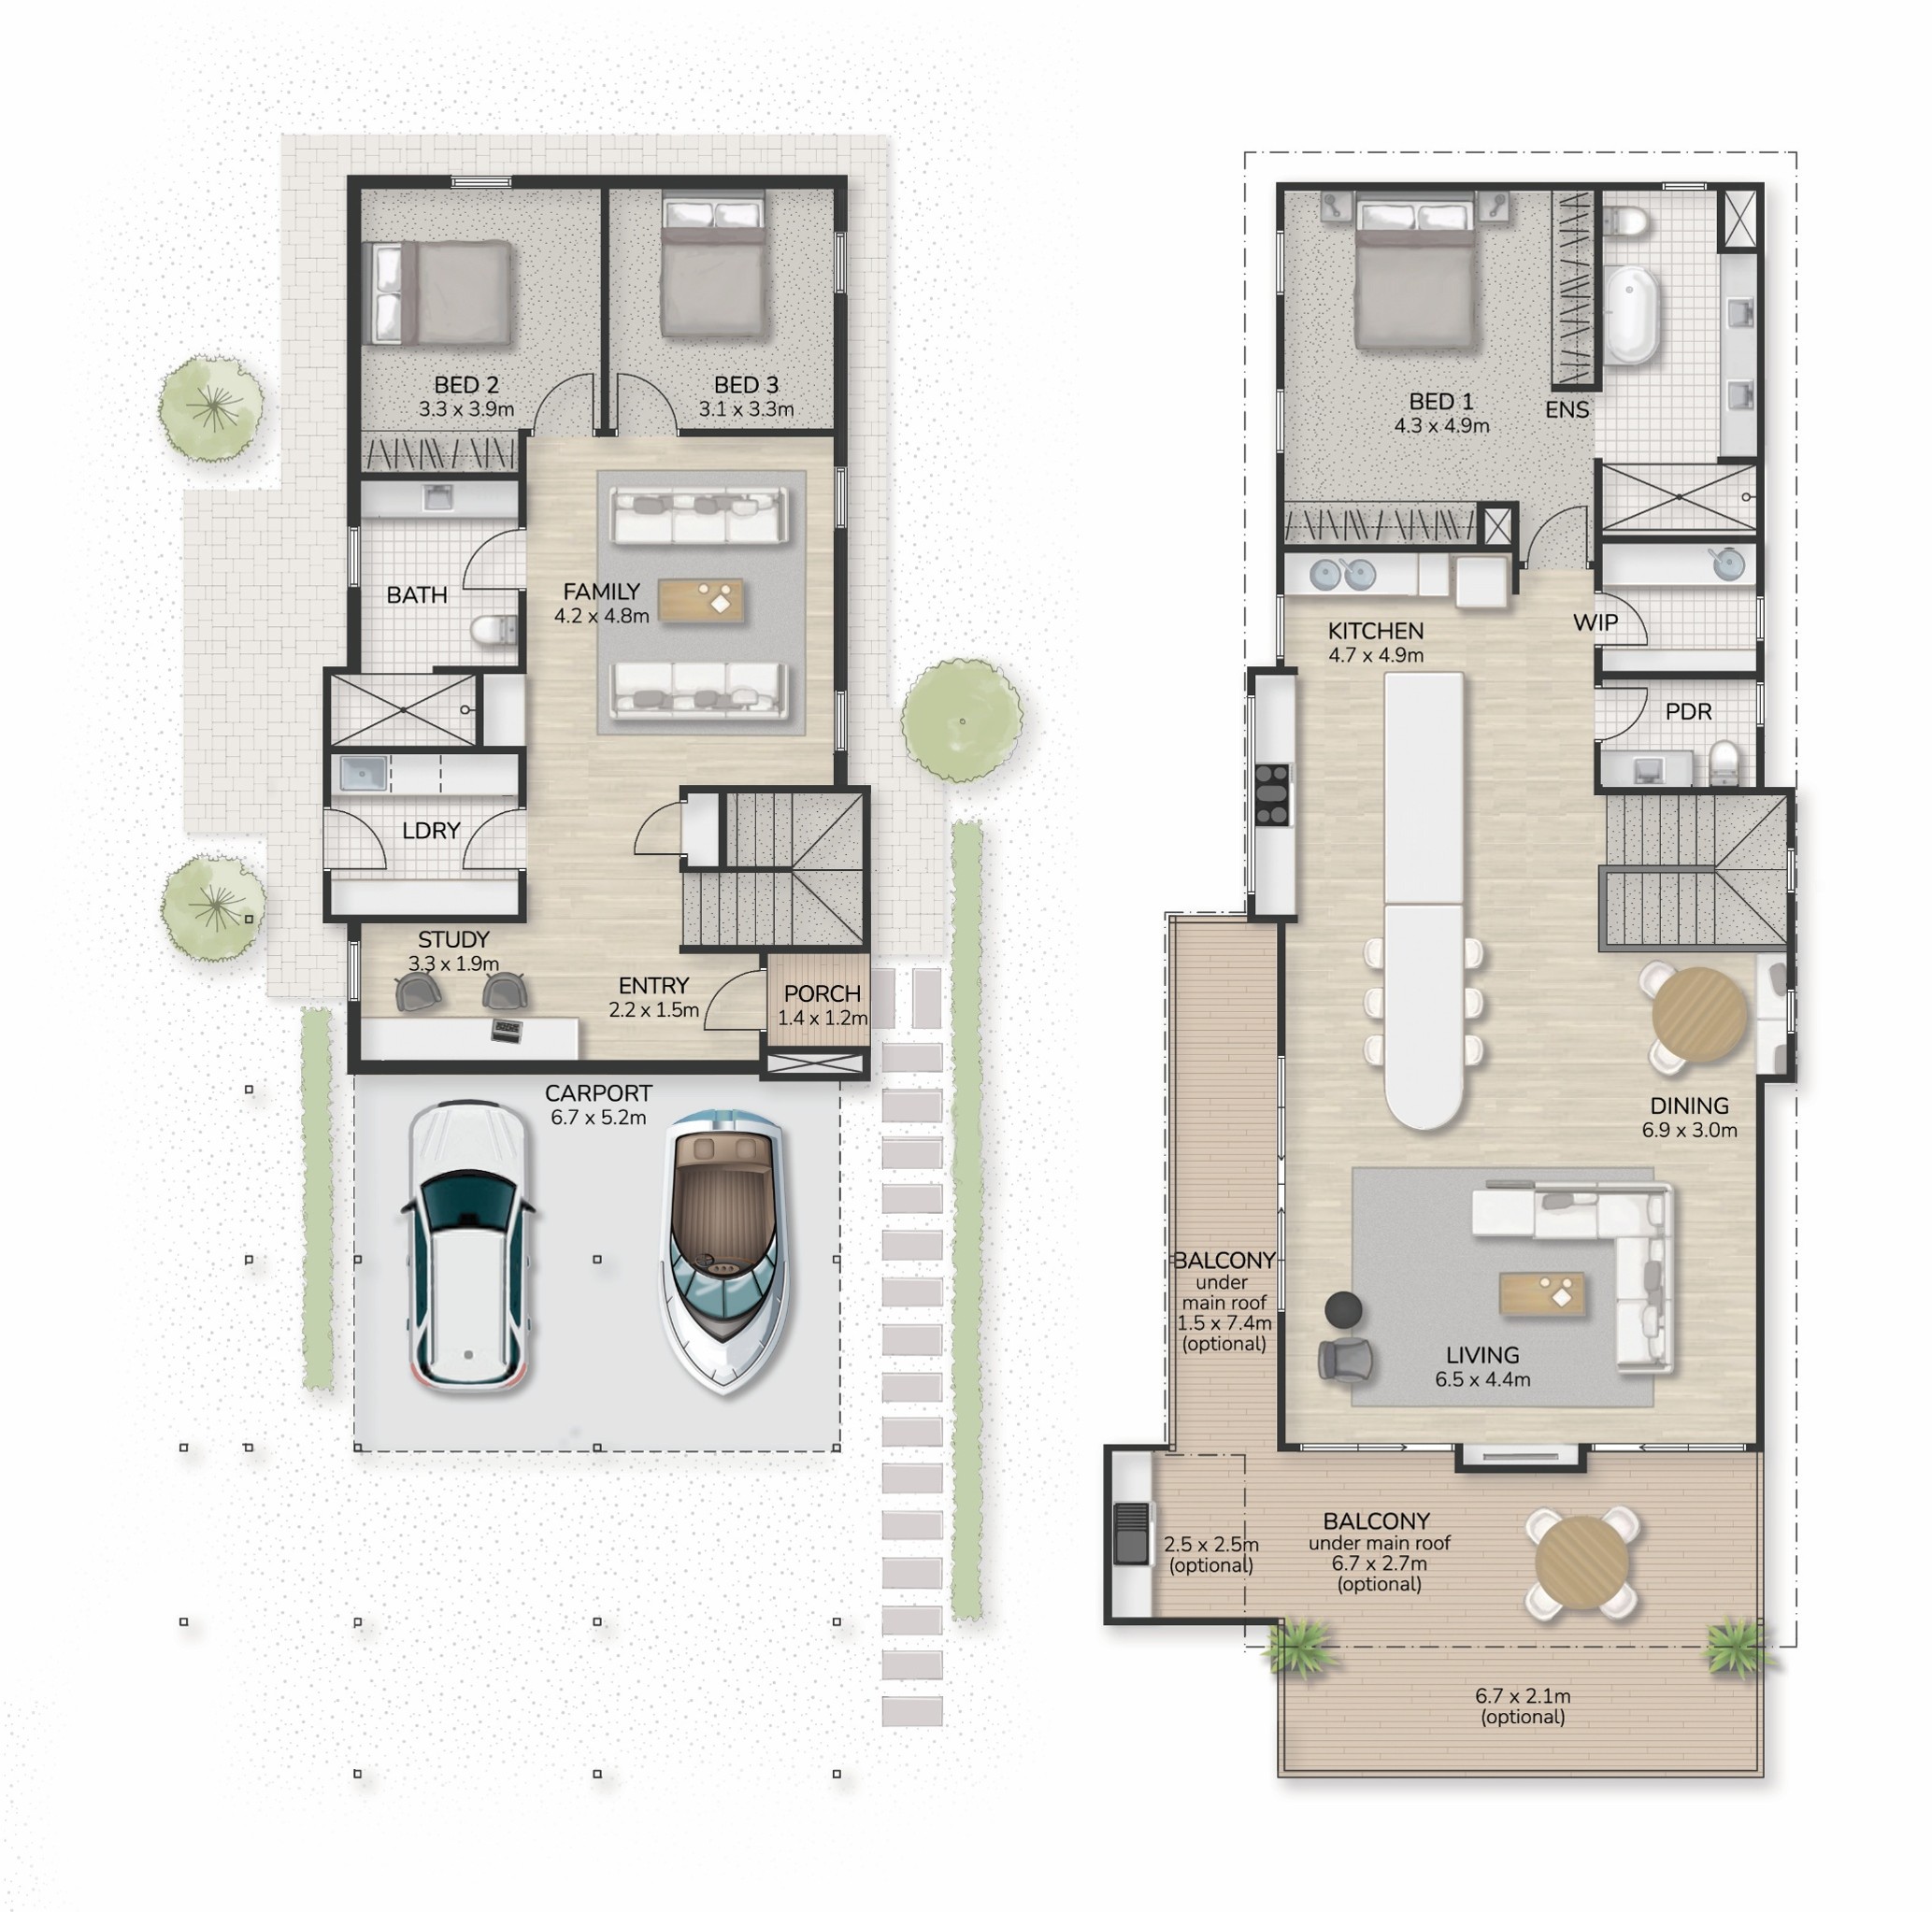
- Expansive kitchen, fully upgraded with built-in custom dining table
- Large walk-in butlers’ pantry
- Master bedroom including a generous ensuite
- Ducted reverse cycle air-conditioning throughout
- Raked & vaulted balcony with hardwood decking
- Instantaneous 27 litres/minute gas hot water service

About The Design
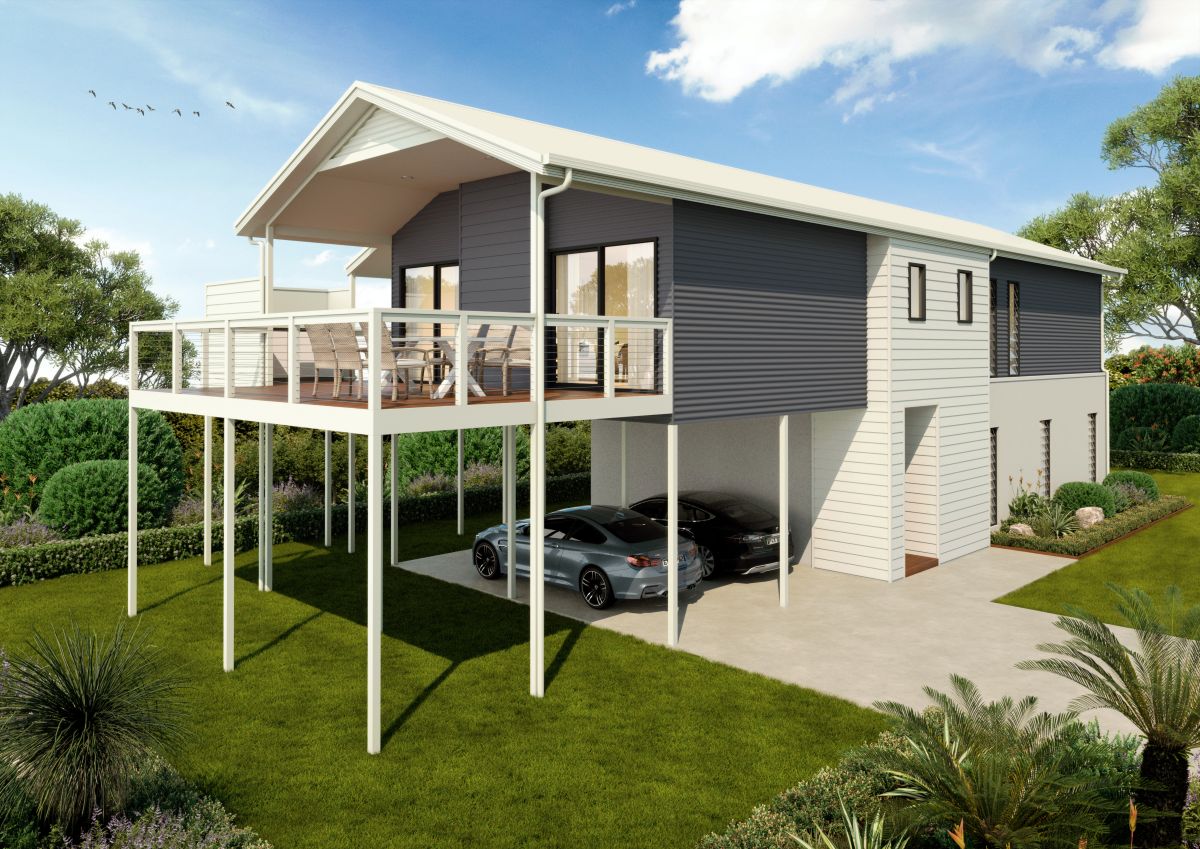
McCubbin 220 (Front Carport)The McCubbin 220 Front Carport is designed to make the most of its outlook, with expansive windows and doors framing 180-degree views across both levels, complemented by an entertainer’s kitchen, expansive master suite with luxurious ensuite, three bedrooms, study, powder room and double carport.
Talk to the team behind this package.

Land Sales · Listing Agent
House & land package disclaimer
Images are shown for illustrative purposes and may not represent the final product. Price is assuming standard design with Sarah Homes standard specification, and excludes air conditioning, floor coverings, window treatments, paving, retaining walls (if required), landscaping or fencing unless otherwise stated above. Final price will vary depending on selections, engineering, council & encumbrance requirements and adjustments to allowances. All sales and contracts are subject to final council and developer approval. All plans are copyright and remain the property of Longridge Group Pty Ltd. The land referred to in this house and land package is not owned by Sarah Homes and we make no representations about the suitability of the land to build on or otherwise.