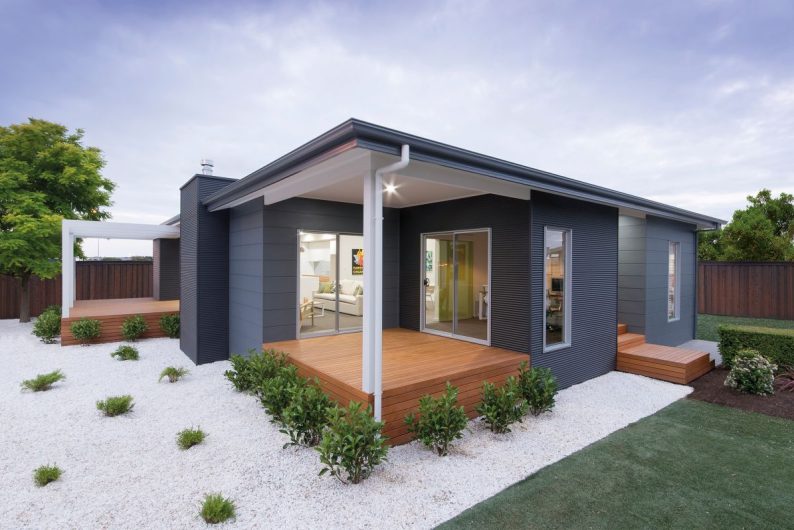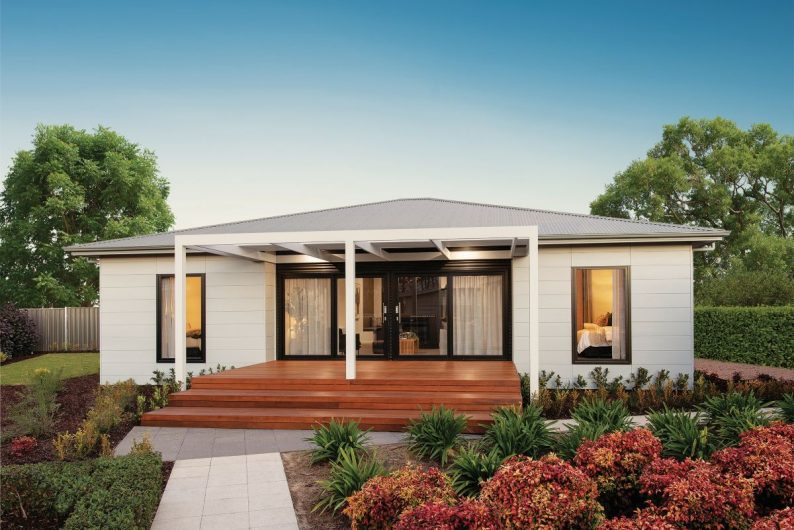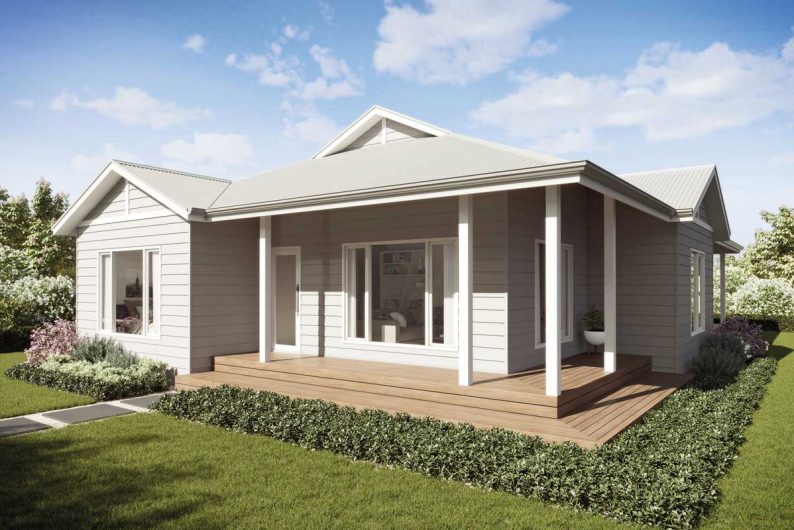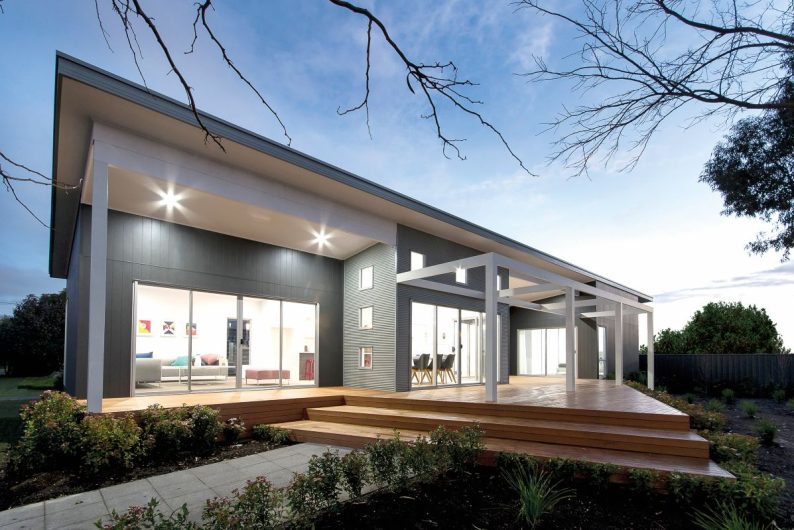
Made for coastal getaways.
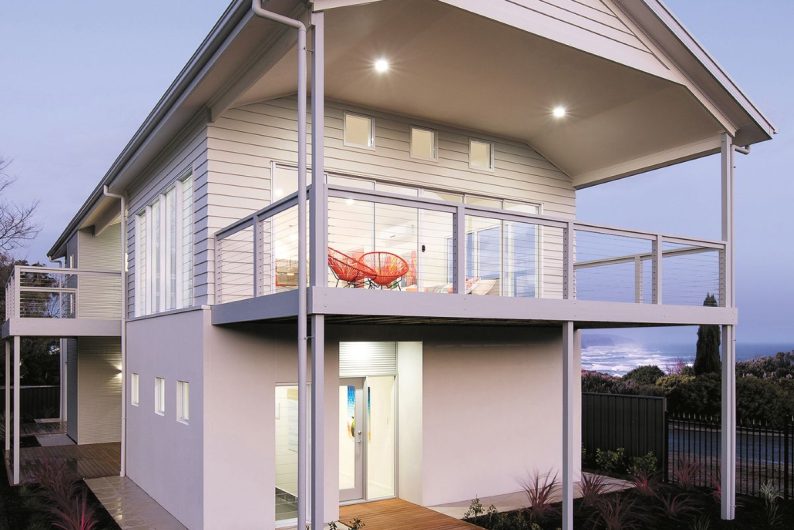
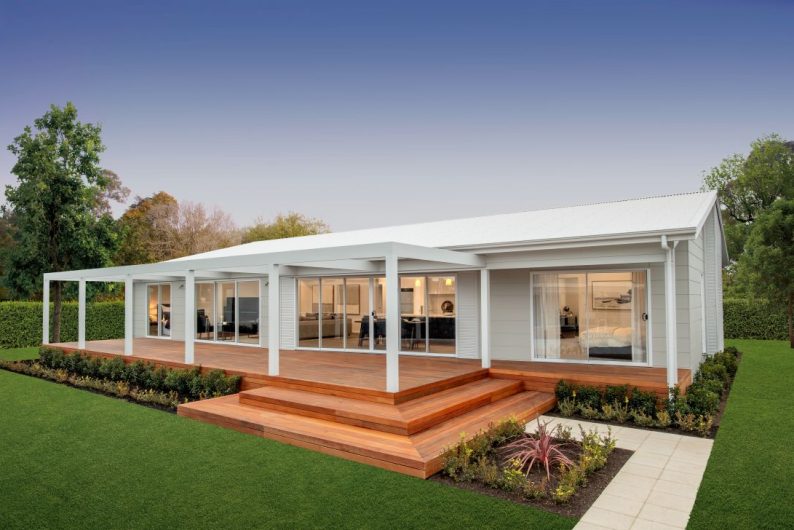
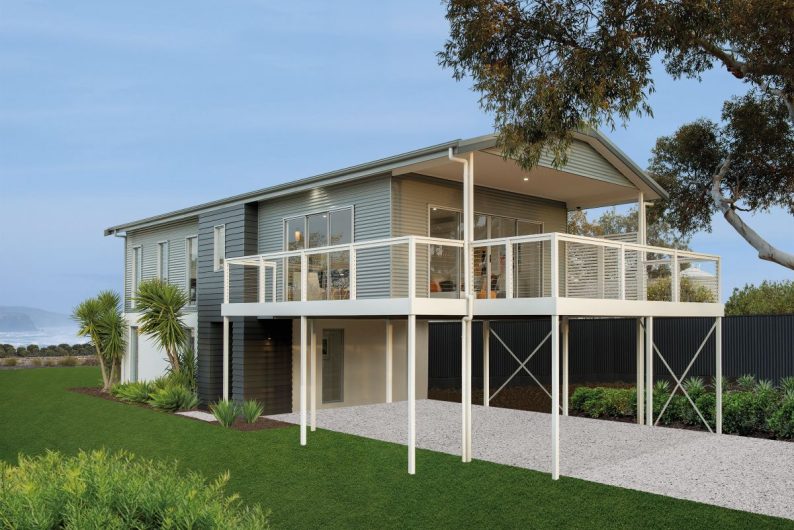
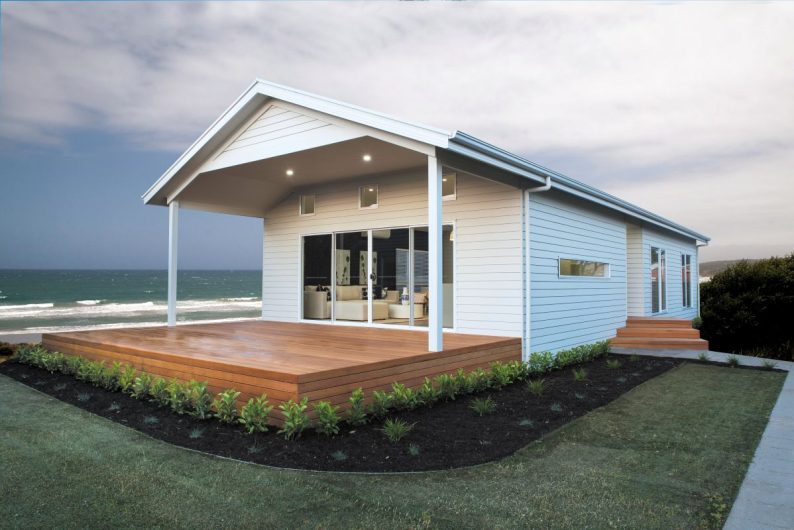
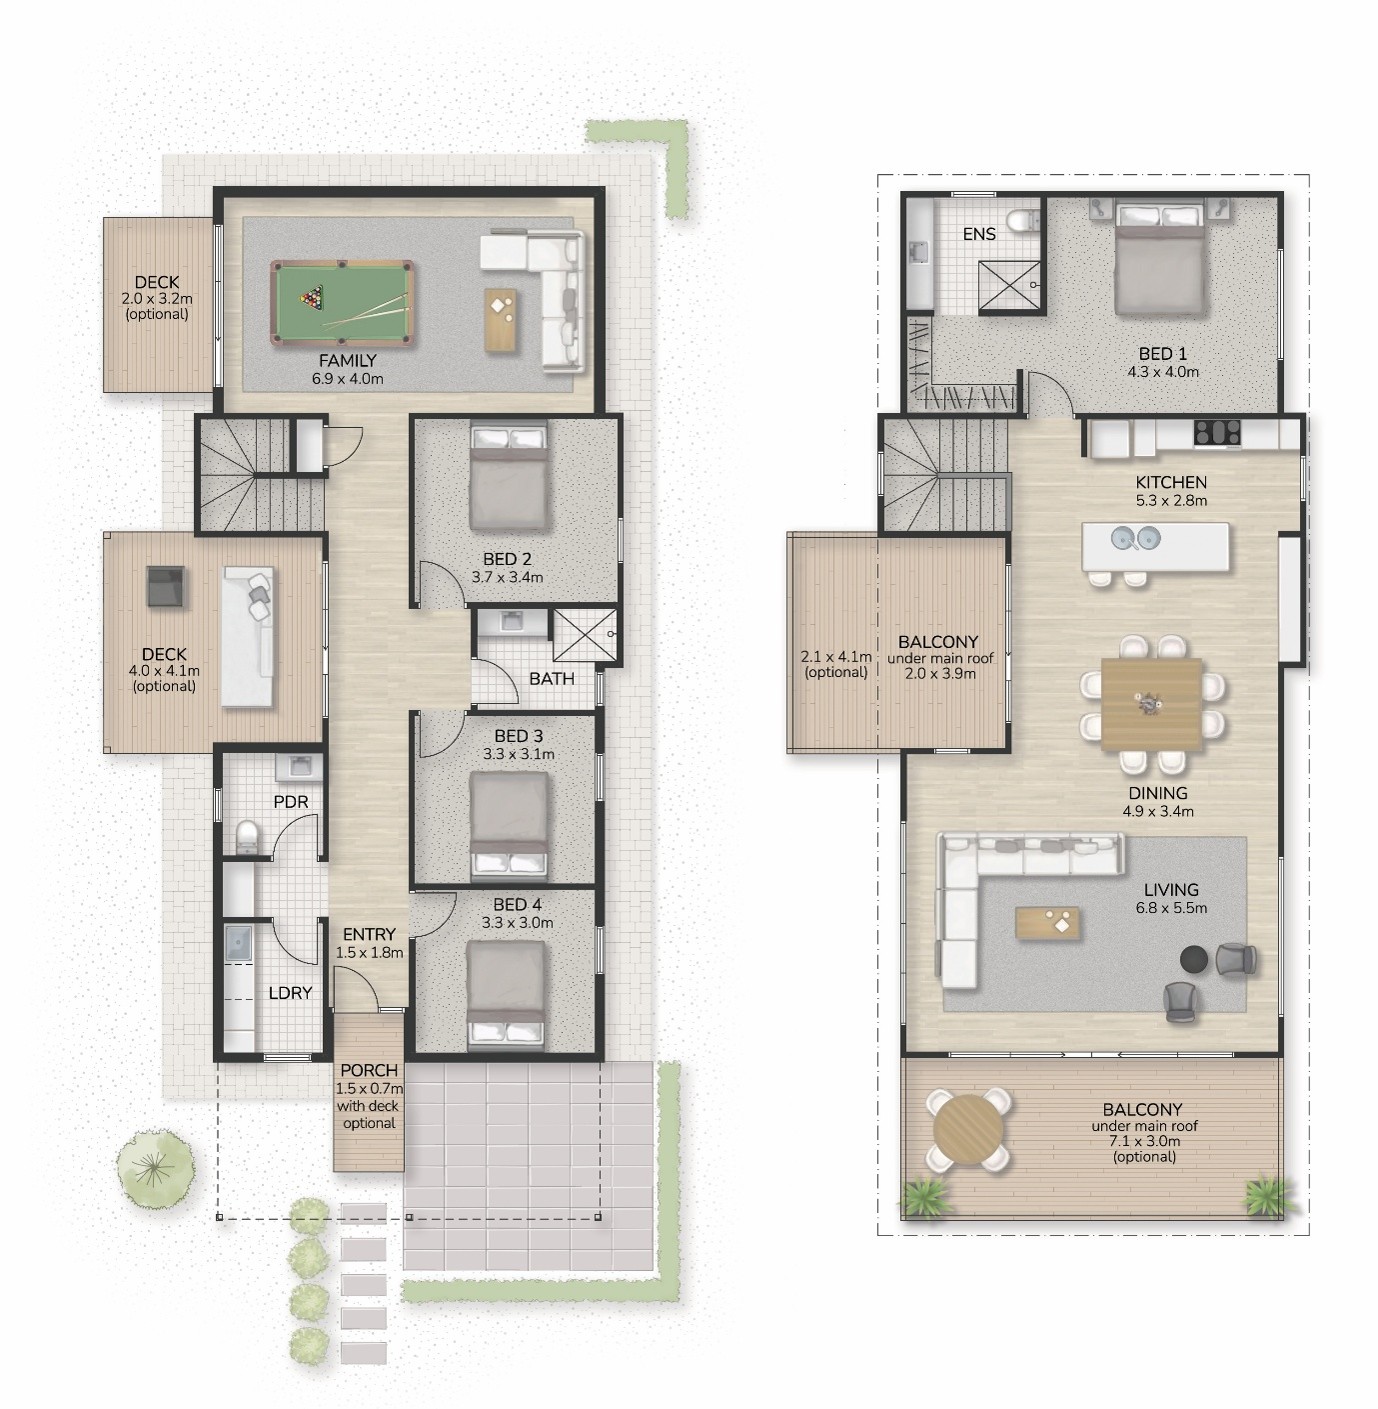
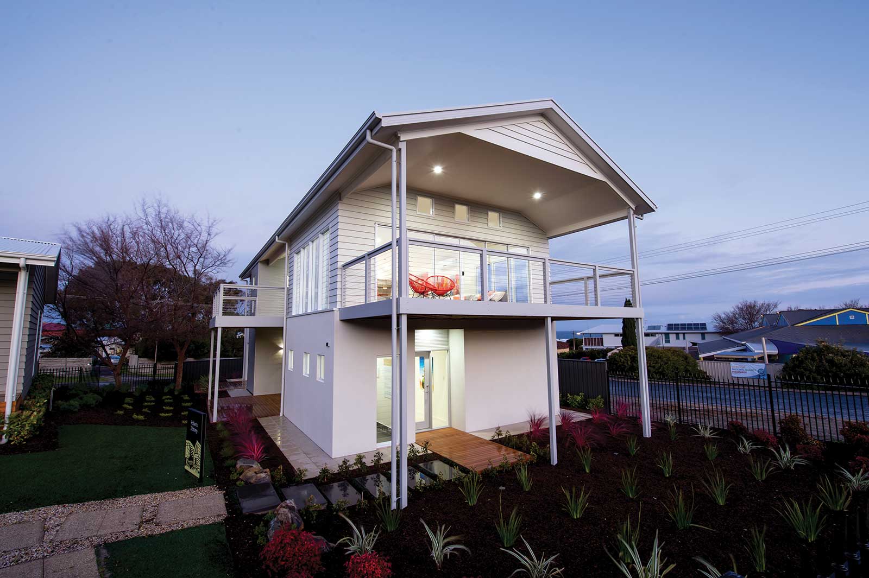
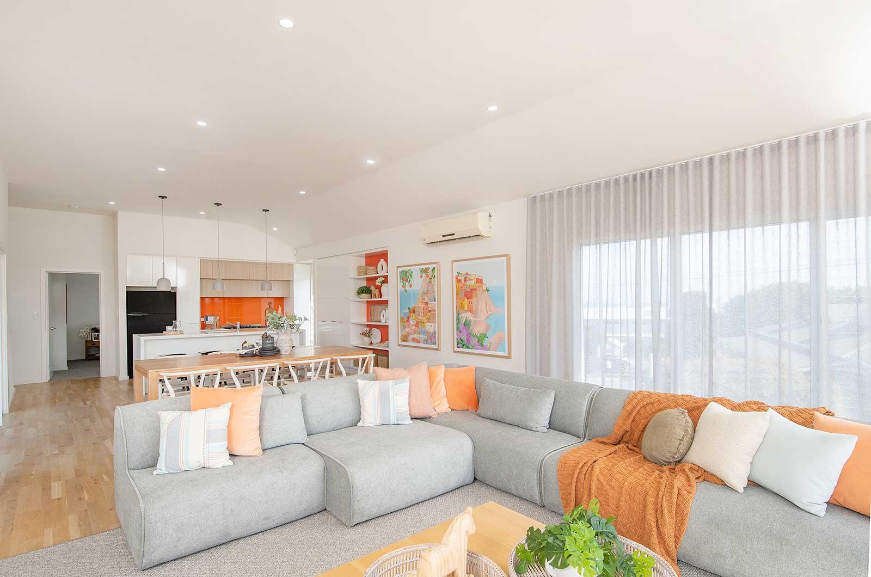
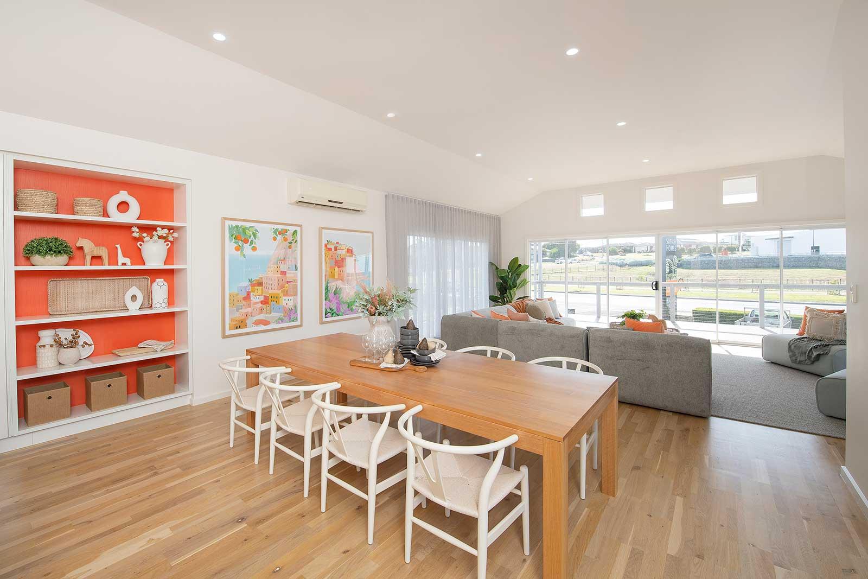
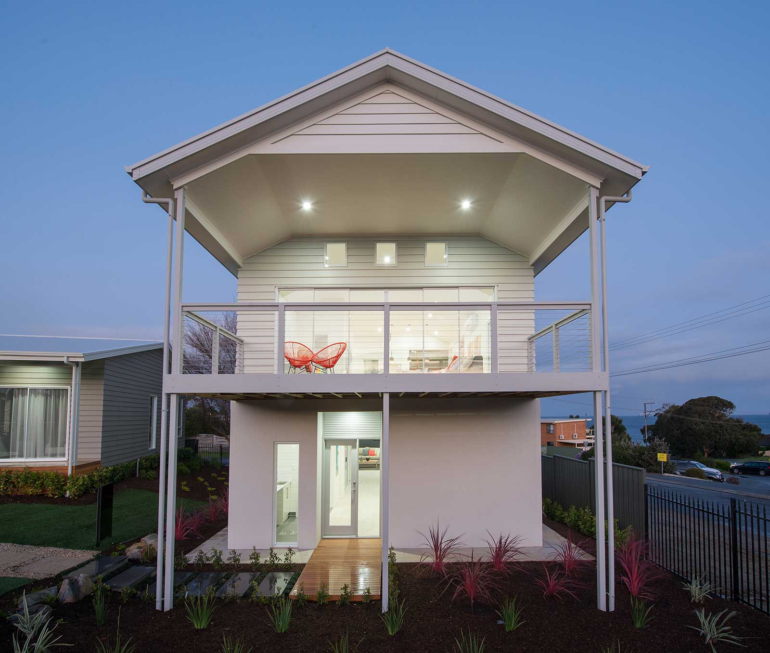
The Roberts 225 is made for coastal getaways, combining striking street appeal with generous spaces designed for relaxing, entertaining and making the most of your time away. Across two levels, the home gives everyone room to spread out while keeping the best of the views and outdoor living at the heart of the experience.
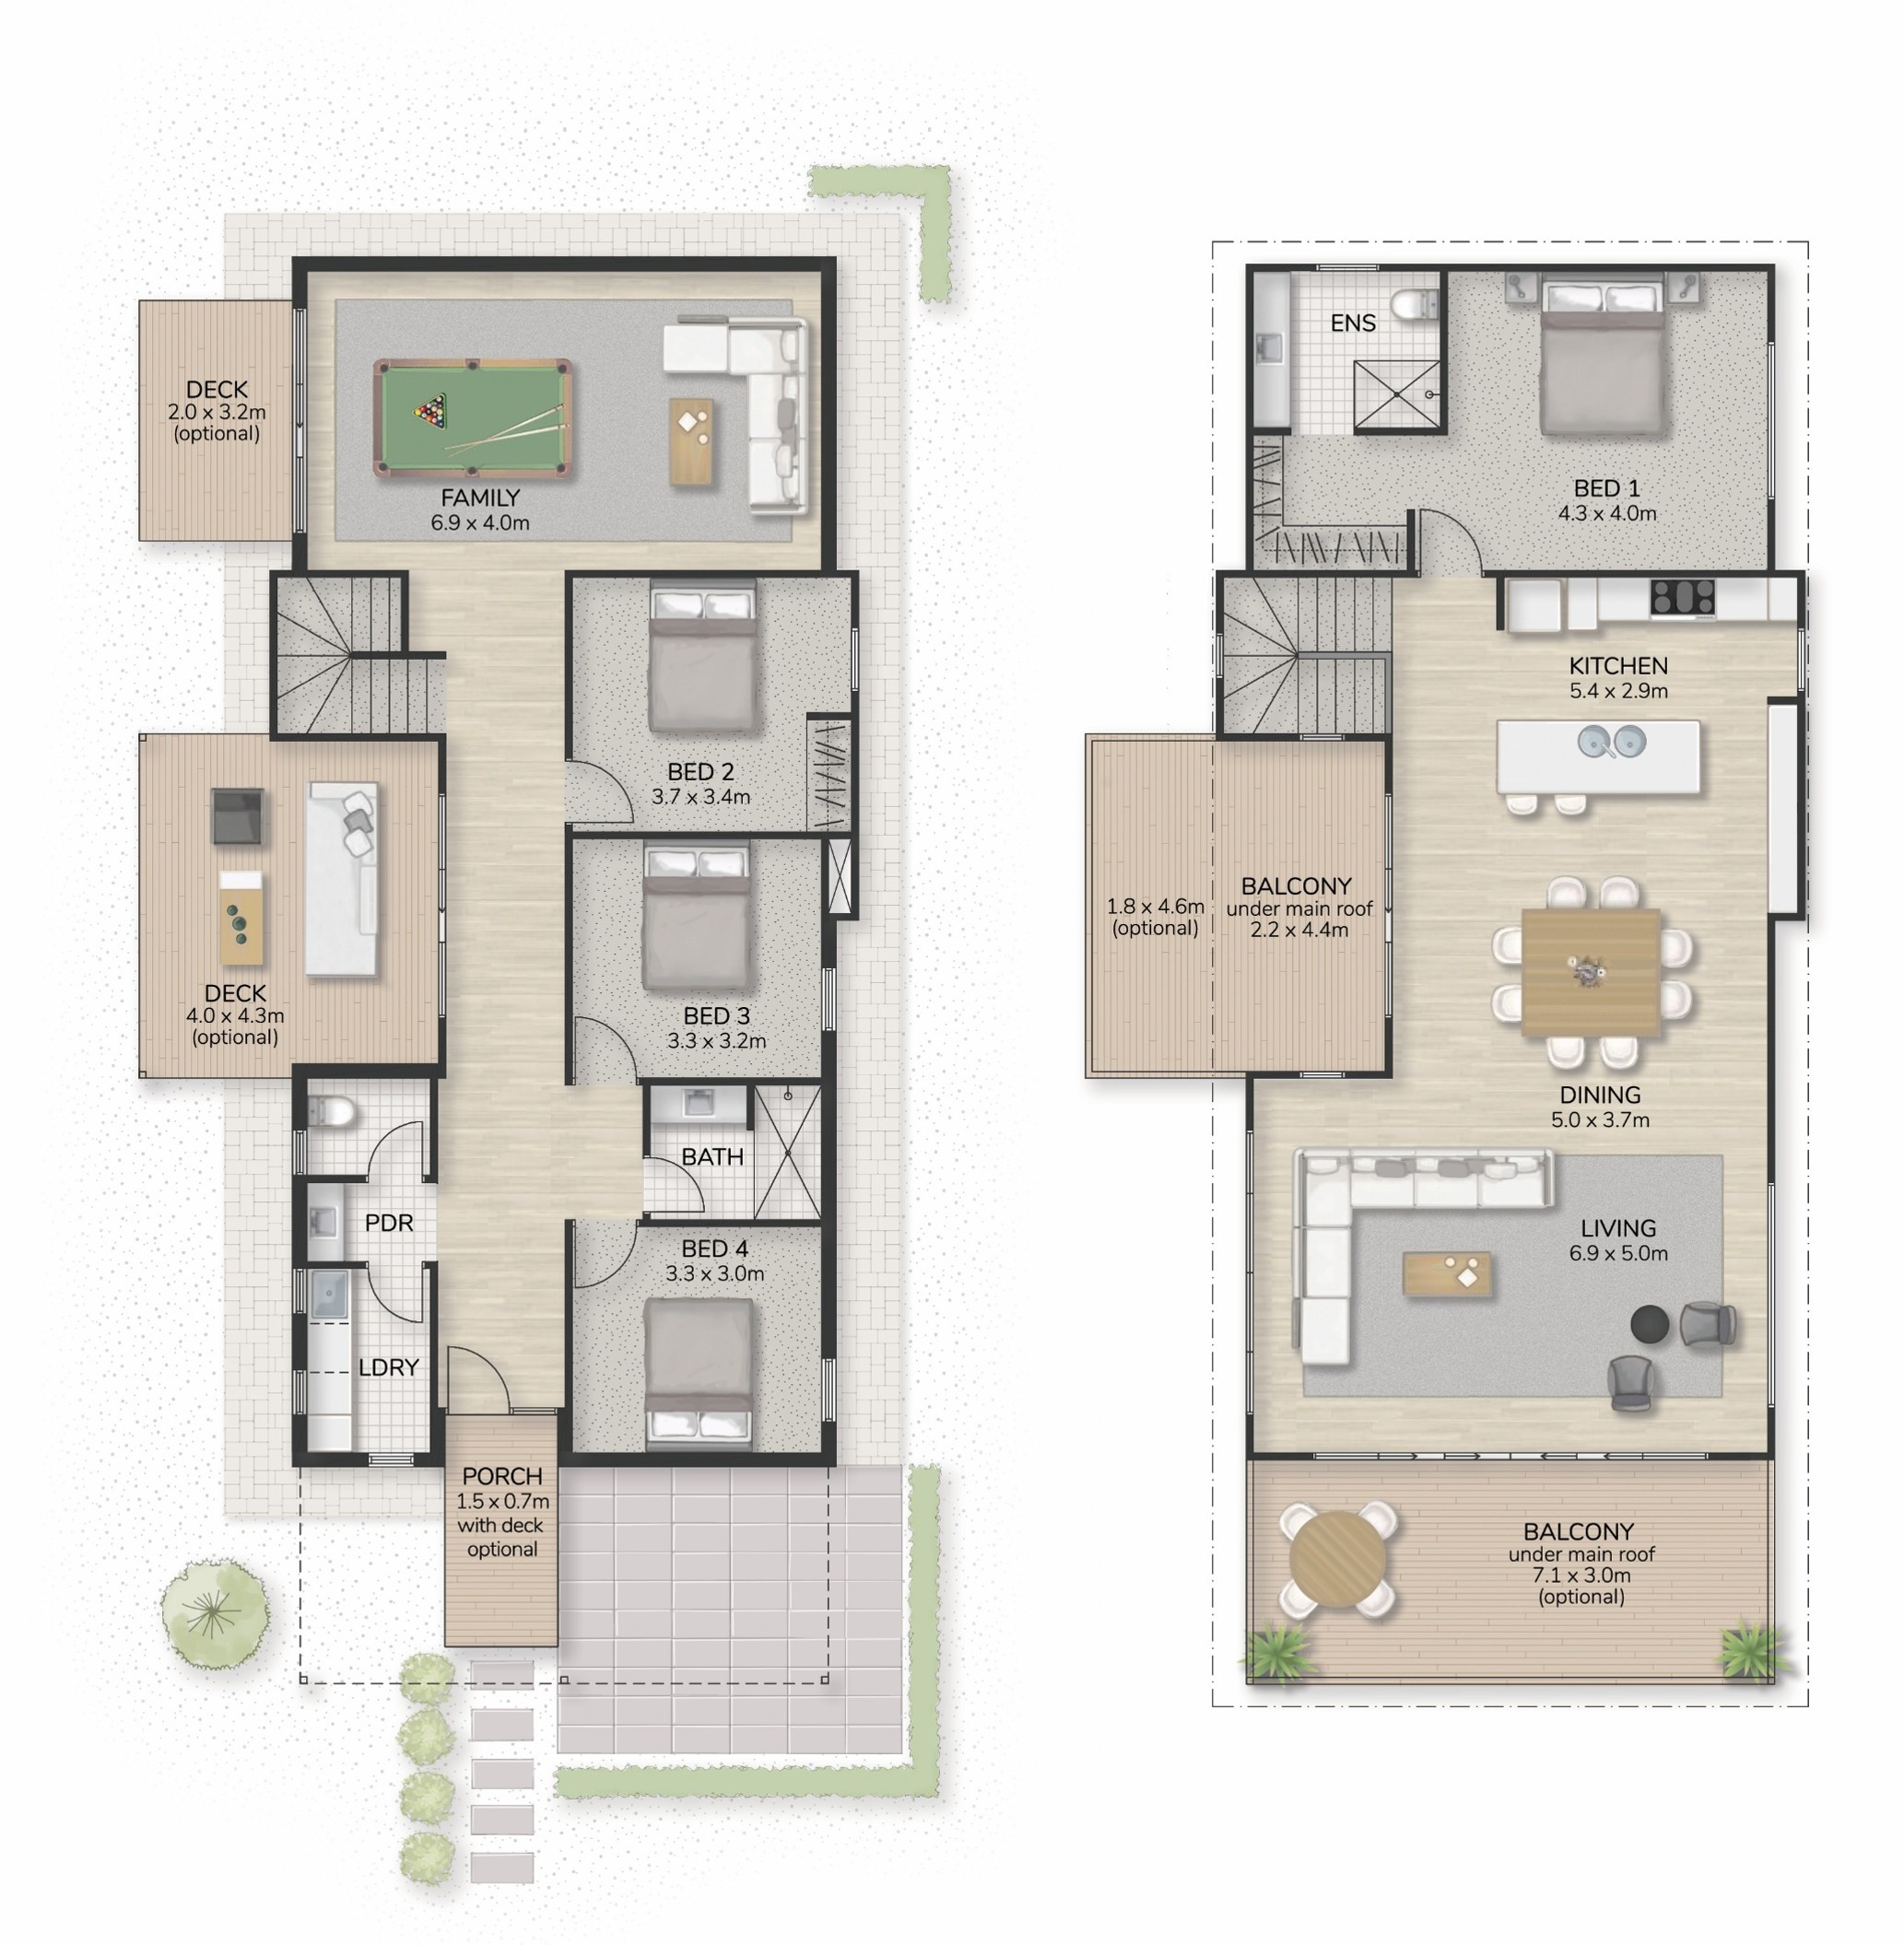
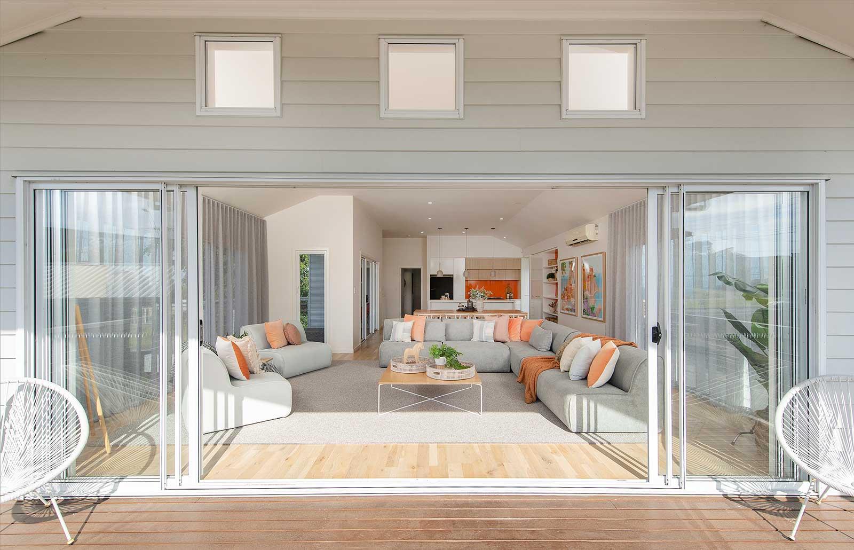
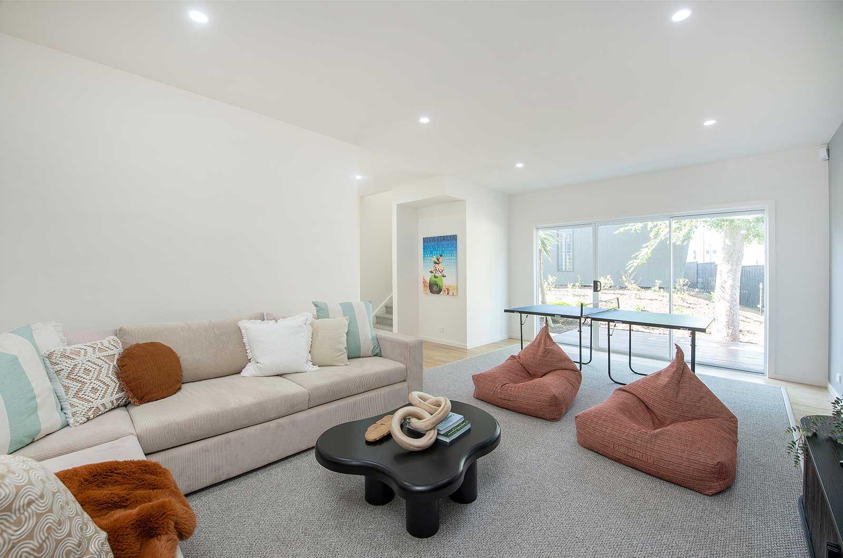
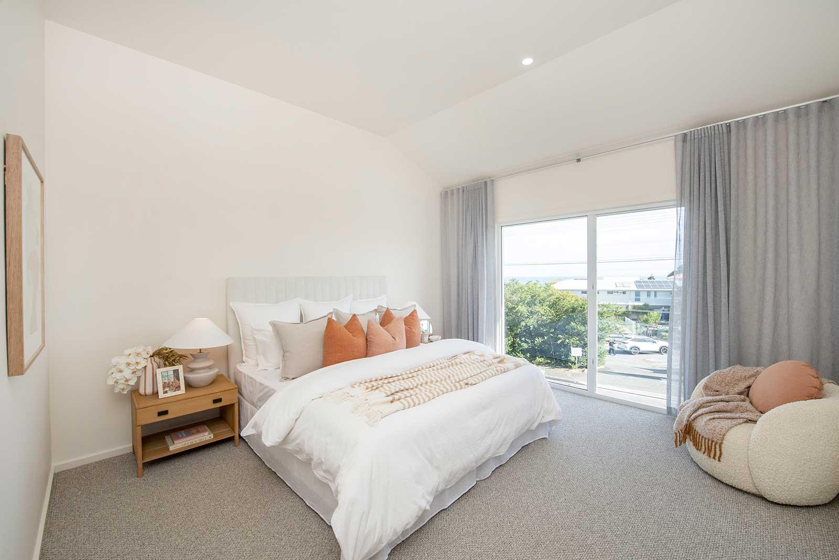
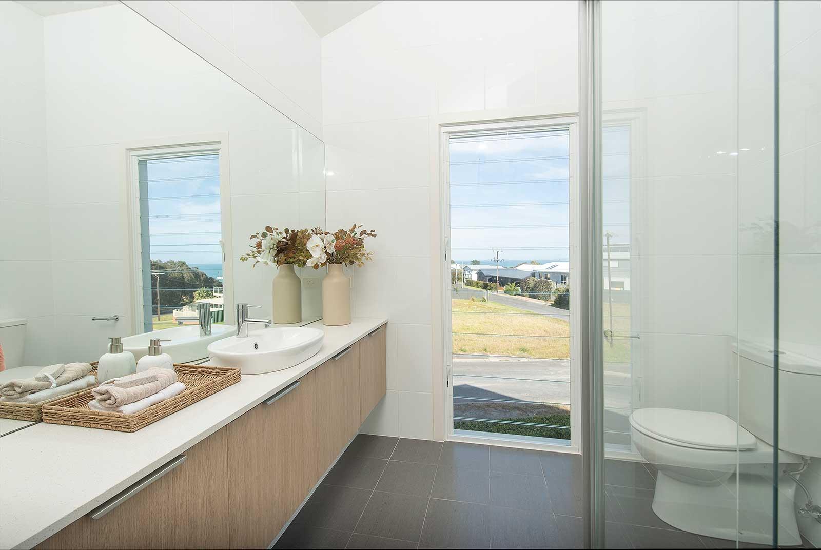
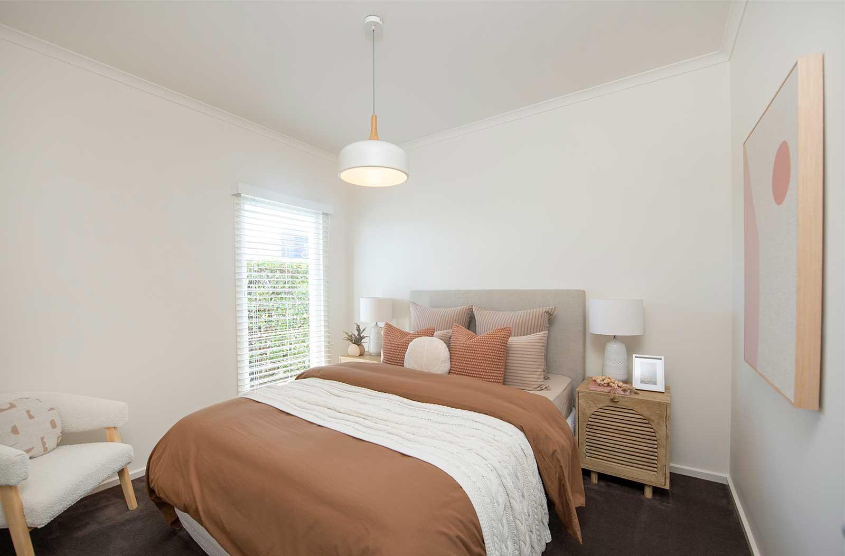
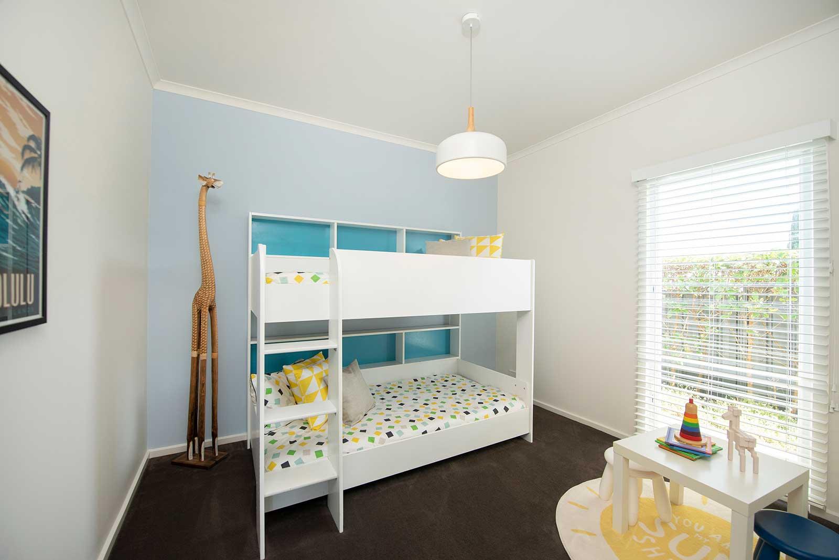
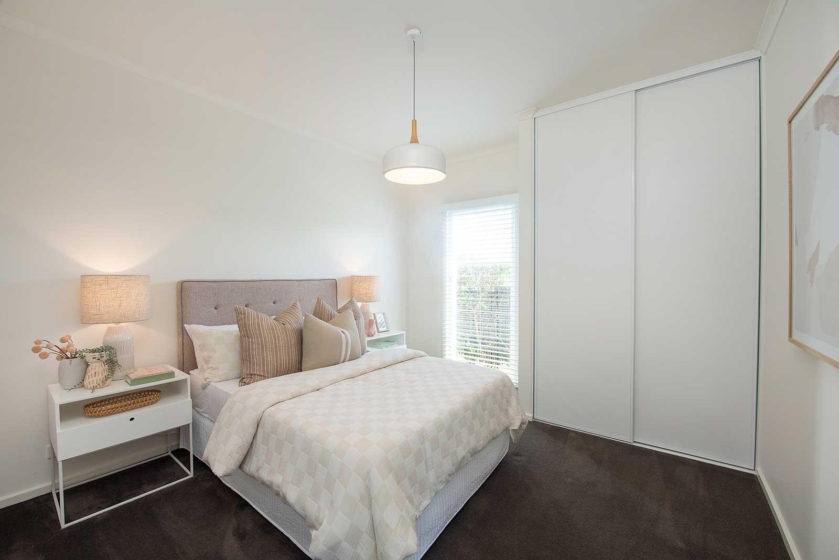
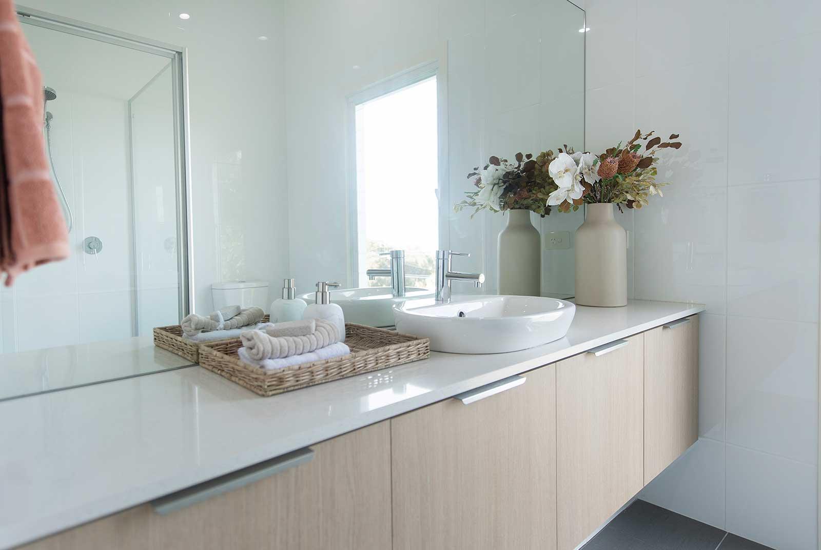
Downstairs, three bedrooms and a family bathroom provide comfortable accommodation for family and guests, while the private, spacious rumpus room creates a separate space for movie nights, games or quiet downtime. Upstairs, the airy open-plan kitchen, dining and living area is filled with natural light and opens onto the front deck, where expansive views become part of the holiday experience.
A sheltered side balcony provides a more protected spot for alfresco entertaining, offering somewhere to enjoy outdoor meals and drinks away from the coastal winds. With generous accommodation, multiple living spaces, sheltered outdoor entertaining and views that bring light deep into the home throughout the year, the Roberts 225 is designed to feel like your own private coastal escape.
Brochure Plan

On Display

Pricing & design disclaimer
Every effort has been made to ensure the accuracy of all details within this website, however all photos, illustrations and plans represented are for illustration purposes only and all dimensions and areas are approximate. Price is assuming standard design with Sarah Homes standard specification and does not include optional items as displayed or depicted in the brochure or website. Sarah Homes reserves the right to change plans and specifications without notice. Please ask your sales consultant for more information. All plans are copyright and remain the property of Longridge Group Pty Ltd and may not be used or copied in part or whole without written consent of Longridge Group Pty Ltd. E&OE.