Sustainability that starts at the plan.
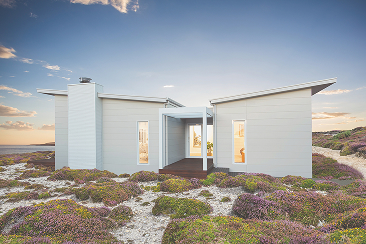
At Sarah Homes, we believe more sustainable homes start with thoughtful design. Understanding your block, considering its solar orientation and making the most of its natural advantages can help create a home that is more comfortable and energy efficient from the outset. The way your home is positioned, designed and connected to the outdoors can all play a part in reducing reliance on heating and cooling.
Building with sustainability in mind
We also look beyond traditional bricks and mortar to consider how the latest building materials can enhance the form, function and performance of your home. We combine innovative materials with proven building methods, using products such as glass, fibre reinforced cement, hardwood timber, autoclaved aerated concrete (AAC) and iron cladding in a variety of profiles, colours and textures. Together, thoughtful design and material selection can deliver homes with energy efficiency, thermal protection, insulation and acoustic comfort, as well as quality finishes that are low maintenance, durable and designed to last.
Designed for the sun.
Where the sun rises and sets matters. We orient your home to capture northern light through generous windows and shield it through summer with deep eaves and verandahs - passive solar design that reduces the need for heating, cooling and lighting all year round.
Smart material choices.
We work with materials chosen for their environmental credentials as much as their performance - plantation timber with low embodied energy, lightweight thermally efficient steel, AAC that uses a fraction of the resources of traditional masonry. Every selection earns its place.
Built to last.
The most sustainable home is the one you don't have to rebuild. We use low-maintenance, durable materials - architectural cement cladding, hardwood timbers, quality fixtures - backed by a 25-year structural guarantee. Longevity is climate action, too.
10%
Energy of steel to produce timber
By The Numbers
Plantation timber needs a fraction of the energy.
Plantation timber requires only 10–30% of the energy needed to manufacture steel, and less than 6% of what’s needed for aluminium. It doesn’t expand or shrink with temperature changes, doesn’t transfer noise, and stores carbon for the life of the build. That’s why we use it for our frames.
What goes into a Sarah Home.
Each material is selected for clean, modern aesthetics, structural strength, and lower environmental impact - working together to create a home that's beautiful, comfortable, and built to last.

Timber Frames
We only use plantation timber for framing our homes. Stable through temperature changes, naturally insulating, and made from a renewable resource. Timber has the lowest embodied energy of any structural framing material, making it the standout green choice for our frames.
- Low Embodied Energy
- Renewable Resource
- Carbon-Storing

Autoclaved Aerated ConcreteWalls
A flexible, lightweight masonry panel, like Hebel, for example, that uses less than a quarter of the resources of traditional brick. Fire and termite resistant, with outstanding acoustic performance – Hebel blocks and absorbs sound from outside while keeping rooms inside quiet.
- One standard panel = 75 traditional bricks
- Fire & White Ant Resistant
- Outstanding Acoustic Performance

Steel Roofing
Lightweight and thermally efficient. Colorbond® steel roofing reflects the sun’s heat rather than absorbing it, keeping the roof space cooler and reducing the load on cooling systems through summer. Lower energy bills, better thermal comfort indoors.
- Reflects Solar Heat
- Lightweight
- Highly Recyclable

Architectural Cement Cladding External
At Sarah Homes, we exclusively use James Hardie products for our architectural reinforced cement cladding. Their versatile range gives us the flexibility to create a variety of exterior styles, while providing a durable, low-maintenance finish designed for South Australian conditions.
- Low maintenance for an exterior that’s easy to care for
- Durable and long-lasting
- Design flexibility with a range of profiles and finishes to suit different home styles
- Thermal performance to help insulate your home

Glass Windows & Doors
Expansive windows and wide sliding doors flood the home with natural light, reducing the need for electric lighting through the day. Combined with thoughtful orientation, this delivers passive heating in winter and lower lighting loads year-round.
- Reduces Lighting Load
- Passive Solar Gain
- Indoor–Outdoor Connection
Our suppliers
We’re proud to partner with trusted Australian companies, like Colorbond, James Hardie, CSR, Laminex and Caroma who provide quality products and materials for Sarah Homes.