Your own space to retreat.
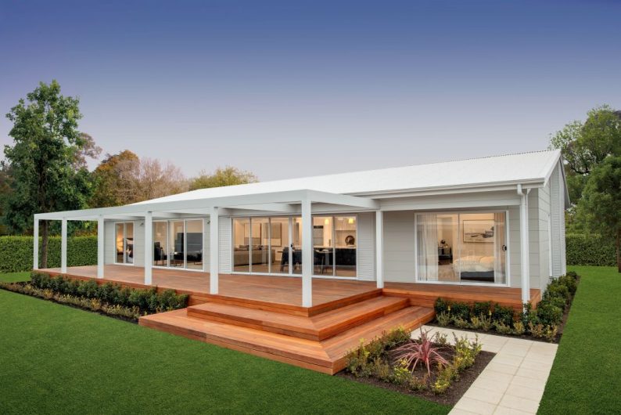
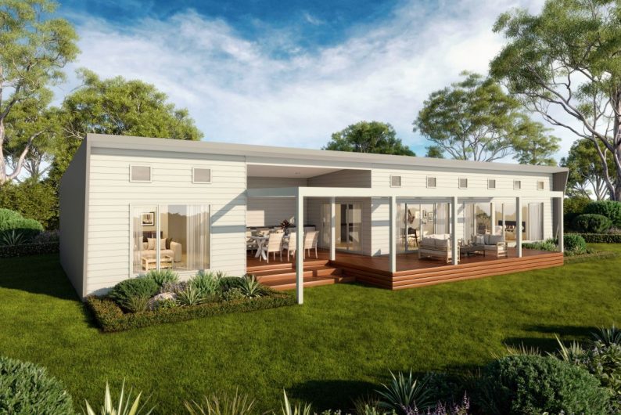
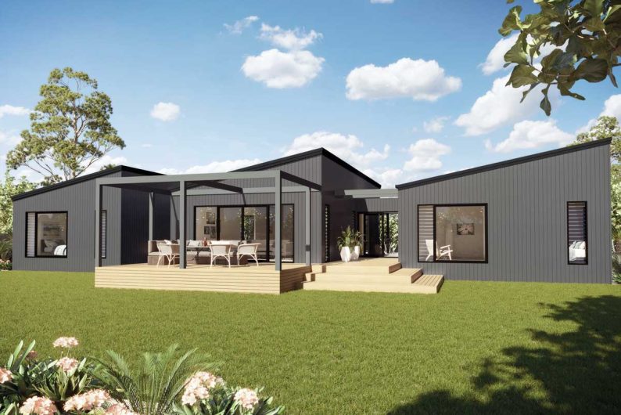
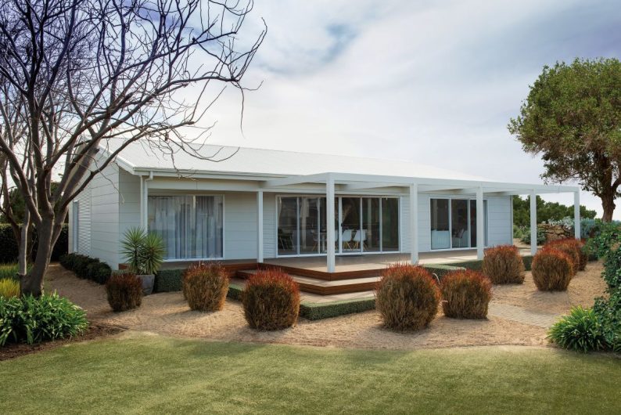
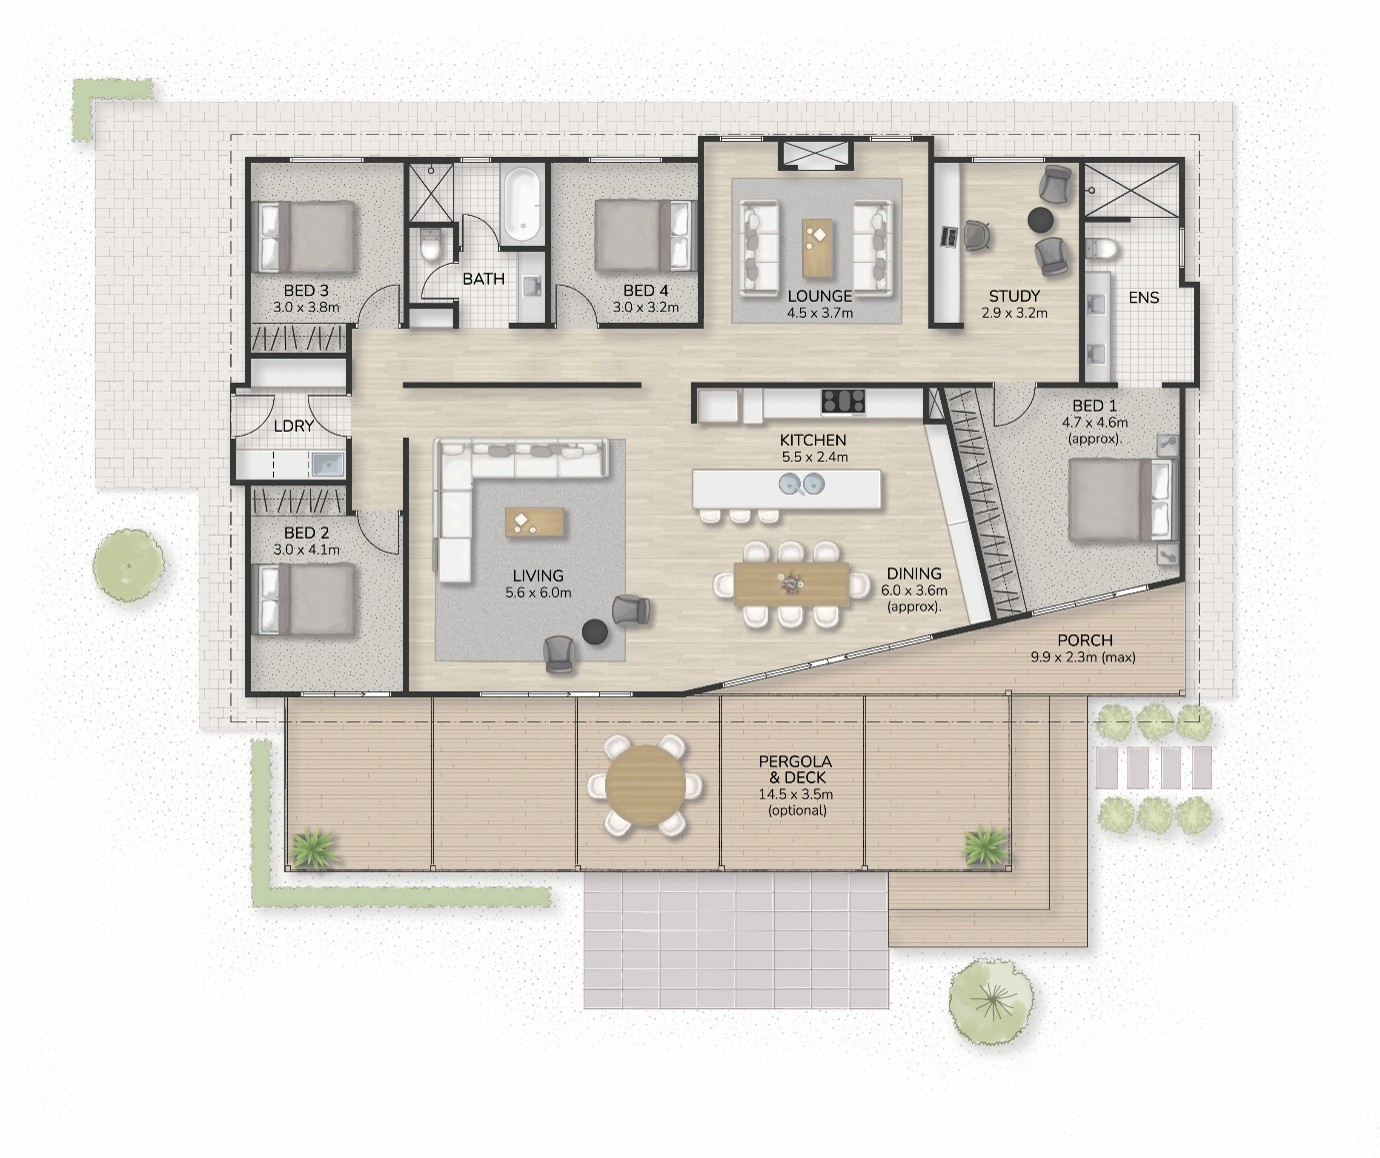
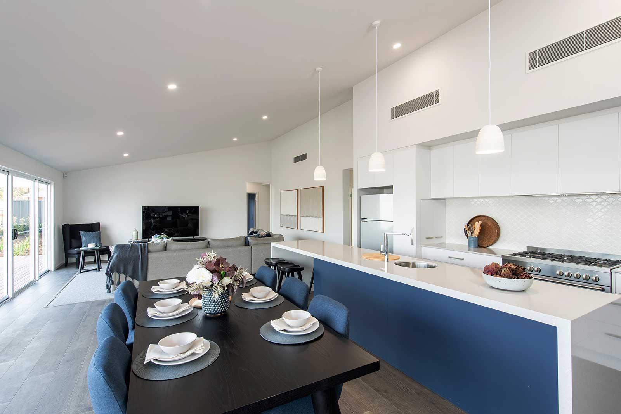
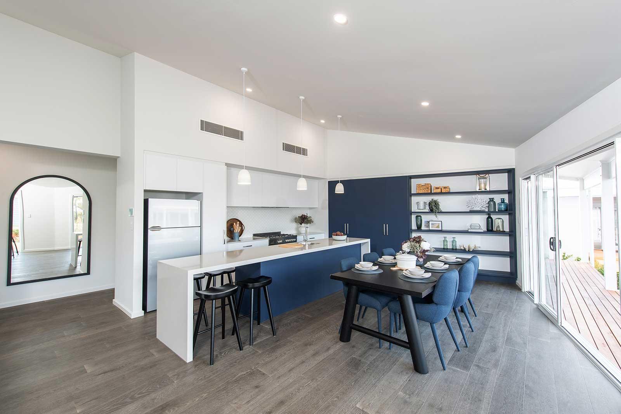
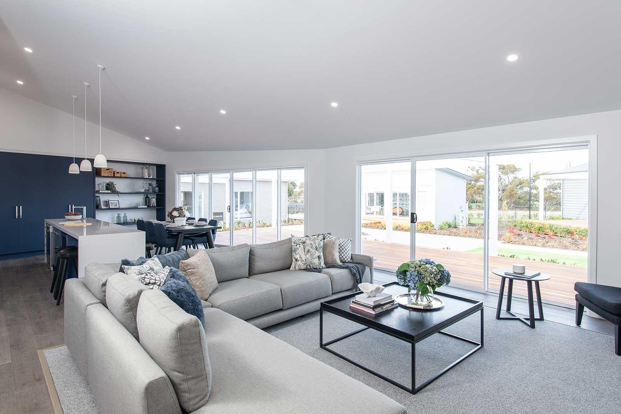
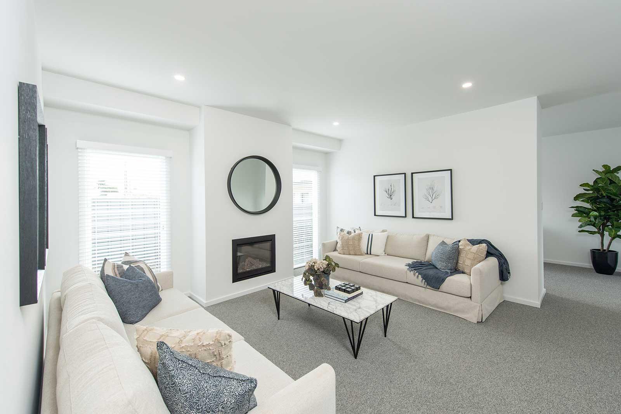
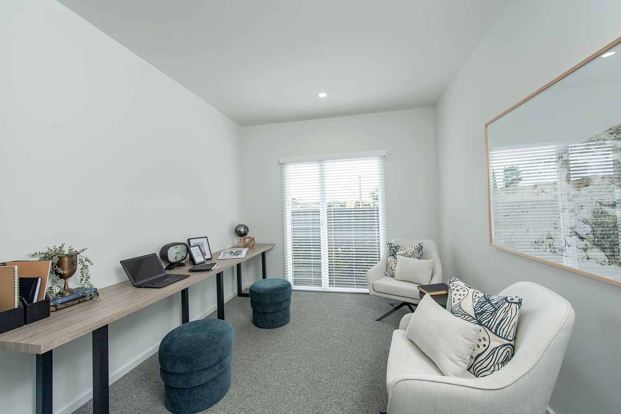
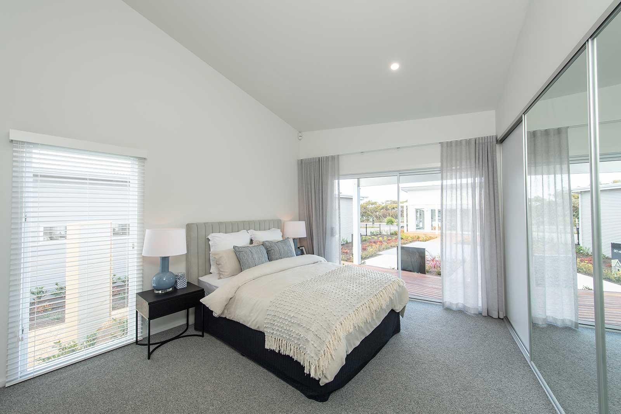
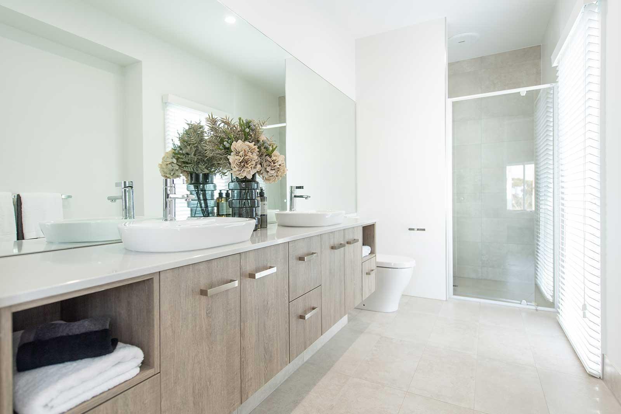
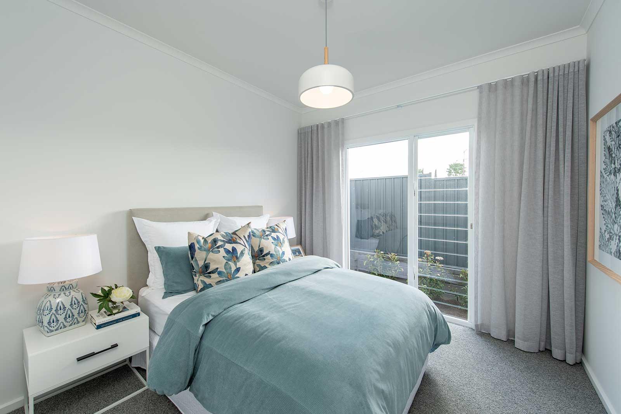
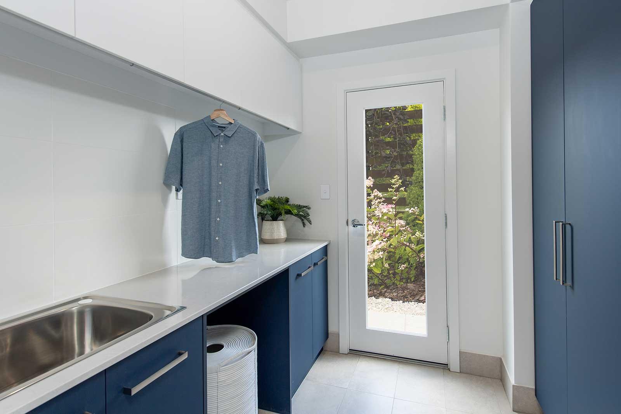
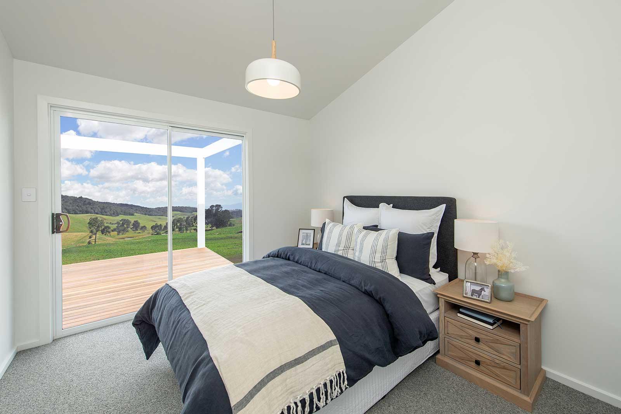
The Streeton 205 puts the parents’ wing in a class of its own, with the master bedroom and ensuite accompanied by a second lounge and private study to create a versatile space to relax, work or unwind. Whether it becomes a quiet retreat, home office, reading space or somewhere to escape at the end of the day, this dedicated zone gives parents room to enjoy their own space. At the heart of the home, the open-plan kitchen, dining and living area provides a generous shared space for family life and entertaining, while separate bedrooms give everyone room to come together or spread out. With clever zoning, multiple living areas and a dedicated parents’ retreat, the Streeton 205 is designed to give family life plenty of room to work, relax and enjoy.

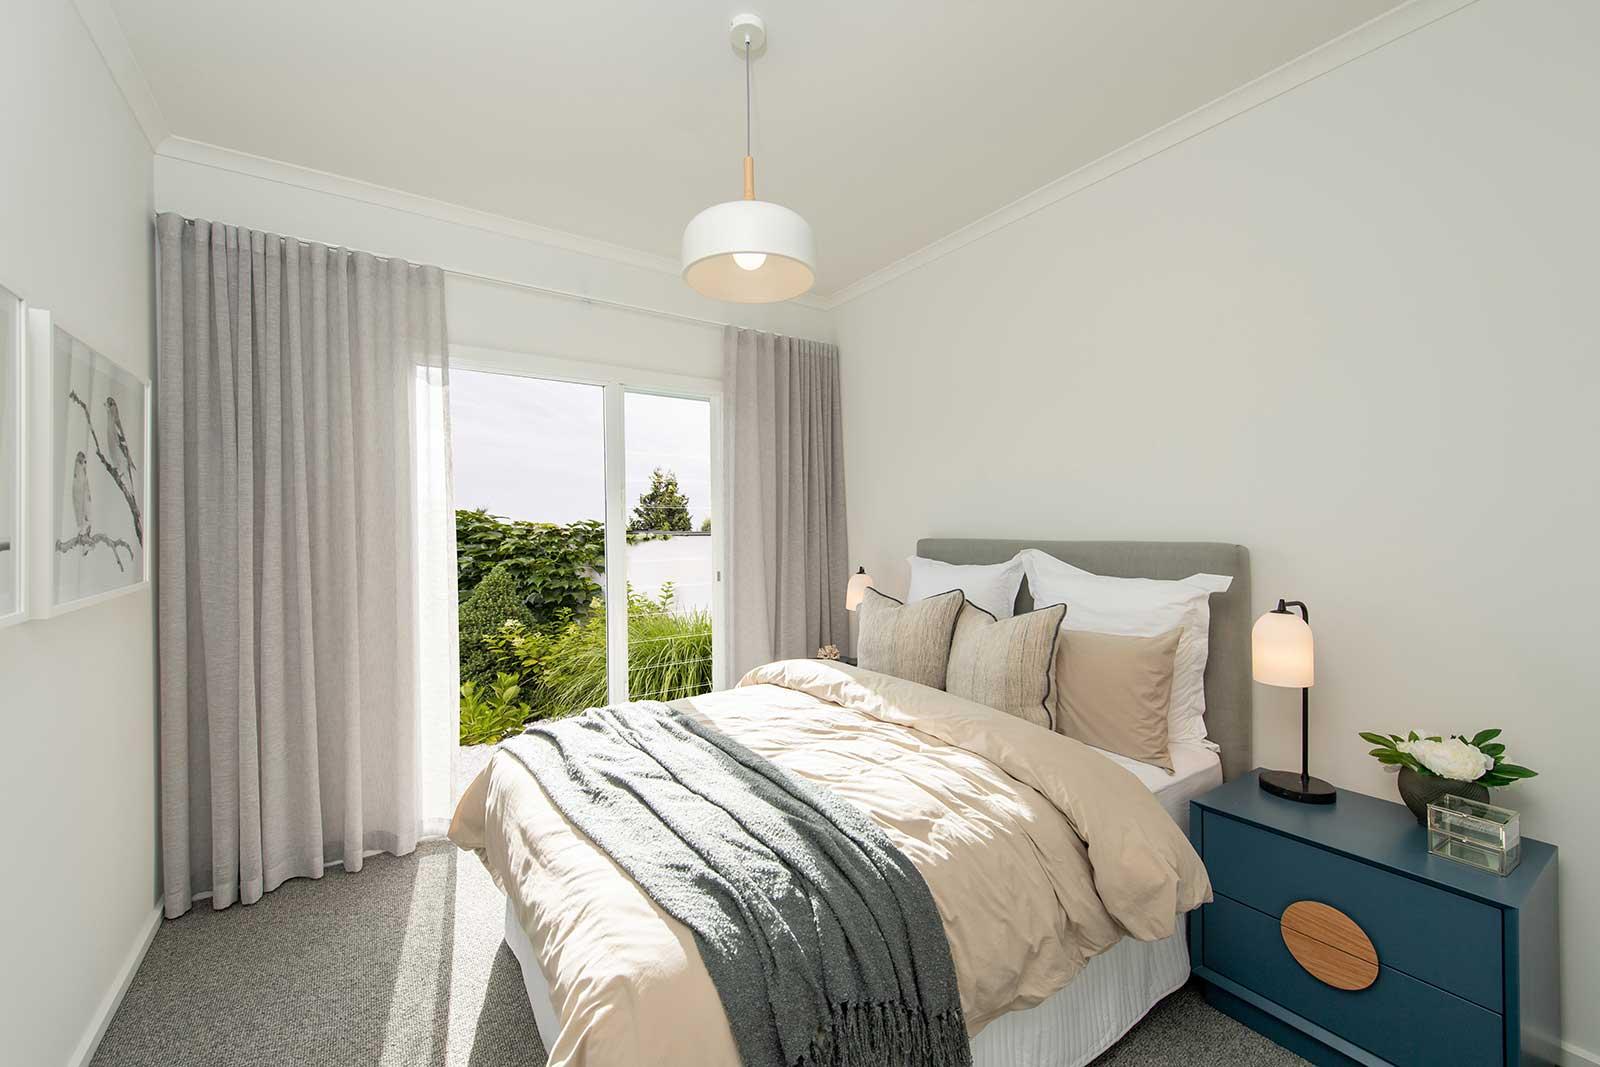
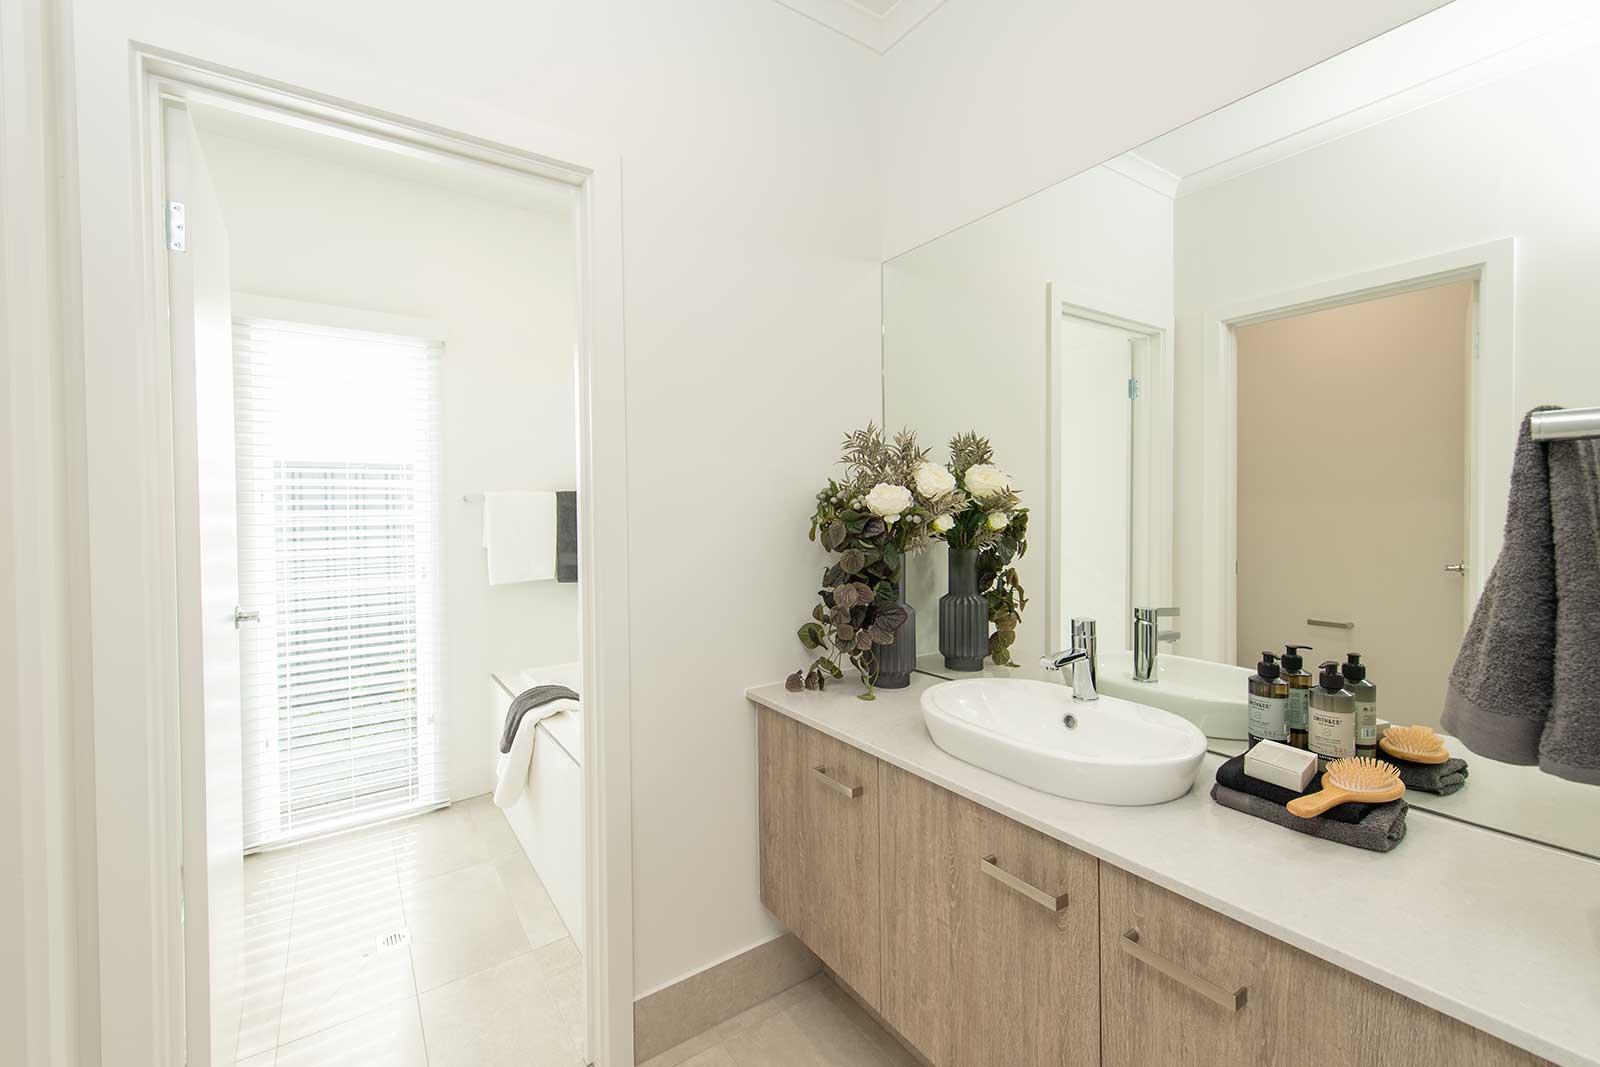
- 4 bedrooms, 2 living areas and 2 bathrooms.
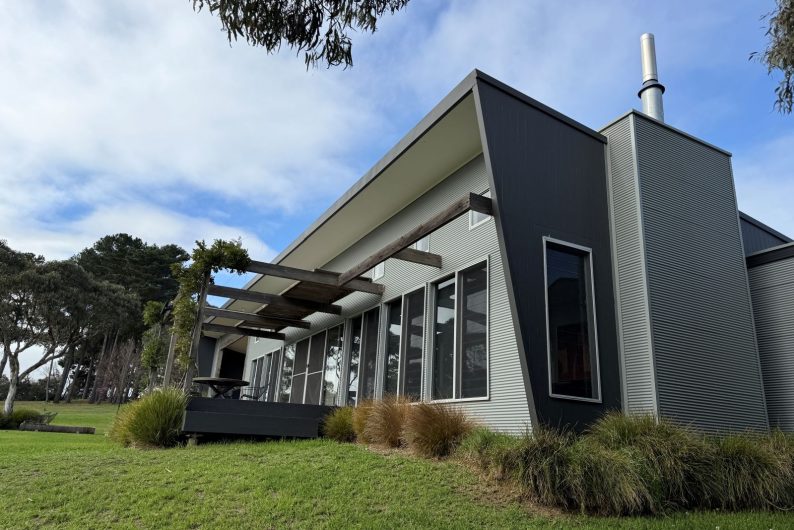
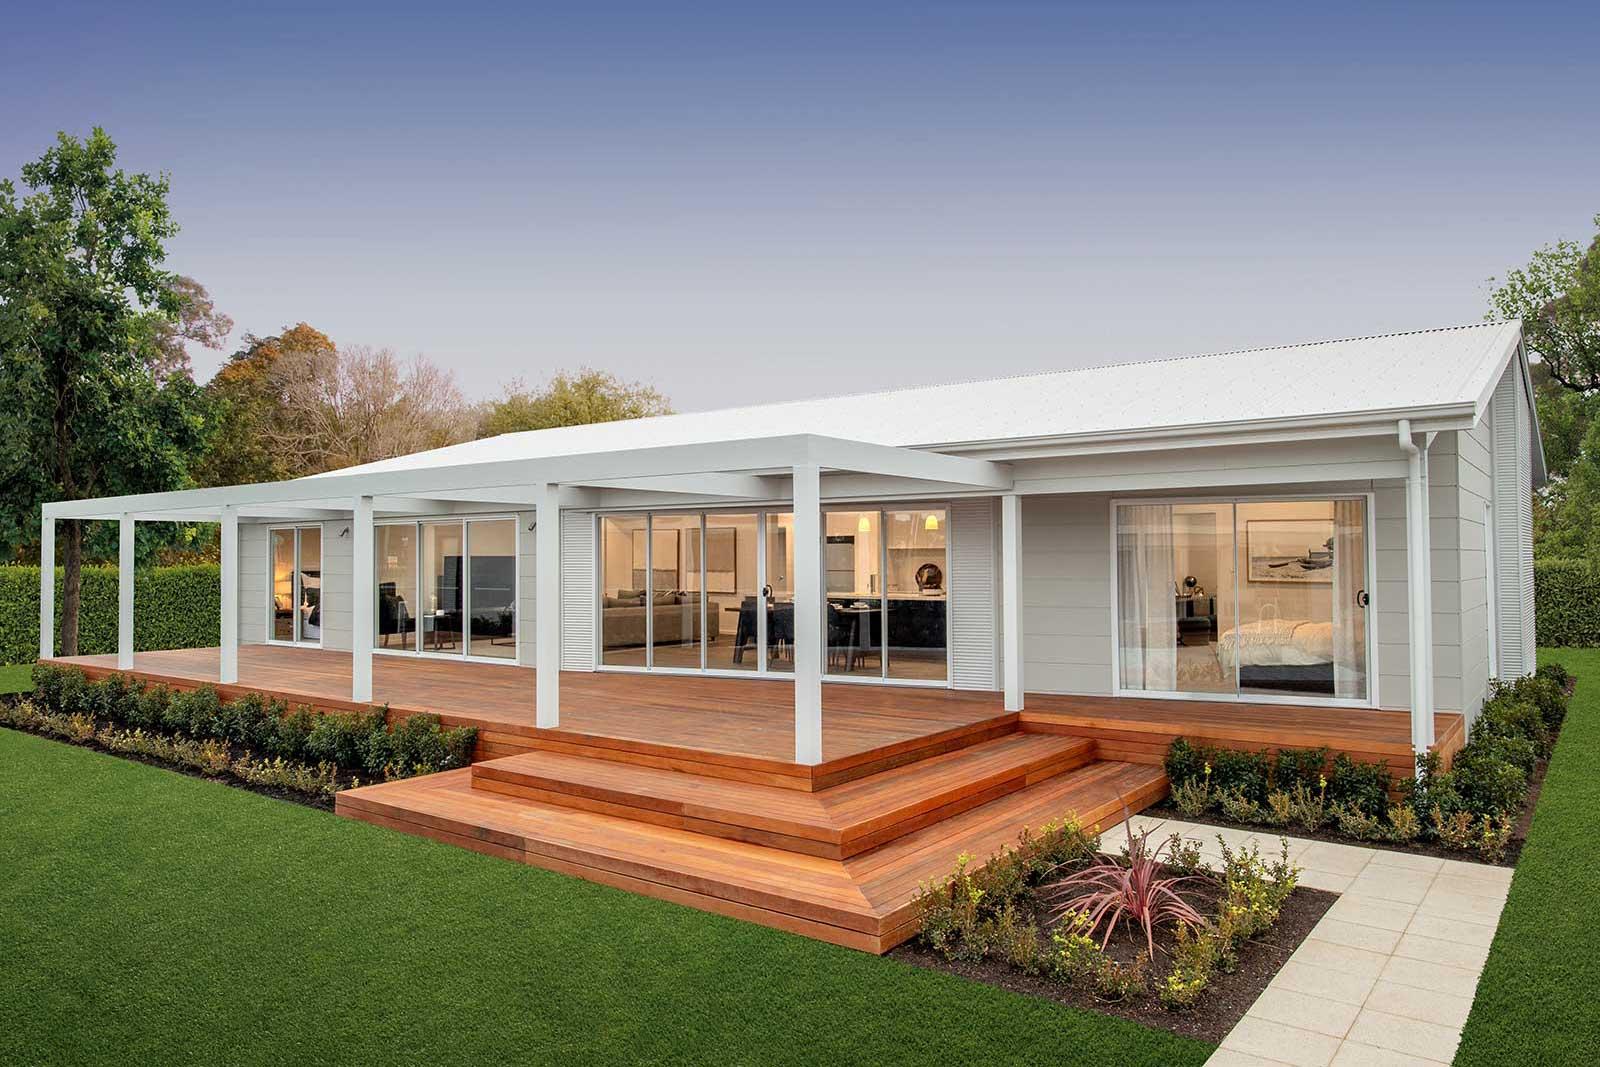
- Unique angled wall providing design interest and articulation.
- Spacious open plan living area perfect for large families.
- Parents retreat with study, Bed 1, ensuite & formal lounge.
- Display features 6.6kw Solar system for energy efficient living.
- Large central kitchen with plenty of storage and island bench.
Pricing & design disclaimer
Every effort has been made to ensure the accuracy of all details within this website, however all photos, illustrations and plans represented are for illustration purposes only and all dimensions and areas are approximate. Price is assuming standard design with Sarah Homes standard specification and does not include optional items as displayed or depicted in the brochure or website. Sarah Homes reserves the right to change plans and specifications without notice. Please ask your sales consultant for more information. All plans are copyright and remain the property of Longridge Group Pty Ltd and may not be used or copied in part or whole without written consent of Longridge Group Pty Ltd. E&OE.