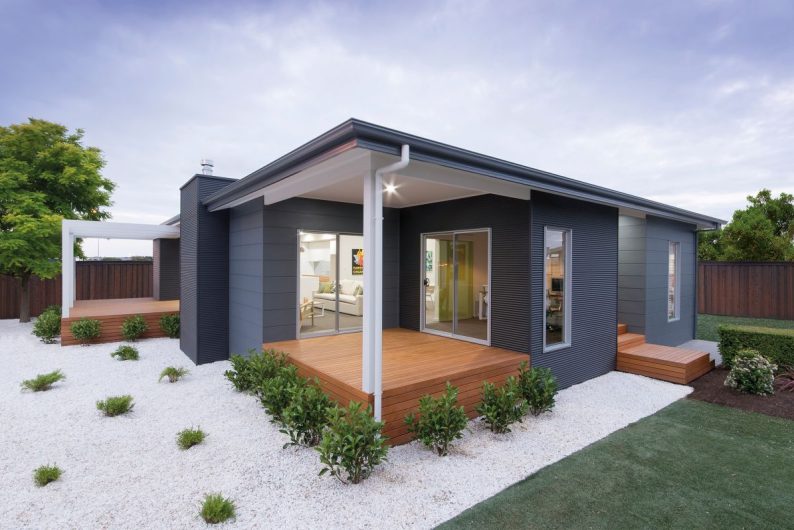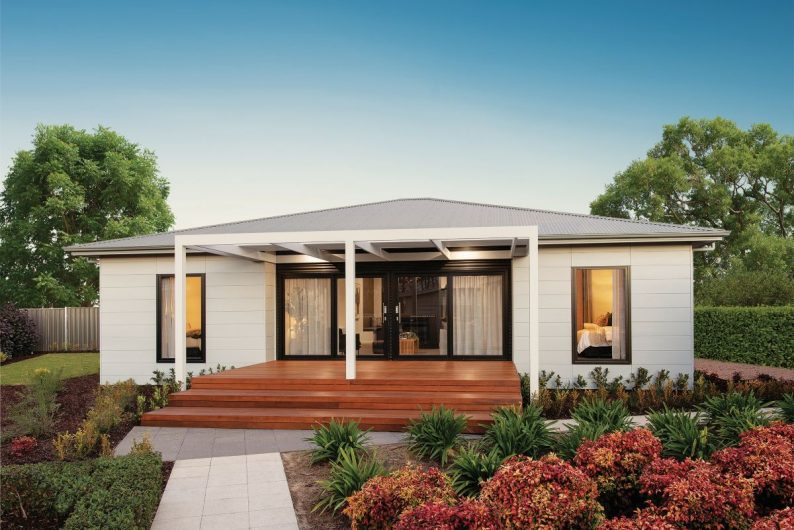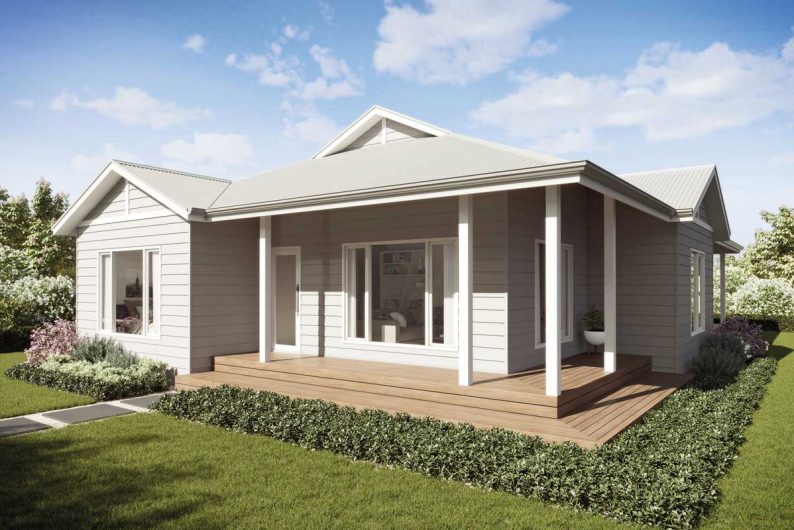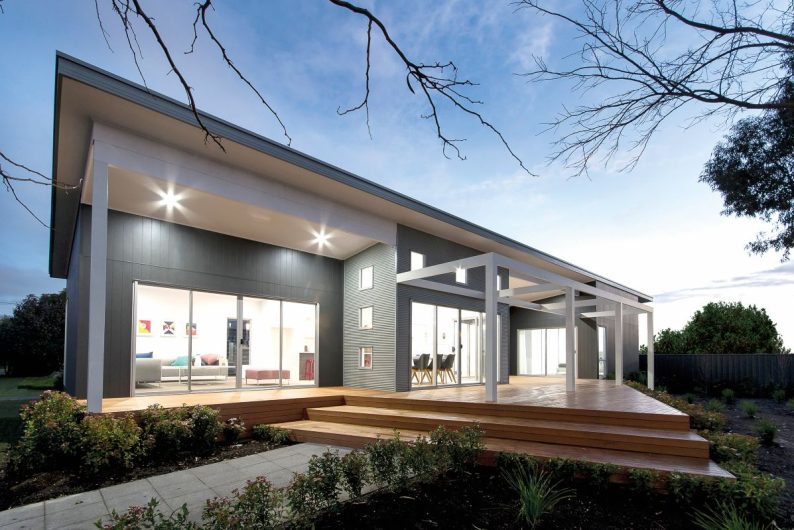
More room to relax.
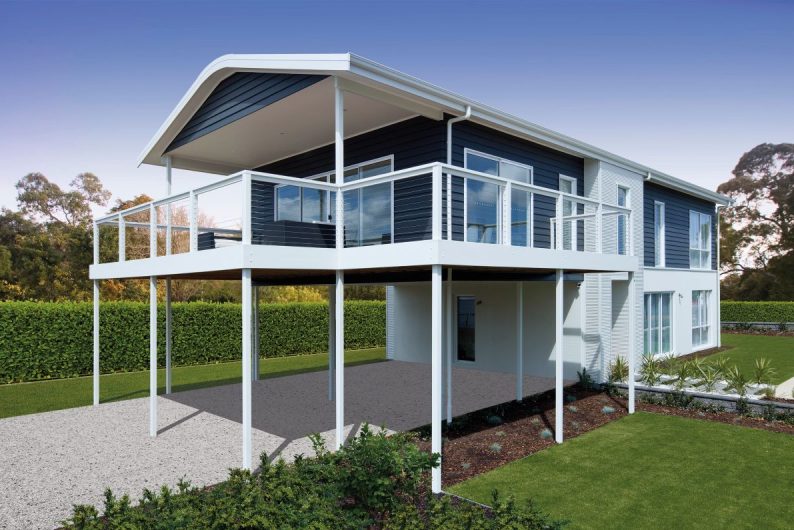
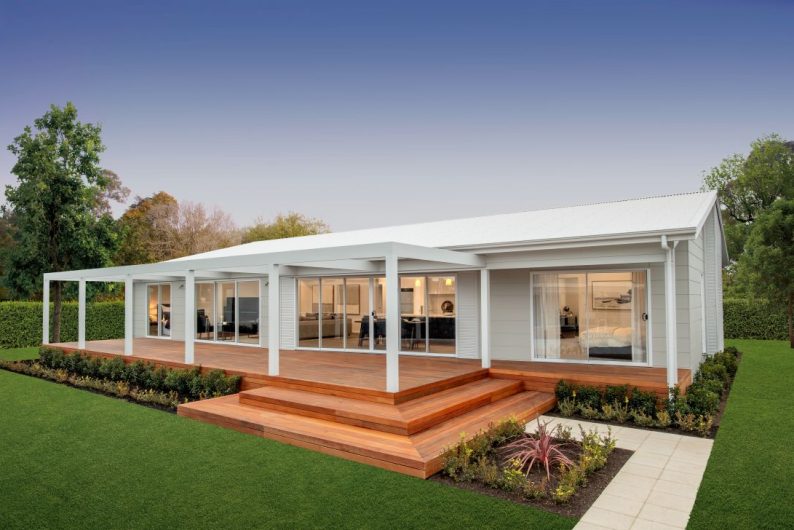
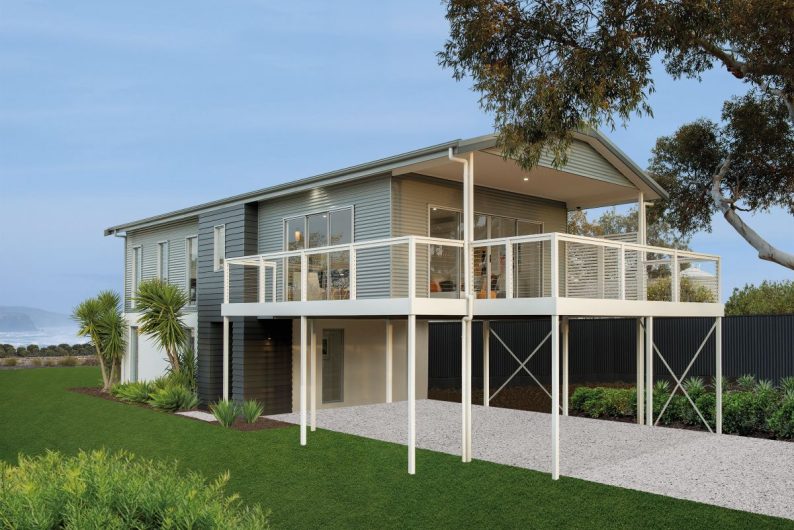
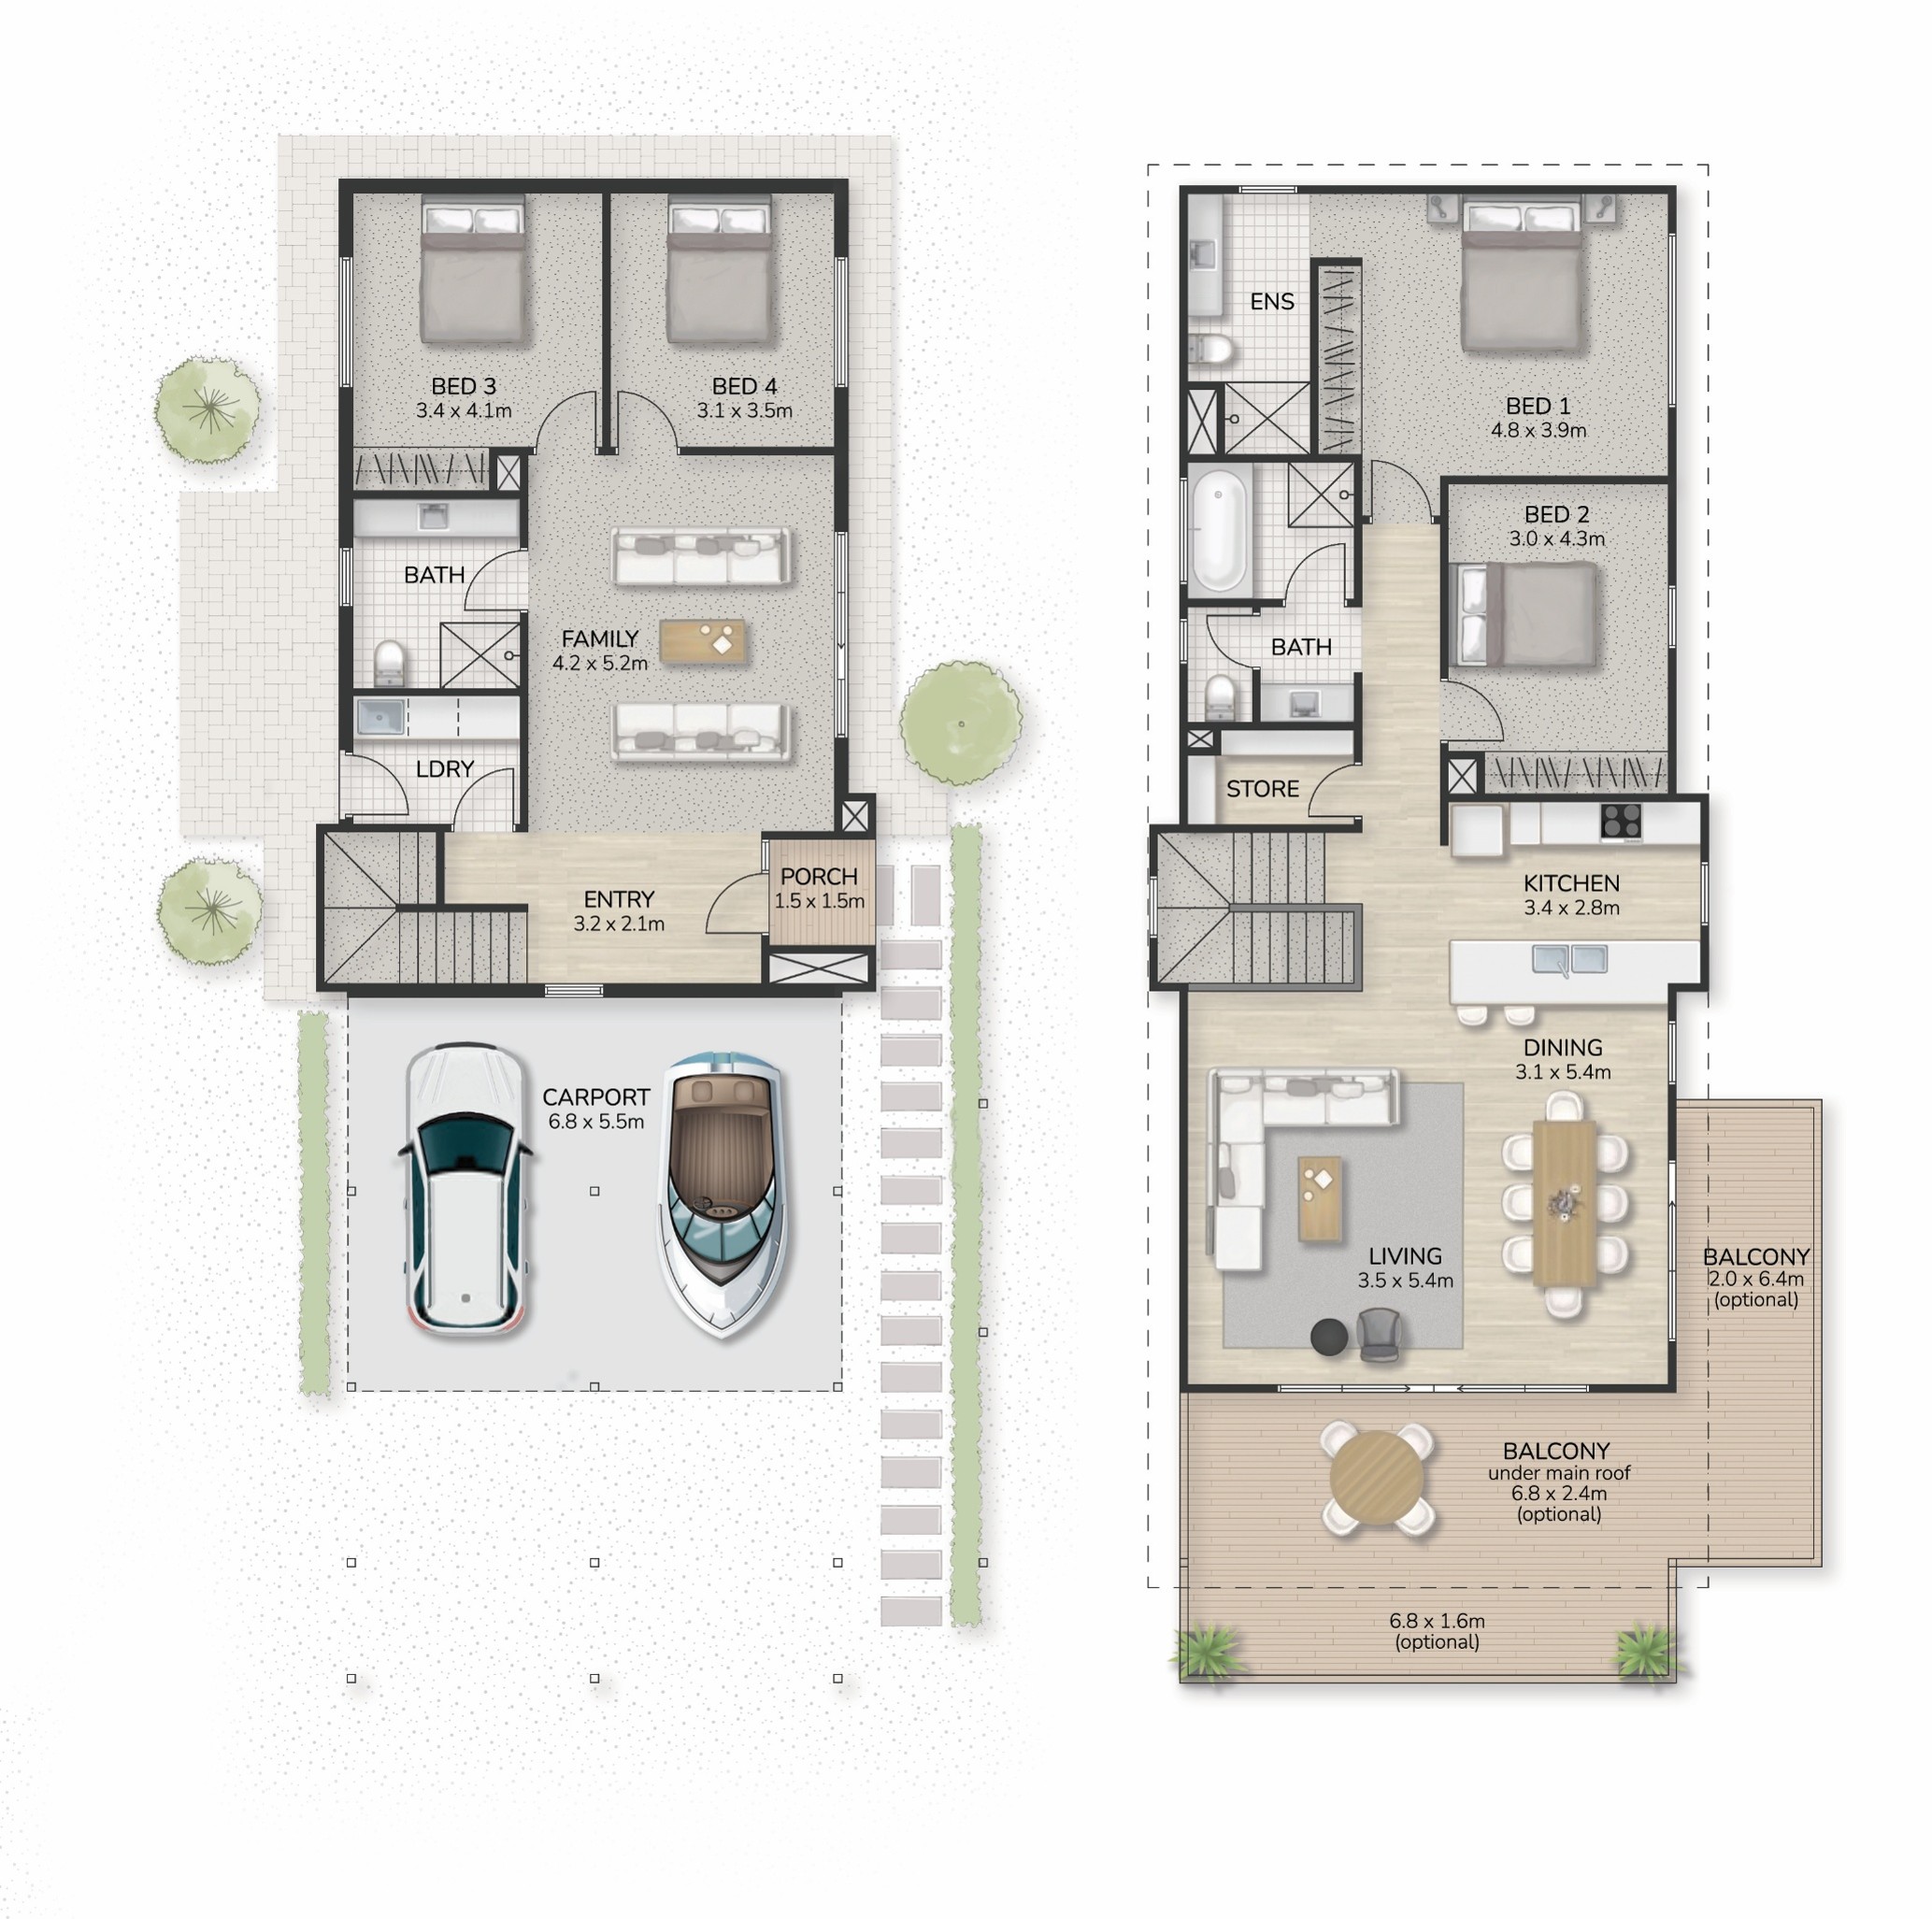
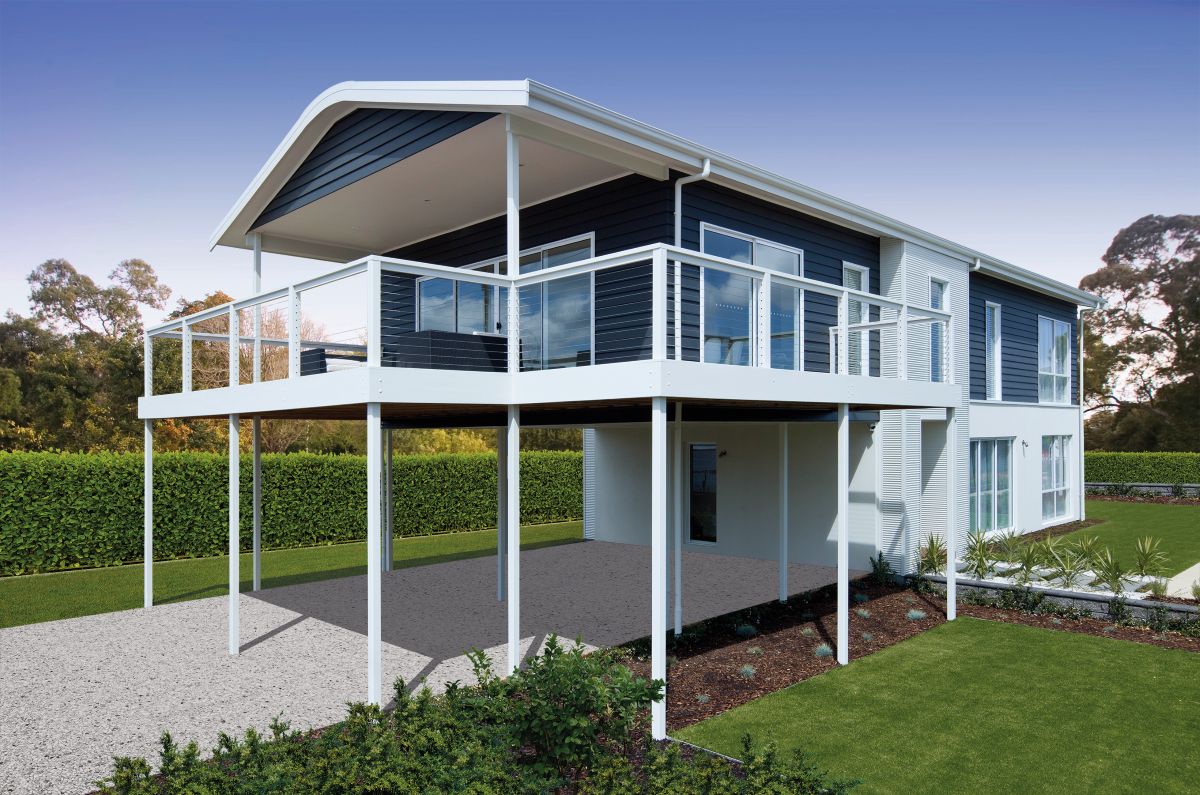
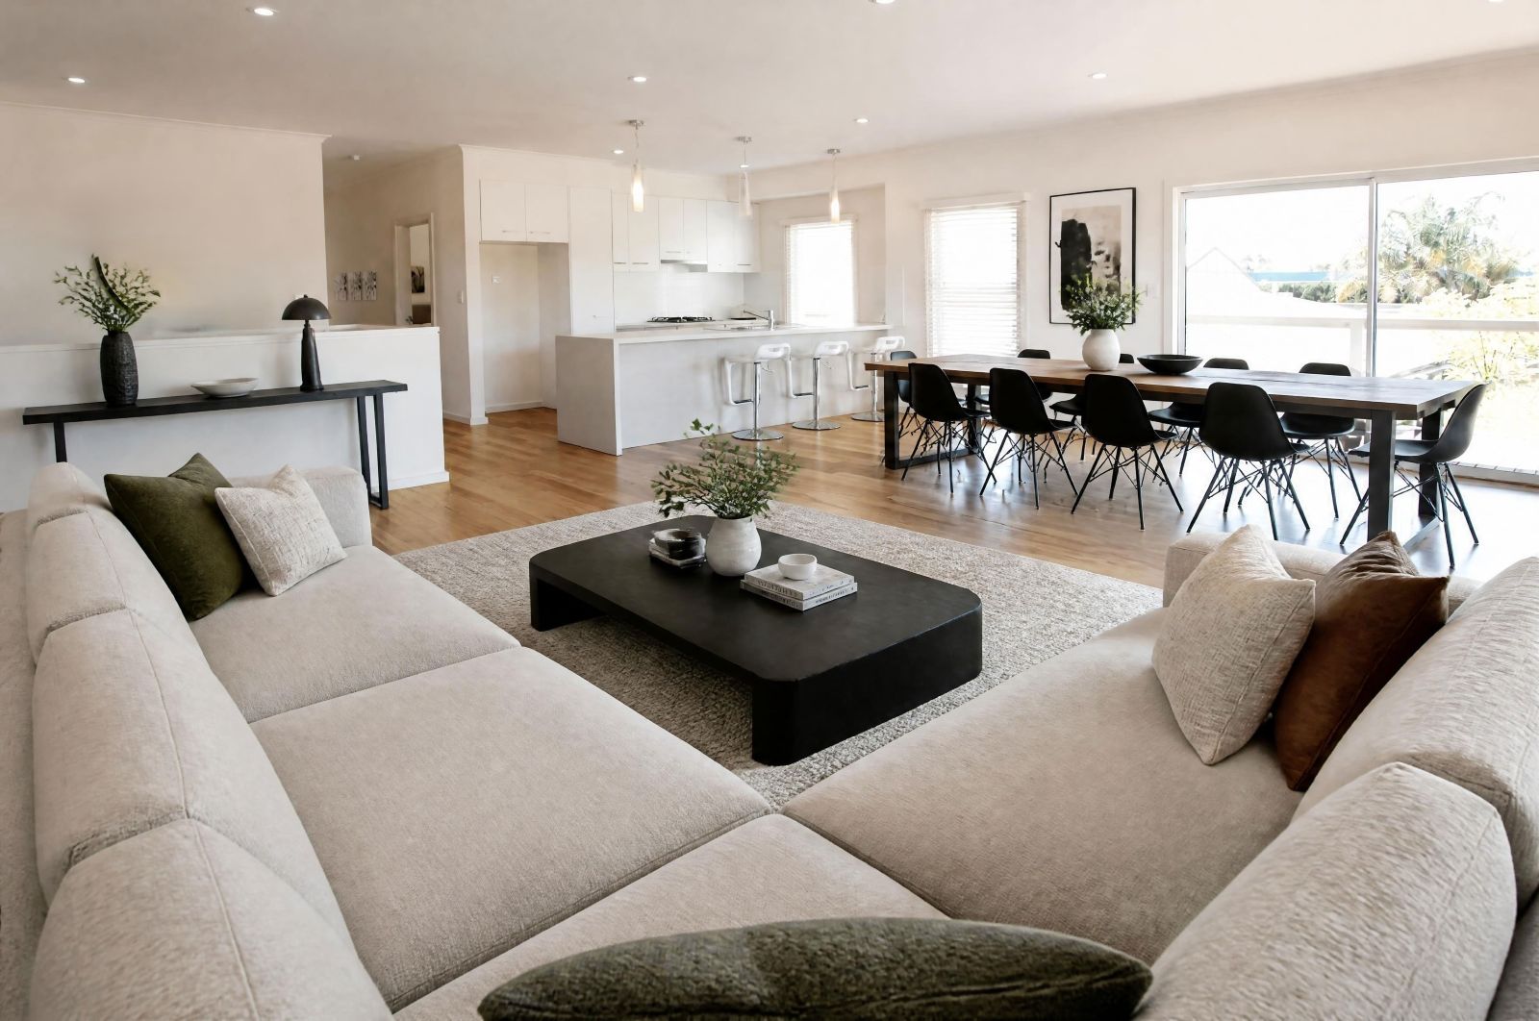
The McCubbin 230 Front Carport brings more space and versatility to the much-loved McCubbin family, while cleverly fitting within a narrow 7.2m-wide footprint. Designed for those who want generous living without needing a wide block, the two-storey layout makes smart use of every level to create plenty of room for family, friends and relaxed getaways.
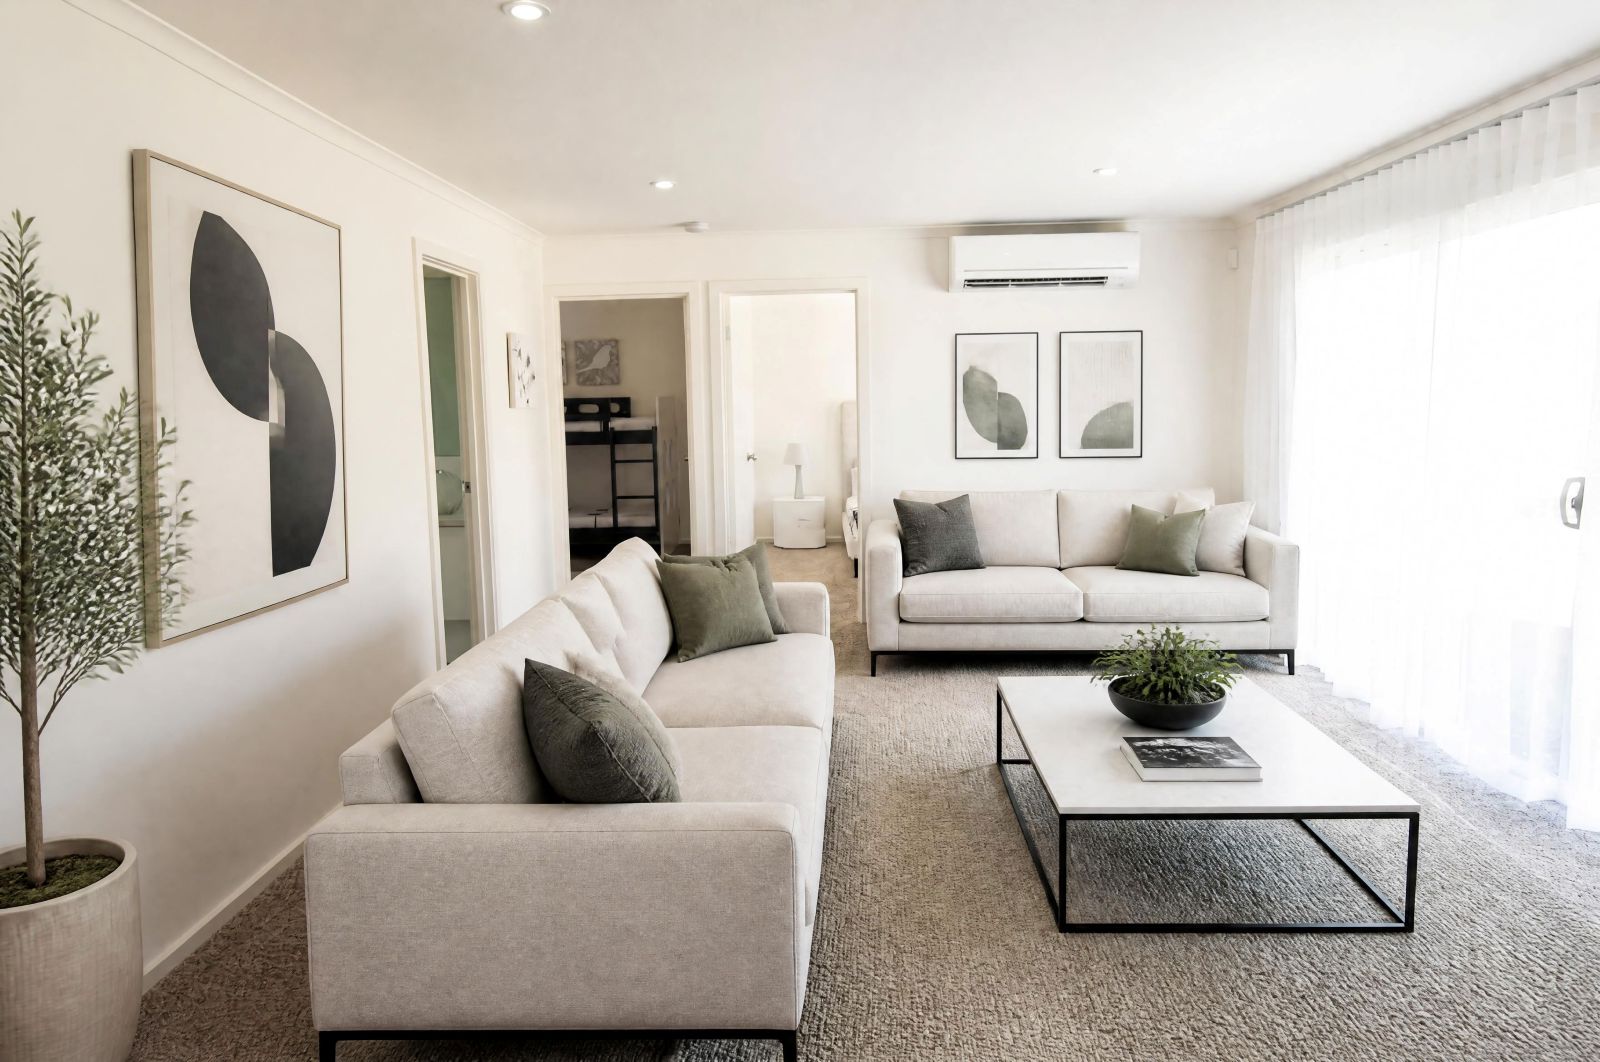
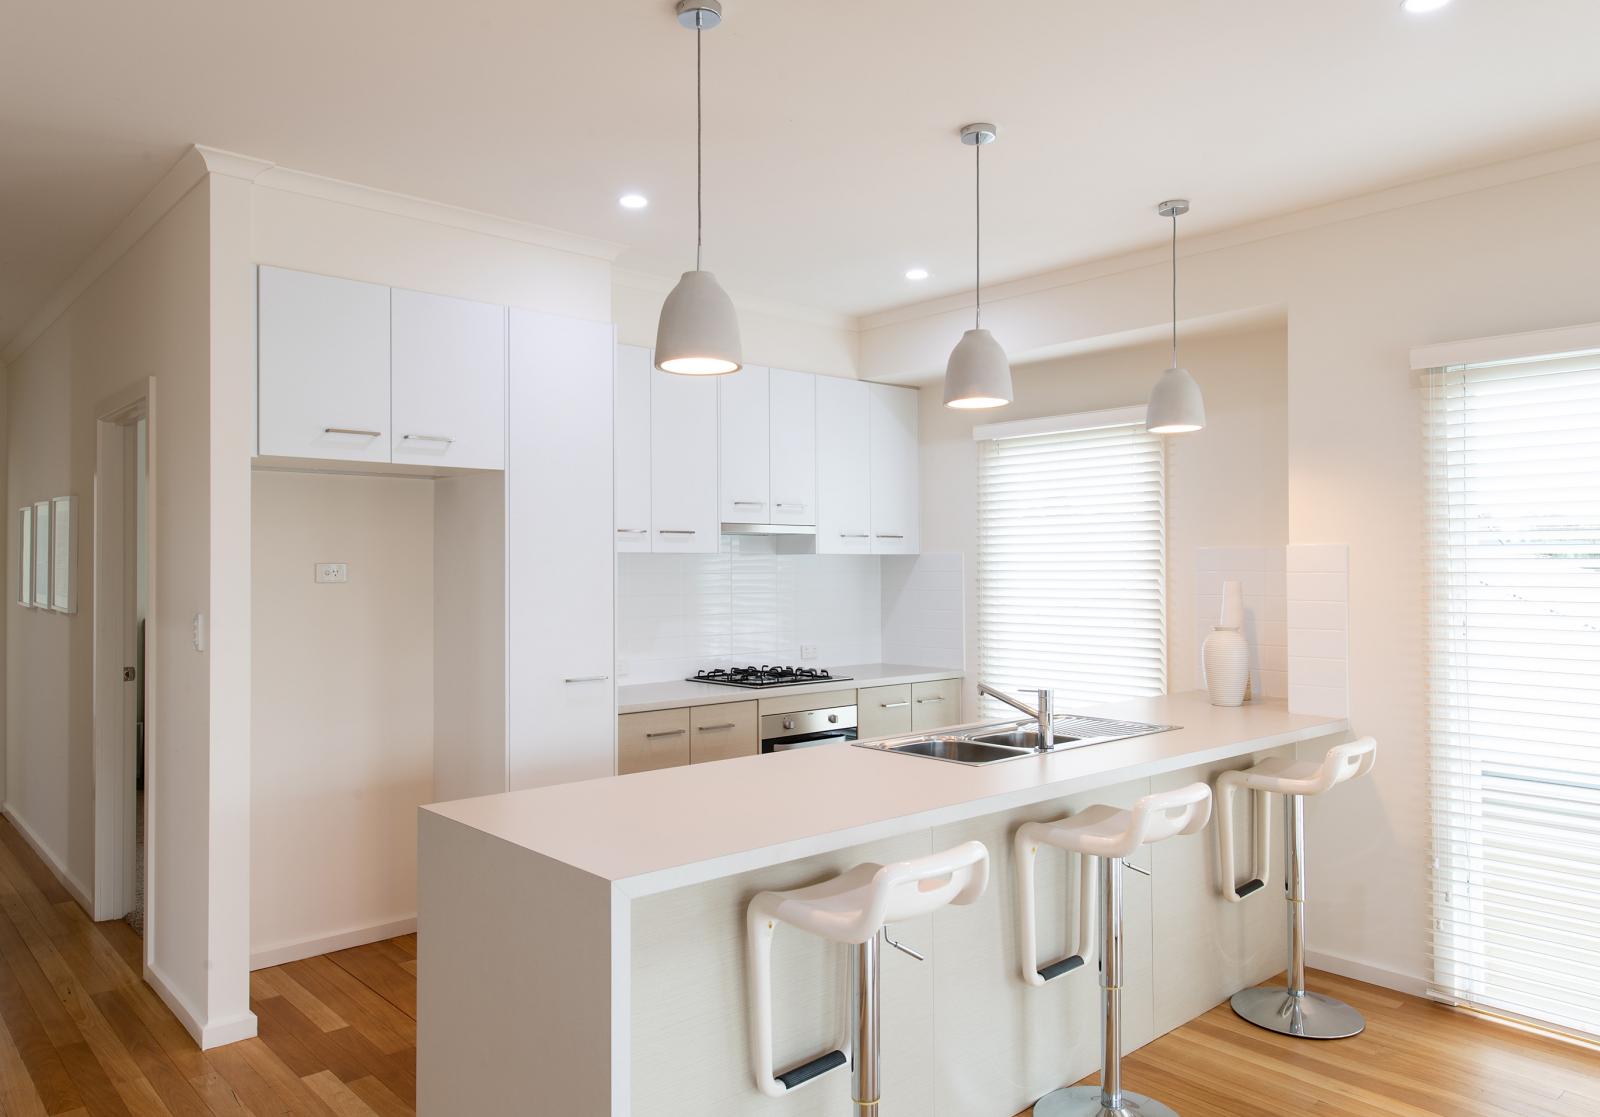
Upstairs, two bedrooms sit alongside large open-plan living spaces, creating a generous zone for gathering, sharing meals and enjoying slow mornings or long afternoons together. The kitchen sits at the heart of the home, supported by a practical walk-in pantry/store that provides valuable space for everything from everyday essentials to supplies for entertaining.
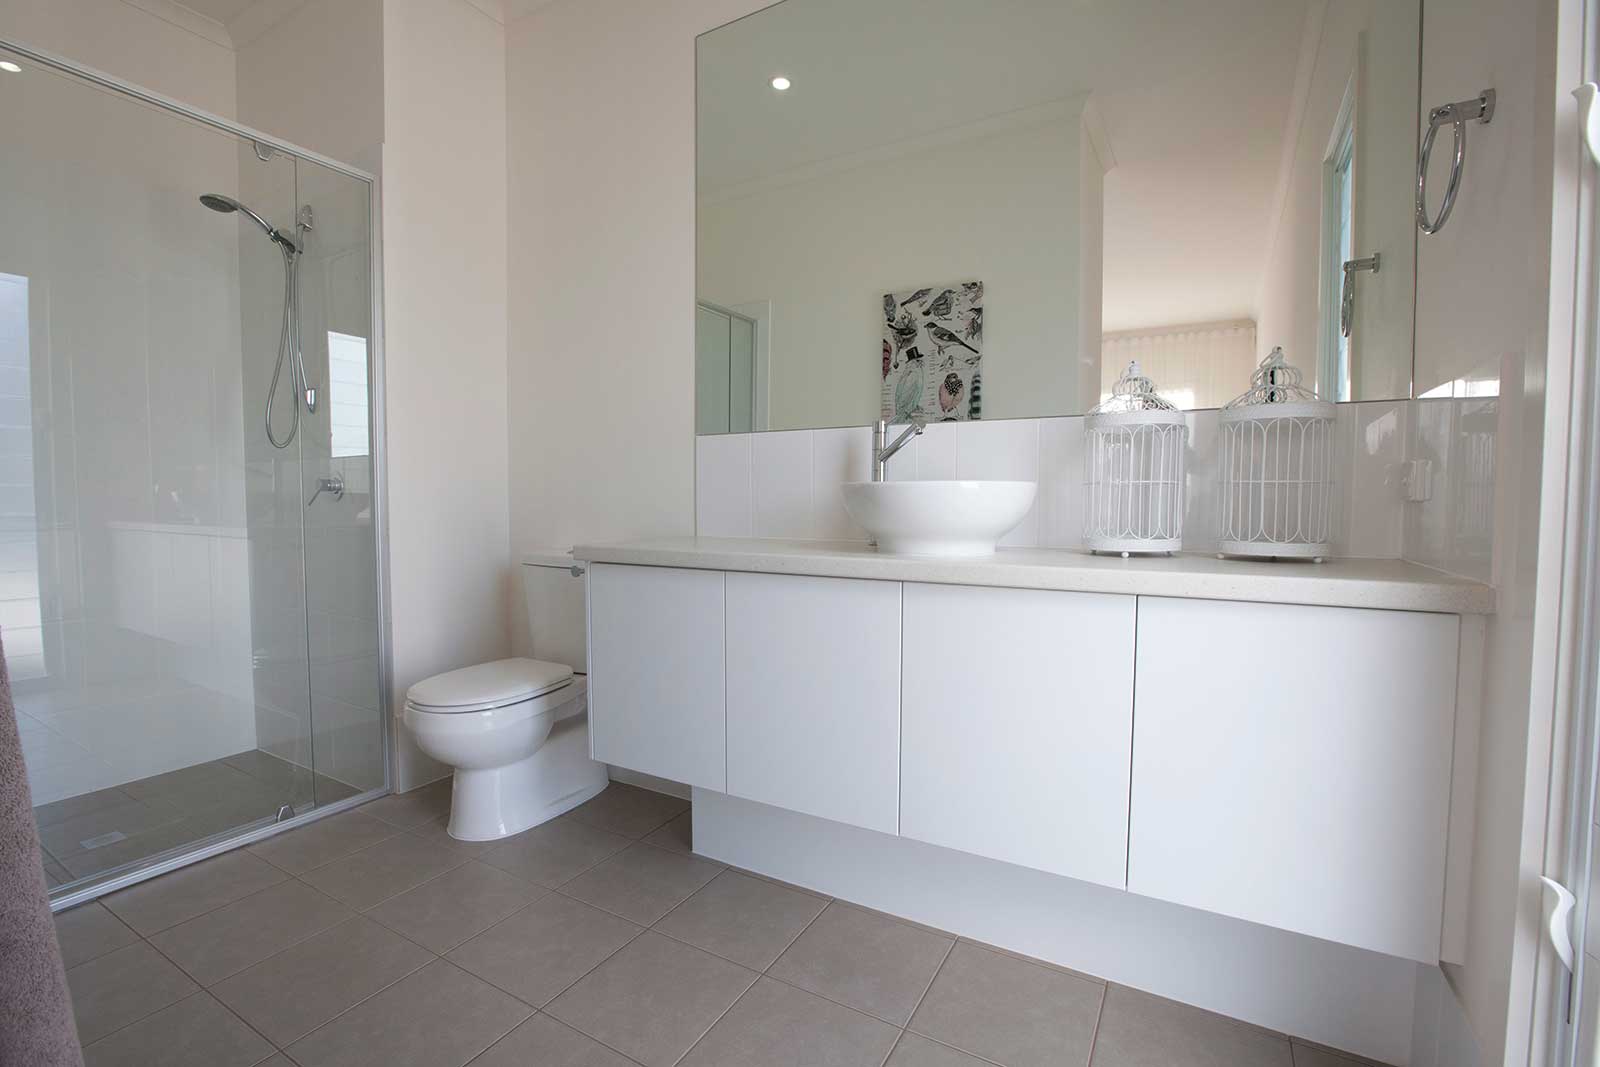
Downstairs, additional bedrooms and practical spaces provide room for family and guests, while the front carport makes the most of the narrow frontage and provides convenient undercover access. The thoughtful layout gives everyone space to spread out, while bringing the key living areas together when it is time to relax and enjoy each other's company.
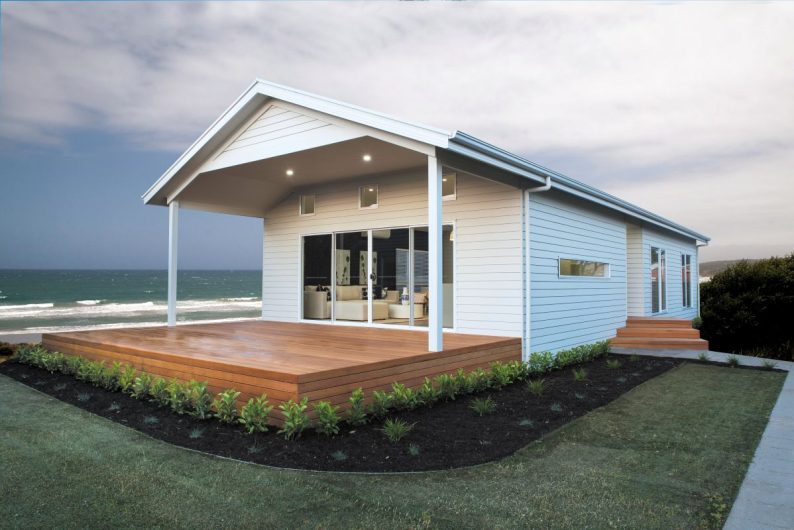
With everything you love about the McCubbin family, the McCubbin 230 Front Carport offers a clever way to enjoy the feel of a larger holiday home on a narrower block, giving you more room to live, unwind and make the most of time together.

Pricing & design disclaimer
Every effort has been made to ensure the accuracy of all details within this website, however all photos, illustrations and plans represented are for illustration purposes only and all dimensions and areas are approximate. Price is assuming standard design with Sarah Homes standard specification and does not include optional items as displayed or depicted in the brochure or website. Sarah Homes reserves the right to change plans and specifications without notice. Please ask your sales consultant for more information. All plans are copyright and remain the property of Longridge Group Pty Ltd and may not be used or copied in part or whole without written consent of Longridge Group Pty Ltd. E&OE.