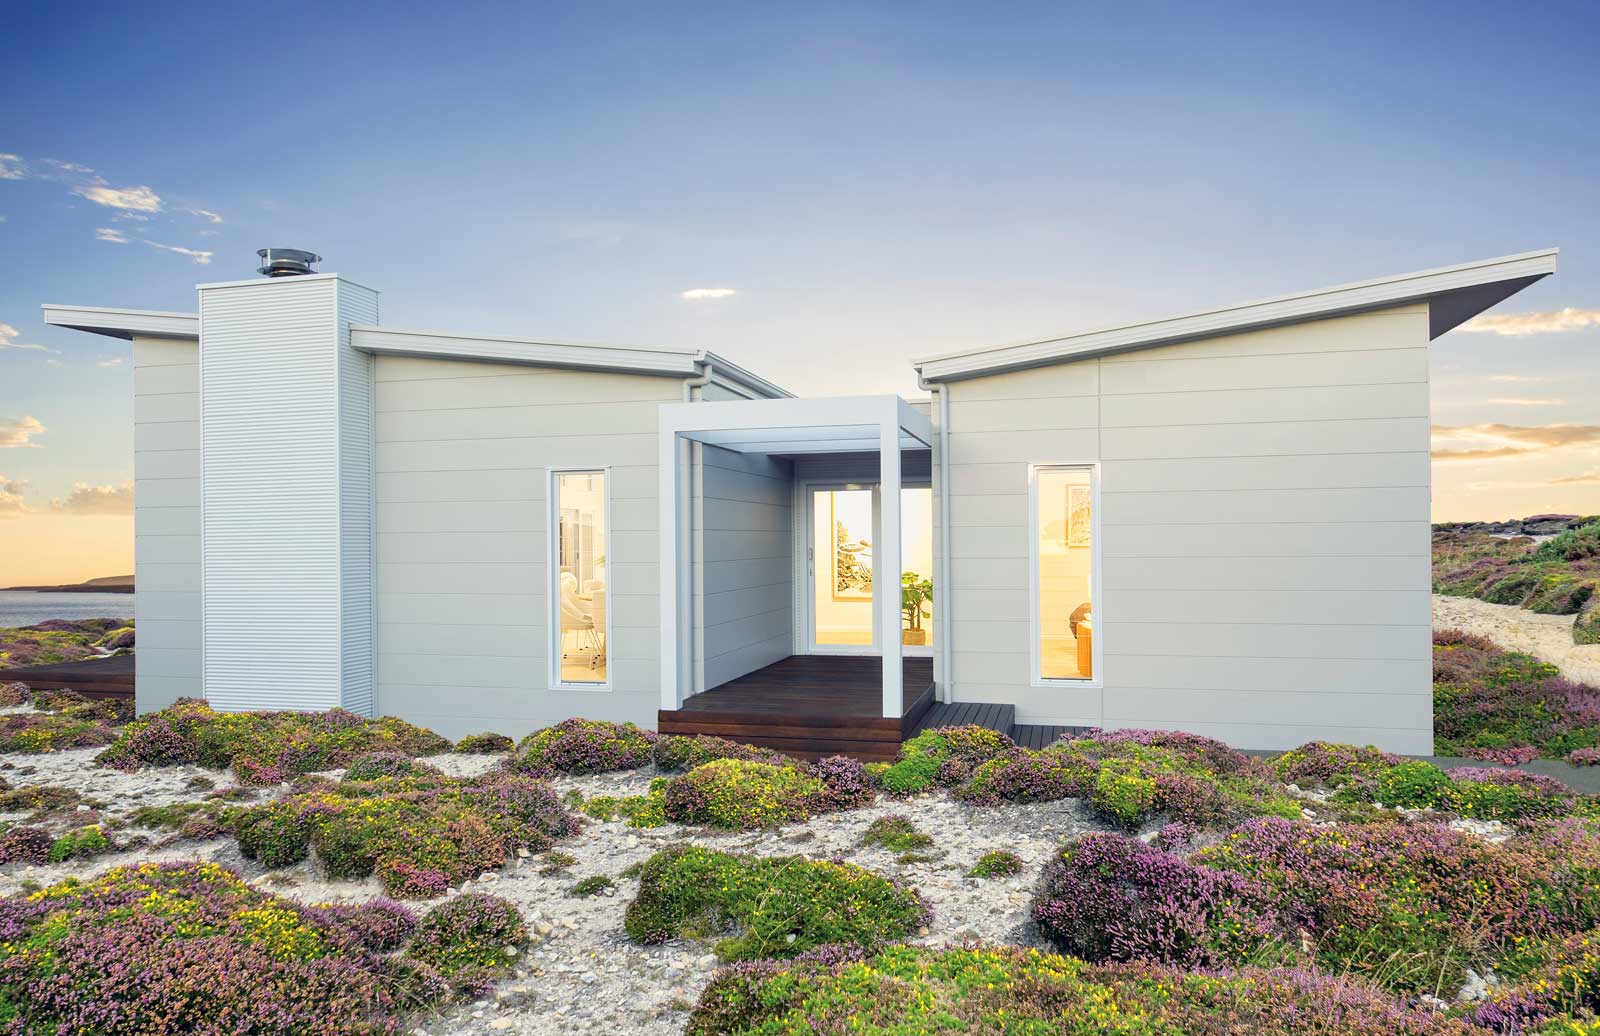
A roofline that makes a statement.
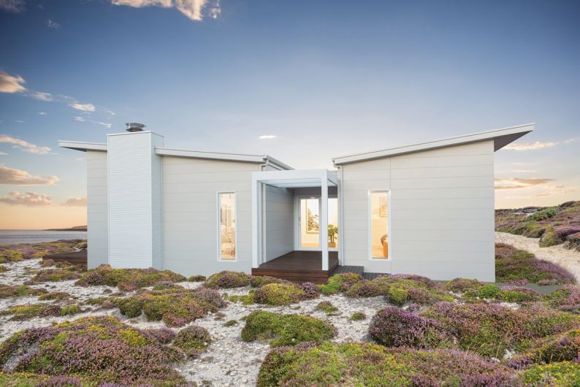
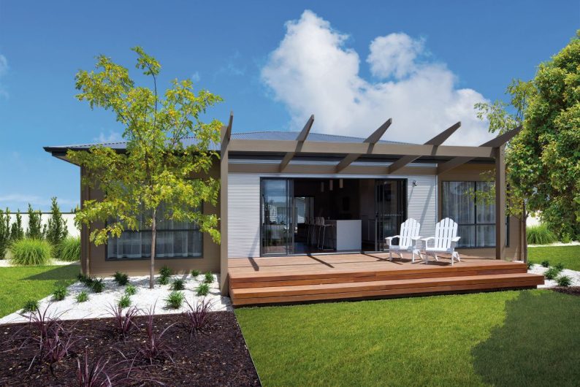
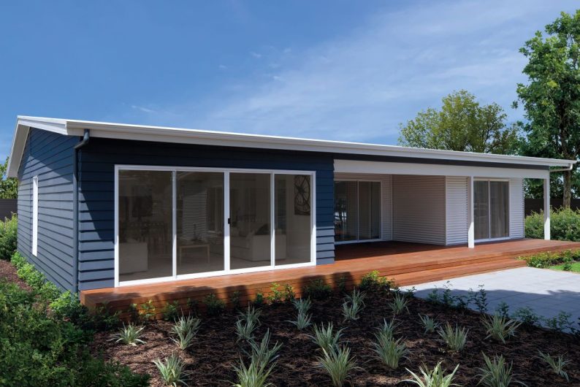
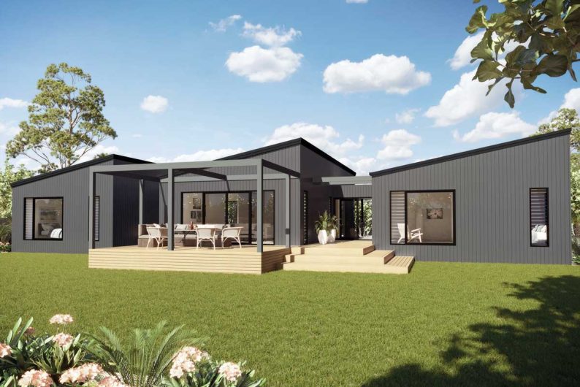
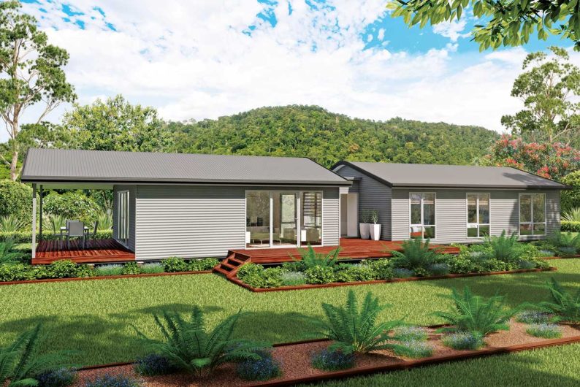
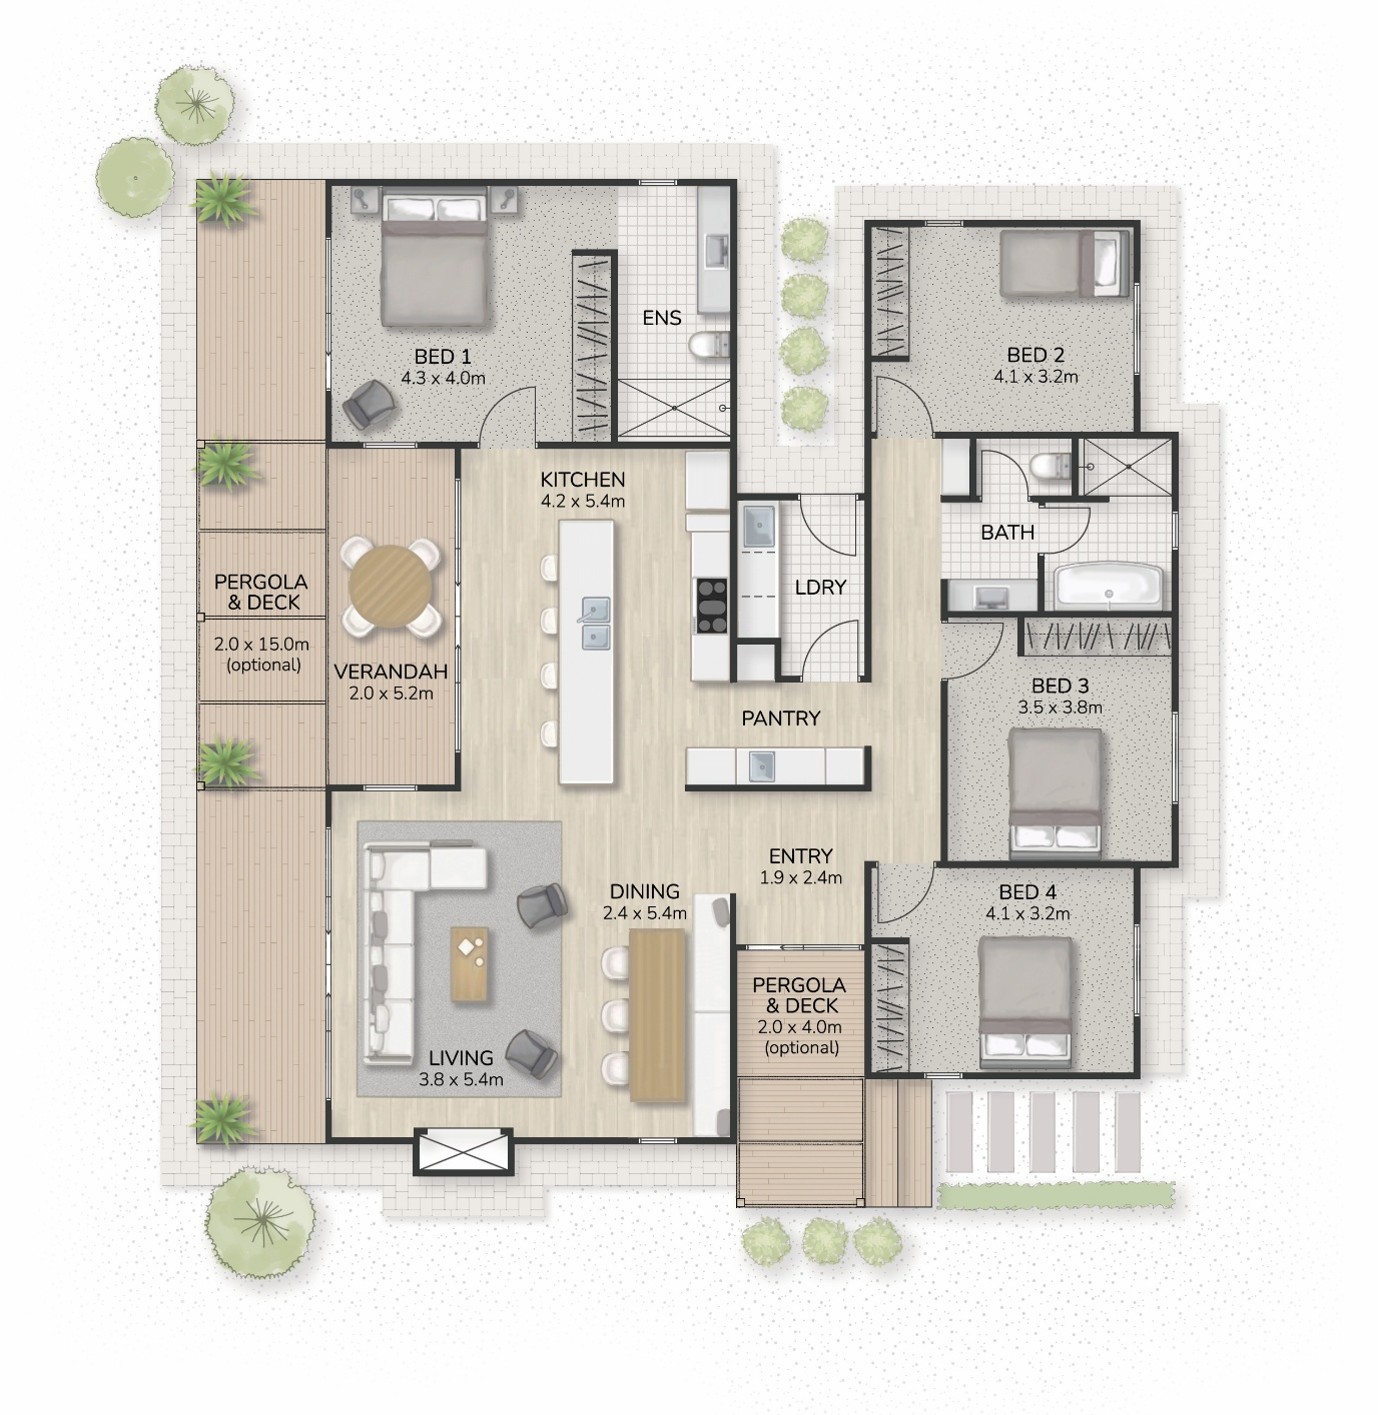
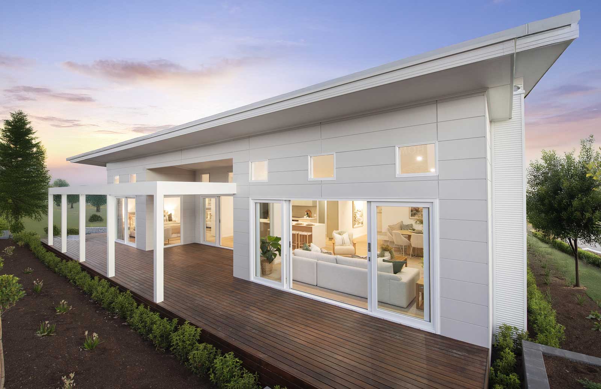
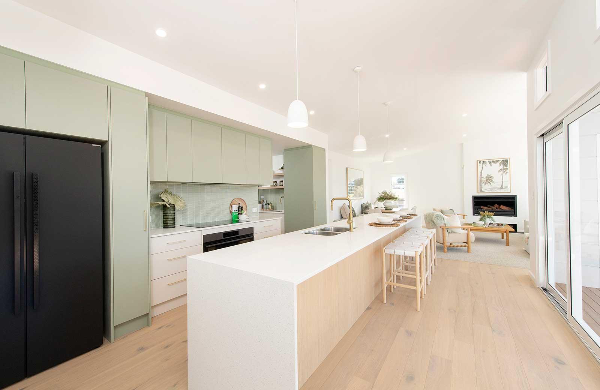
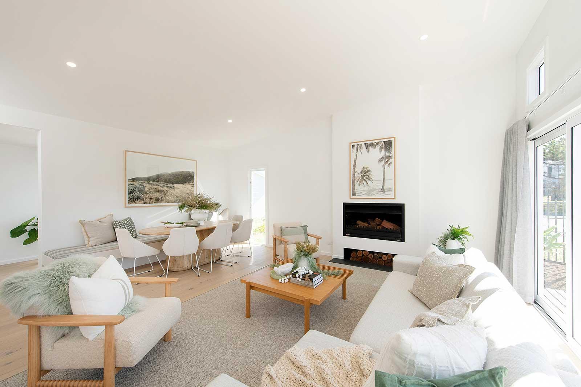
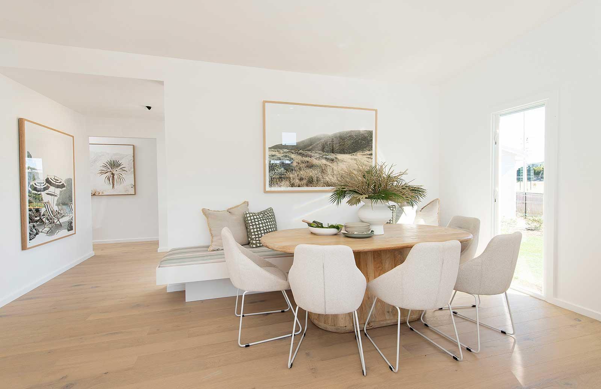
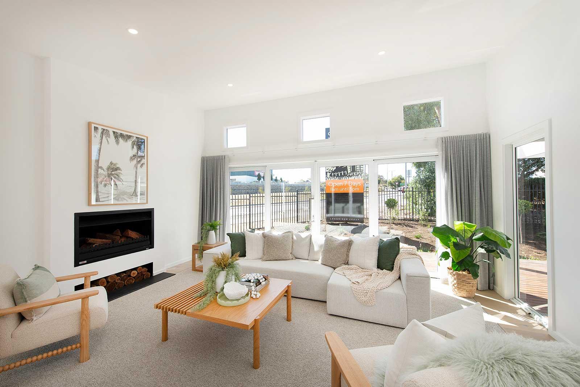
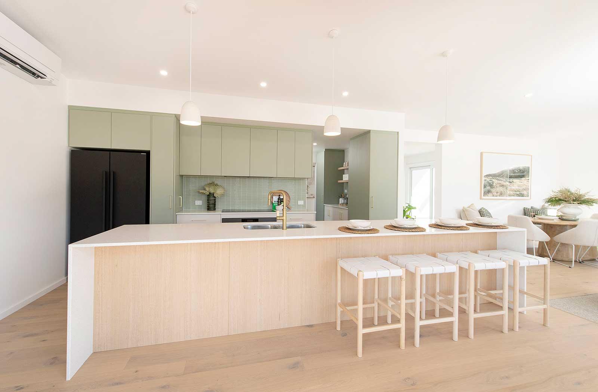
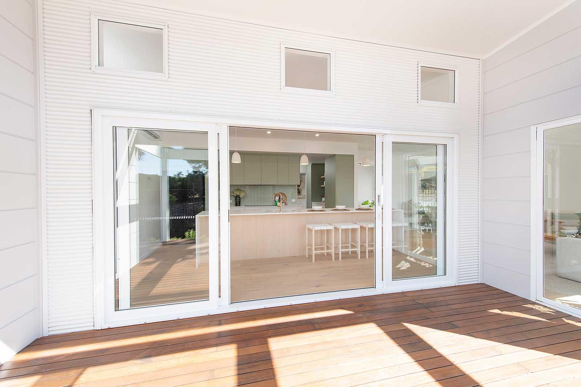
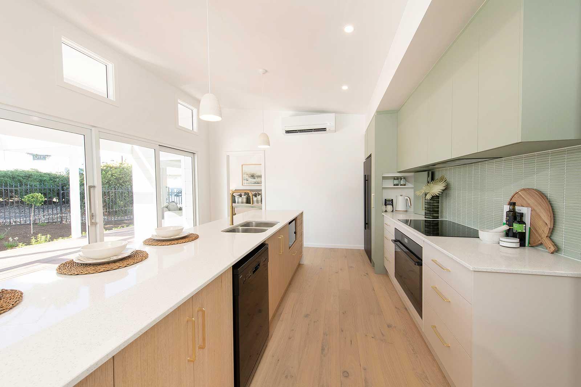
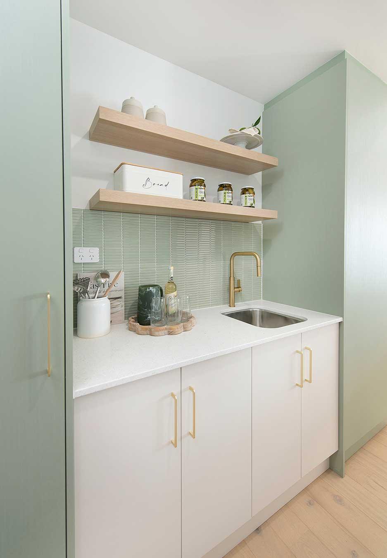
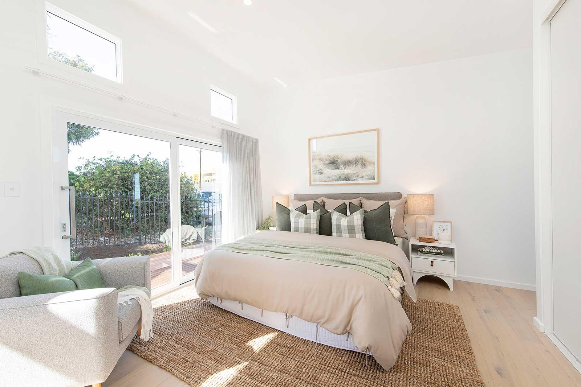
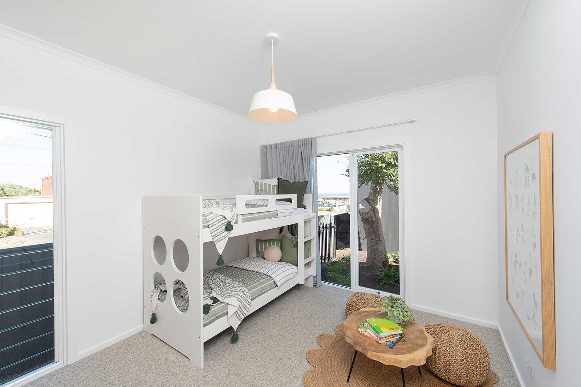
The Pavilion 170 brings distinctive architectural style to everyday living, with an eye-catching 'butterfly skillion' roofline creating a striking first impression. Inside, the open-plan kitchen, dining and living area forms the heart of the home, creating a welcoming space for family life and entertaining. The kitchen is supported by a generous butler’s pantry, providing extra preparation and storage space while keeping everyday essentials neatly out of sight. Large windows and sliding doors connect the main living area to the alfresco under the main roof, extending the home outdoors and creating an inviting setting for relaxed meals, entertaining or enjoying time with family. With its standout roofline, considered living spaces and seamless connection to the alfresco, the Pavilion 170 brings together architectural character and practical everyday living.

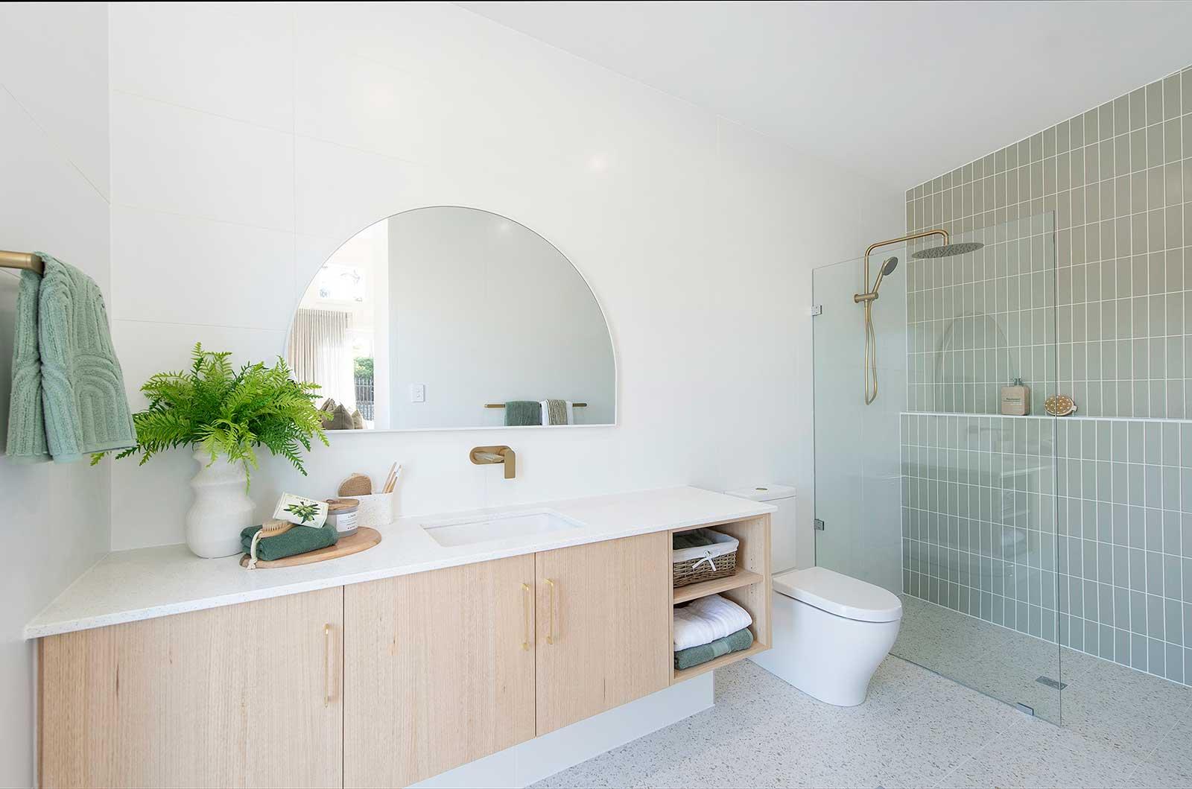
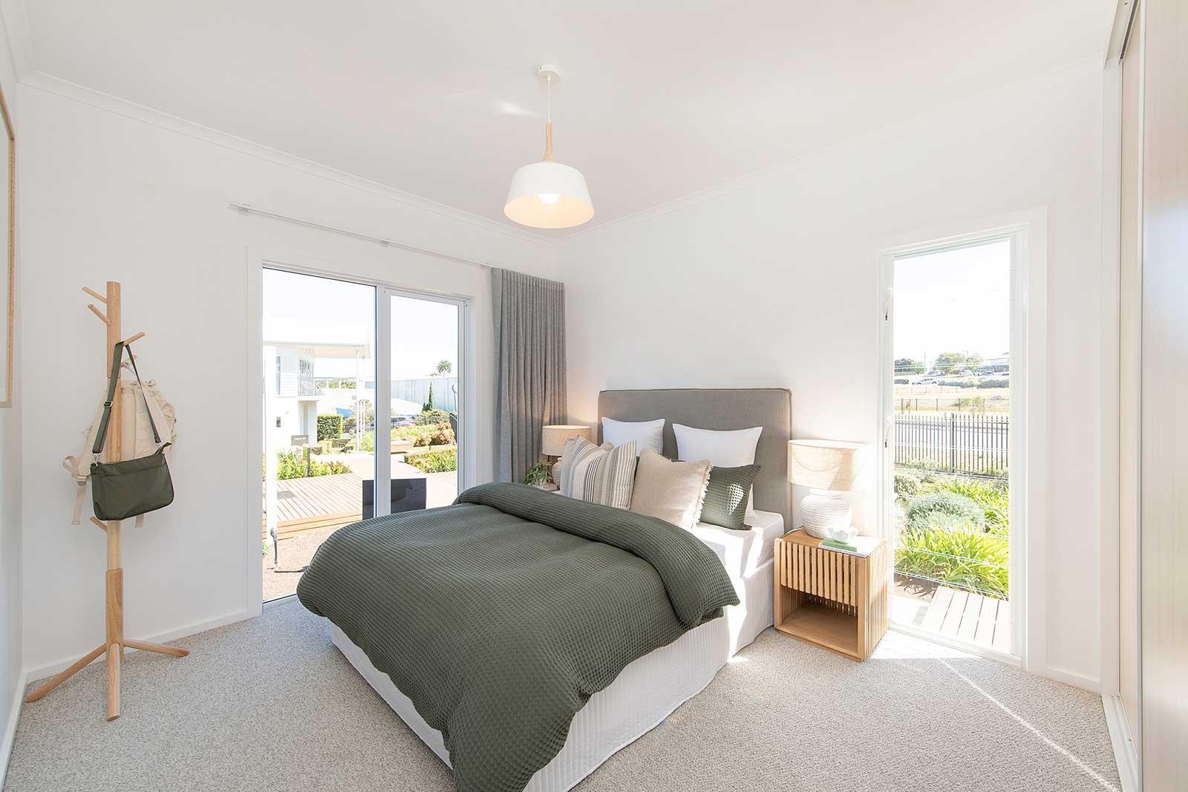
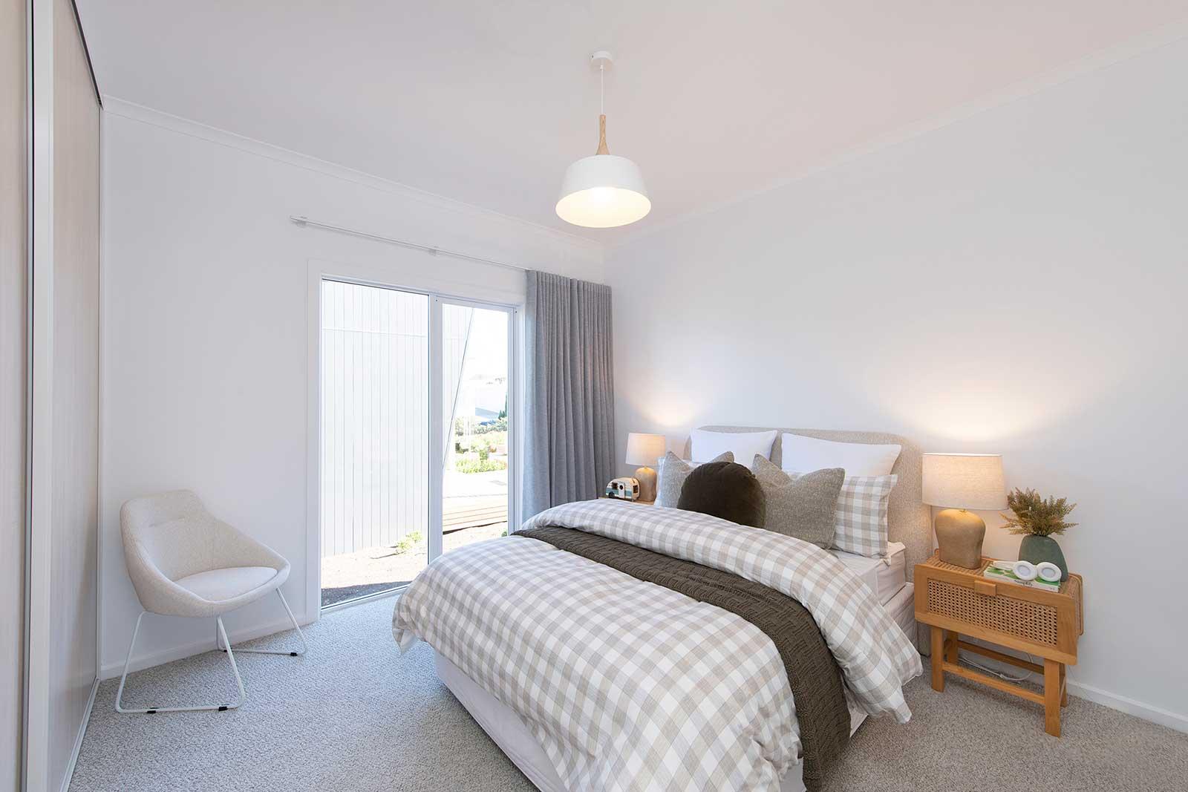
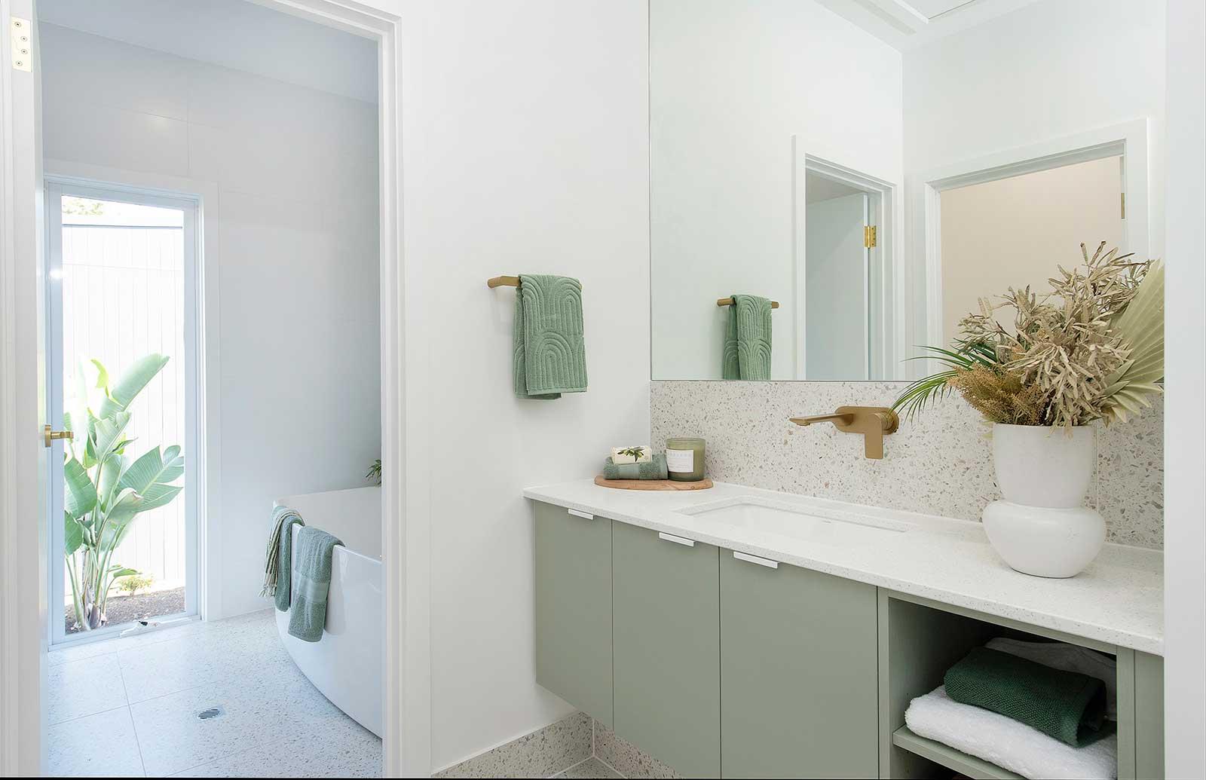
- 4 bedrooms, 2 bathrooms and open plan living area.
- H-Shape design with formal entry.
- Large open plan living space flows into outdoor entertaining.
- Generous windows and doors for natural light and ventilation.
- Display features eye-catching ‘butterfly skillion’ roofline.
- Entertainers’ dream kitchen with walk-in pantry.
Pricing & design disclaimer
Every effort has been made to ensure the accuracy of all details within this website, however all photos, illustrations and plans represented are for illustration purposes only and all dimensions and areas are approximate. Price is assuming standard design with Sarah Homes standard specification and does not include optional items as displayed or depicted in the brochure or website. Sarah Homes reserves the right to change plans and specifications without notice. Please ask your sales consultant for more information. All plans are copyright and remain the property of Longridge Group Pty Ltd and may not be used or copied in part or whole without written consent of Longridge Group Pty Ltd. E&OE.