Made for shared getaways.
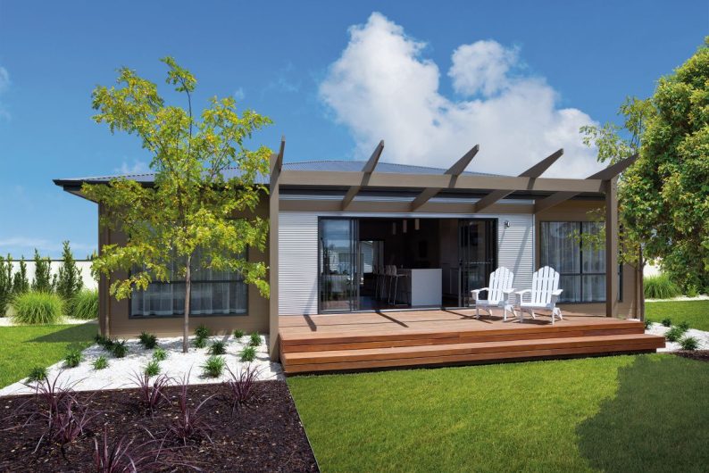
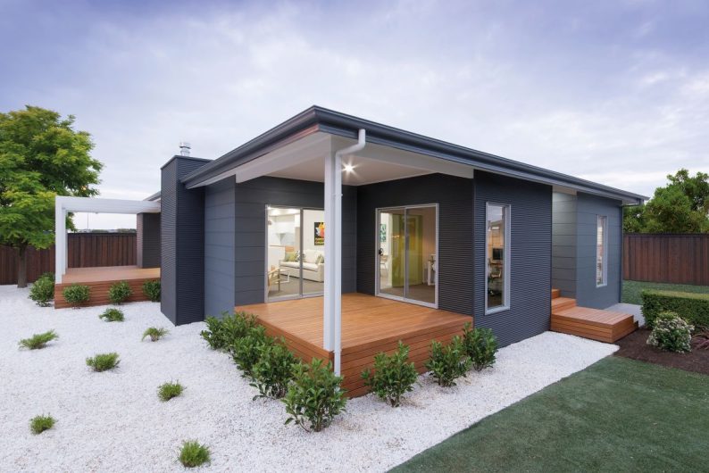
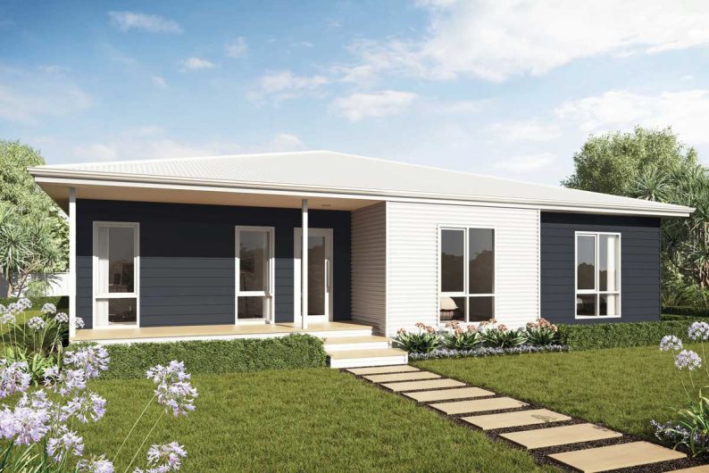
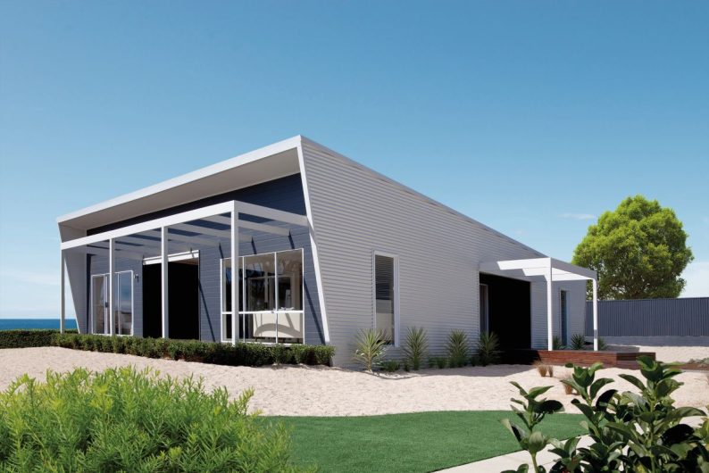
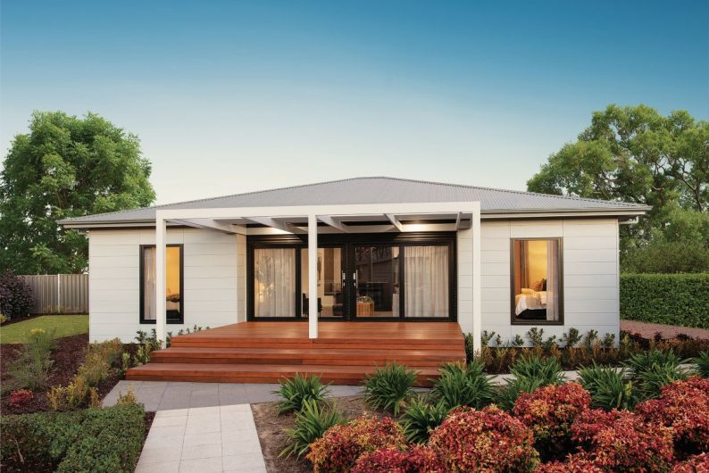
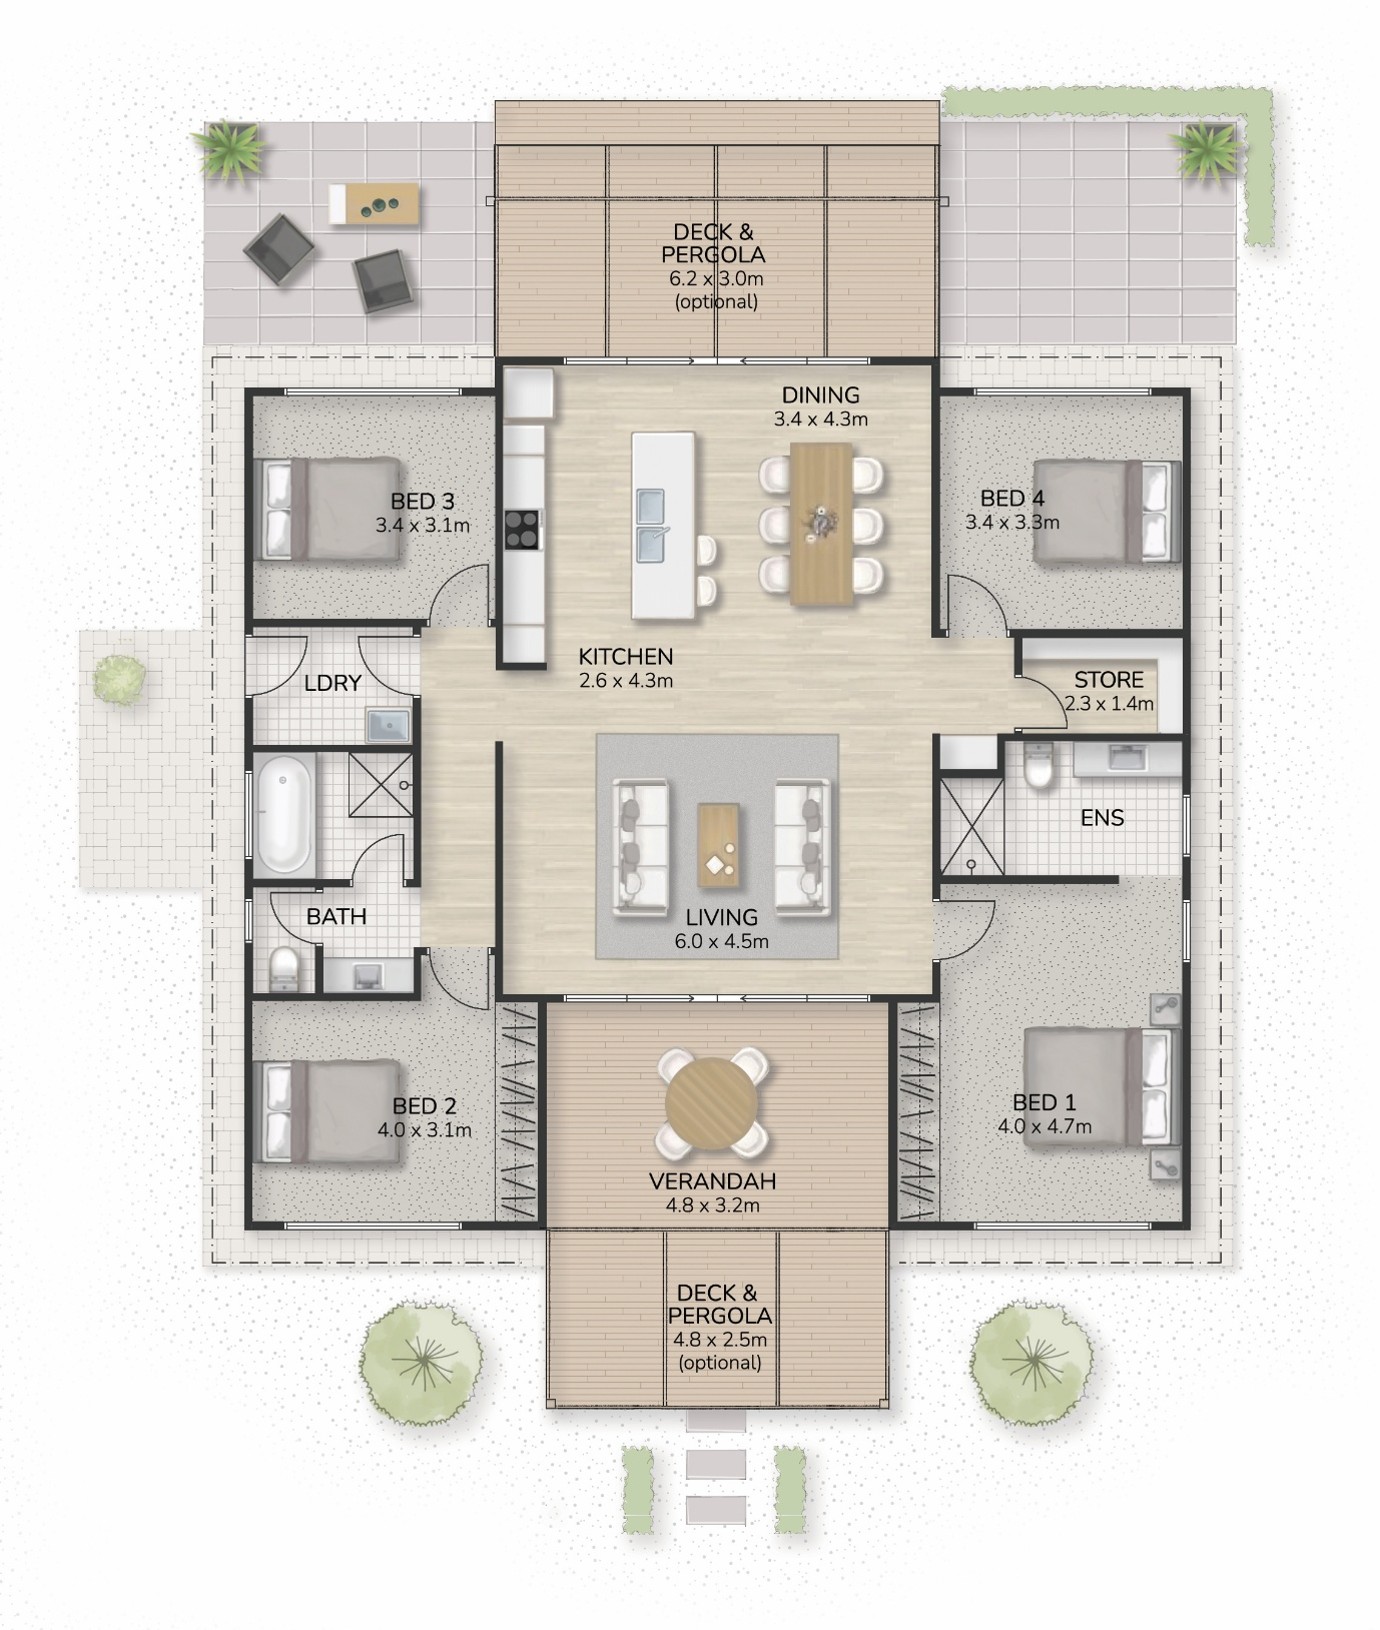
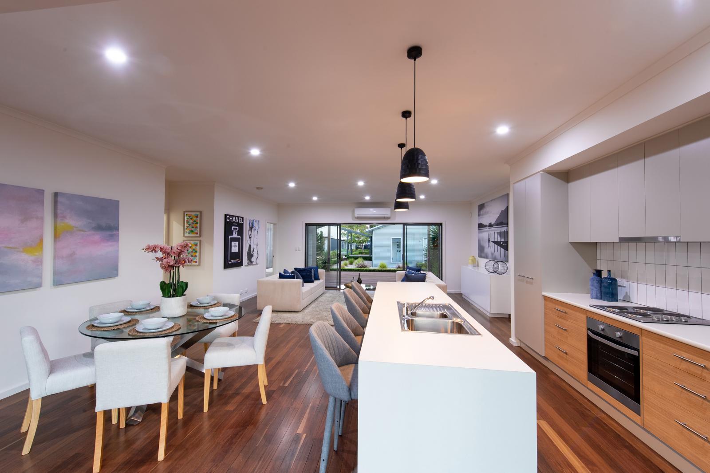
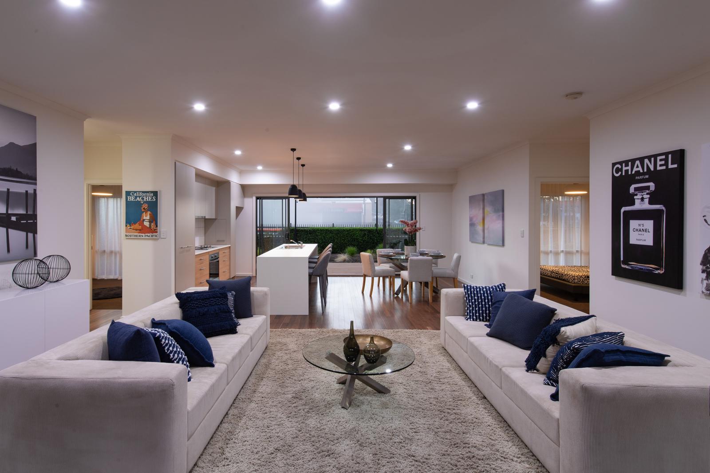
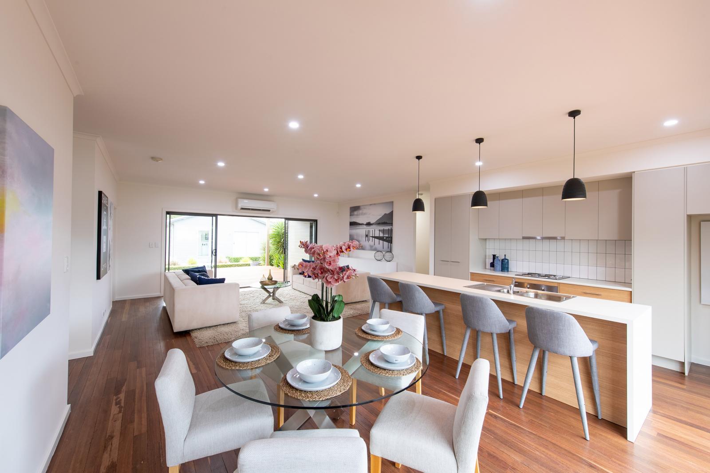
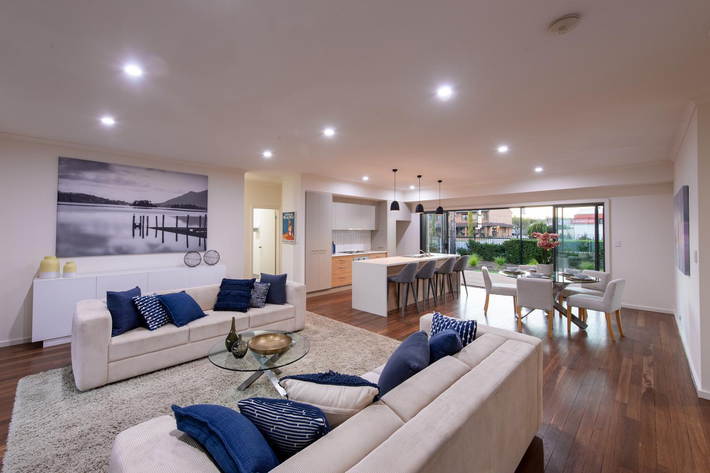
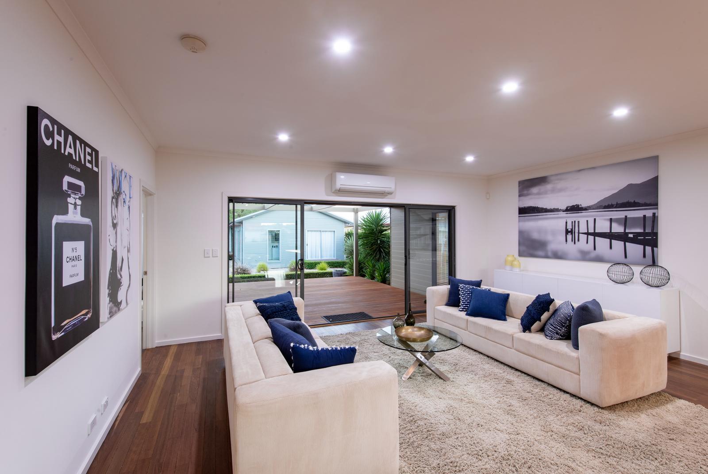
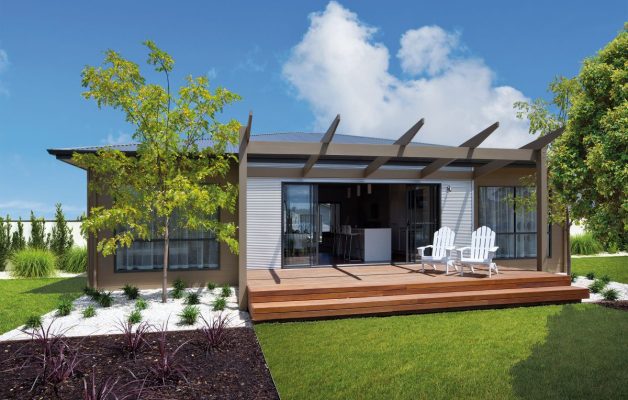
The Lindsay 155 features a clever split layout that offers flexibility for a range of lifestyles, making it particularly well suited to holiday homes and properties shared with family or guests. Distinct zones throughout the home provide a practical balance of space, while the open-plan kitchen, dining and living area creates a central hub for gathering and entertaining. The thoughtful layout makes it easy to accommodate visitors without compromising the flow of everyday living. Whether you're enjoying a weekend away or settling into longer stays, the Lindsay 155 offers a relaxed and practical way to make the most of your time together.

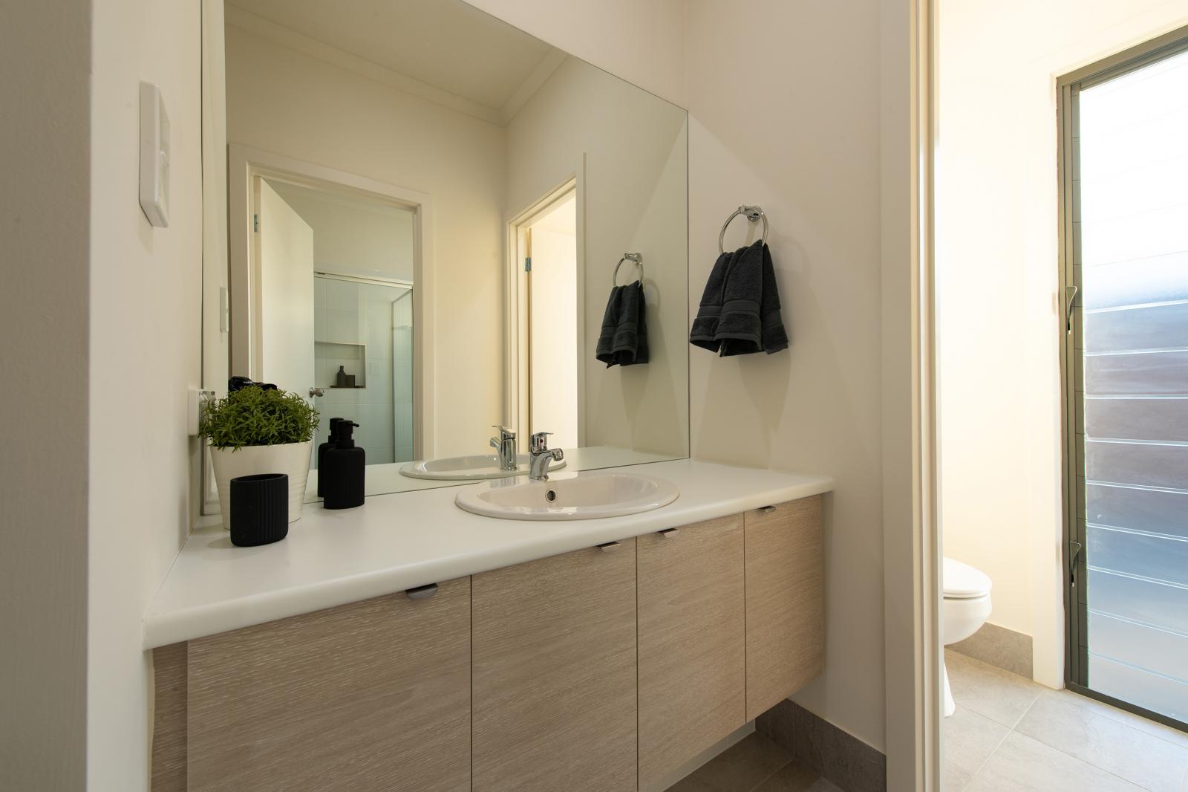
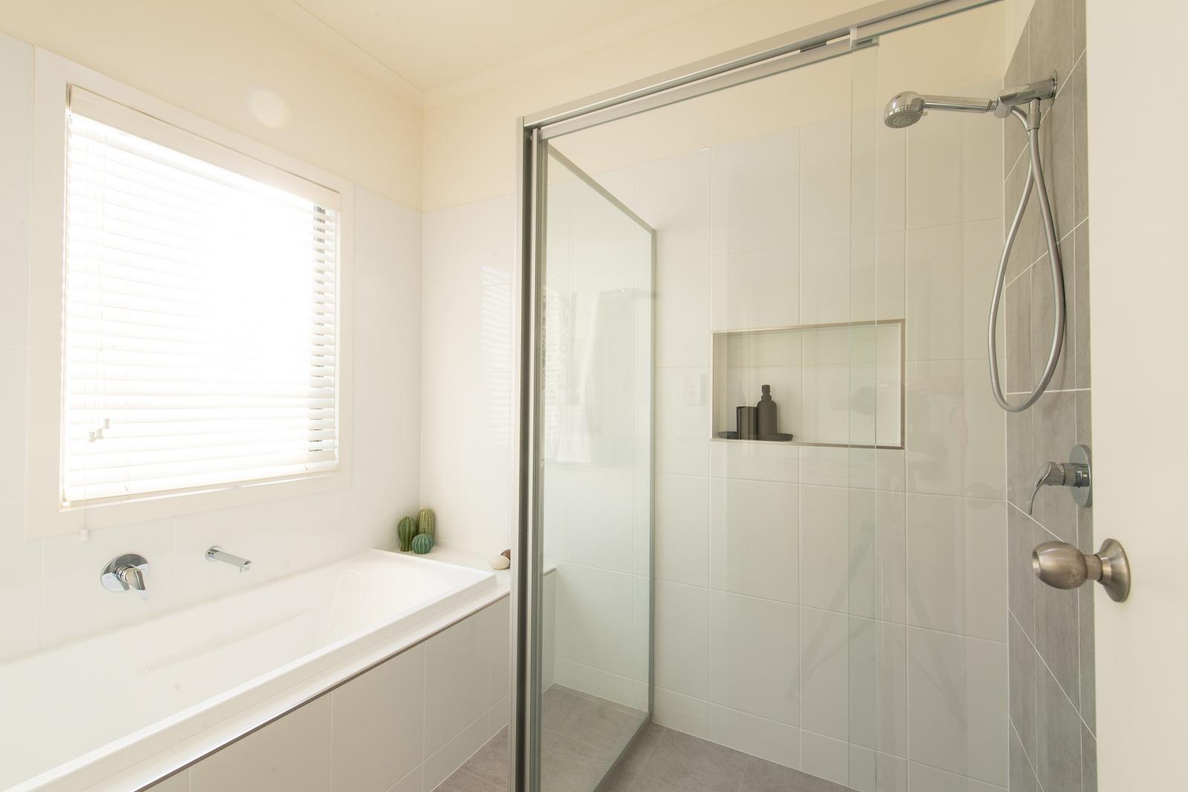
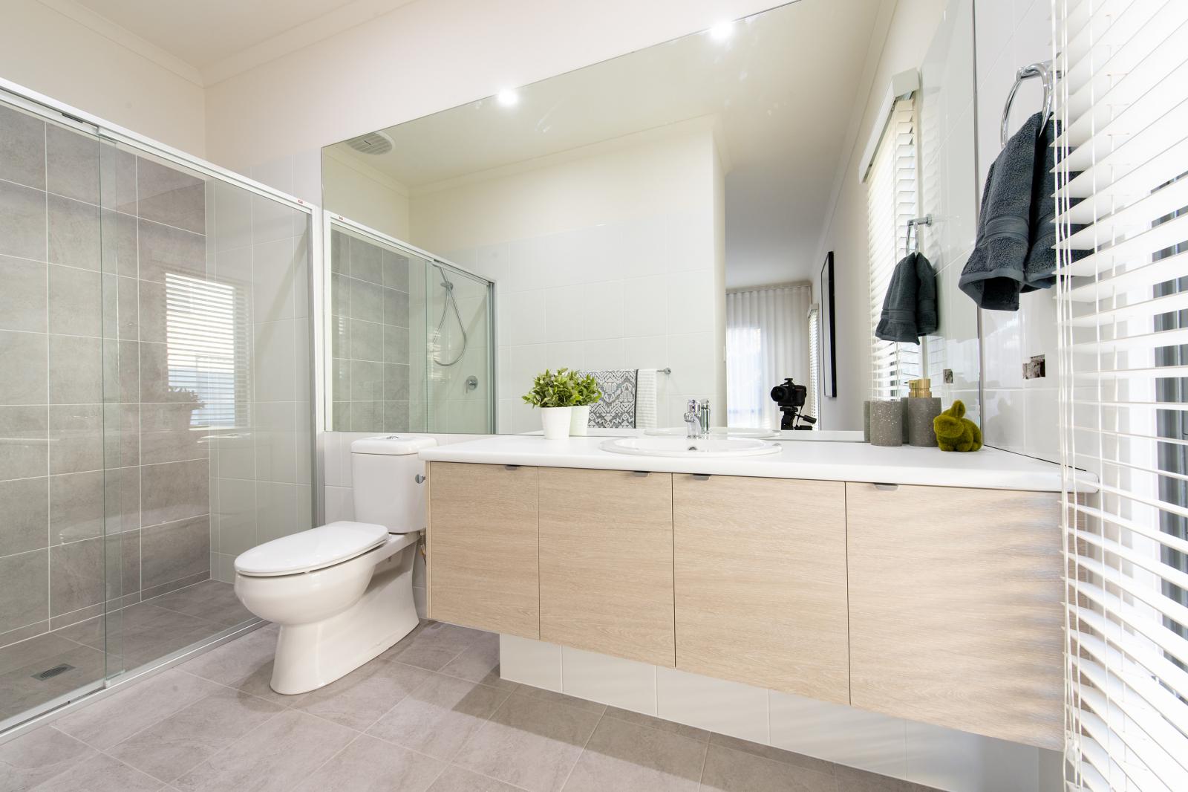
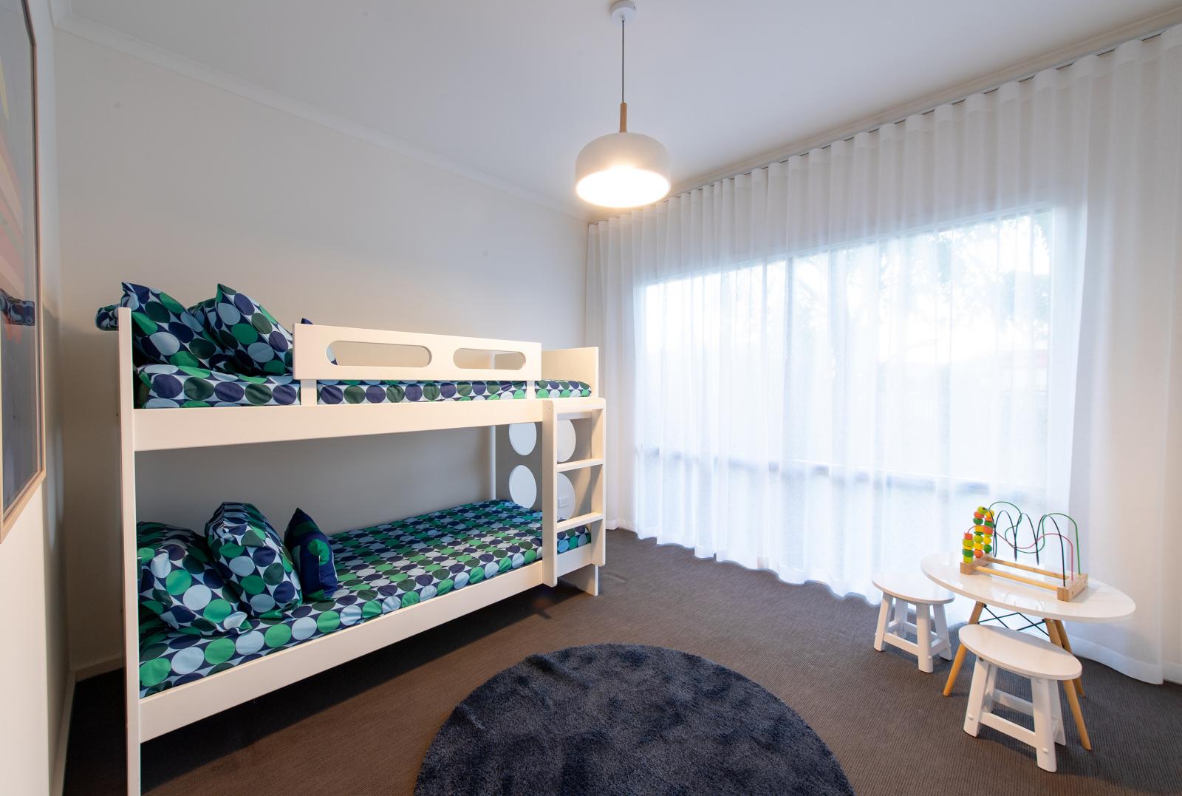
- 4 bedrooms and 2 bathrooms, perfect for 2 families.
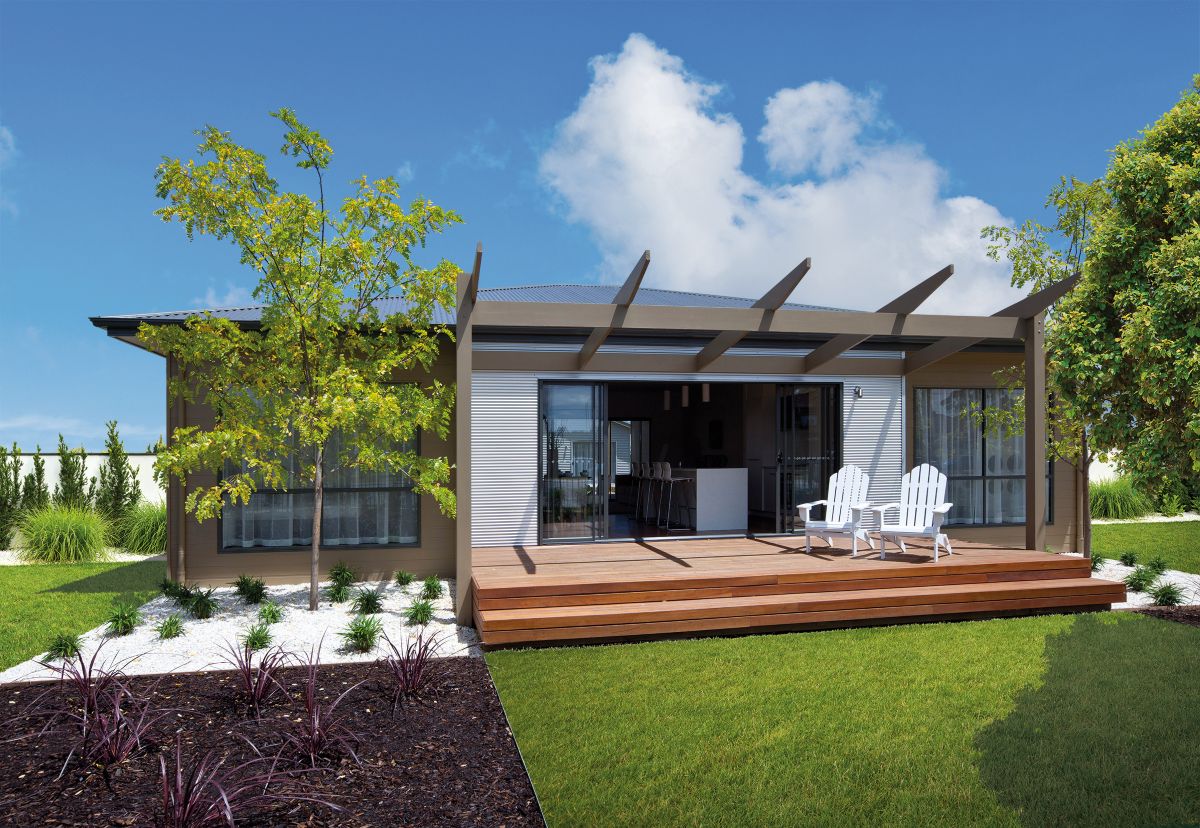
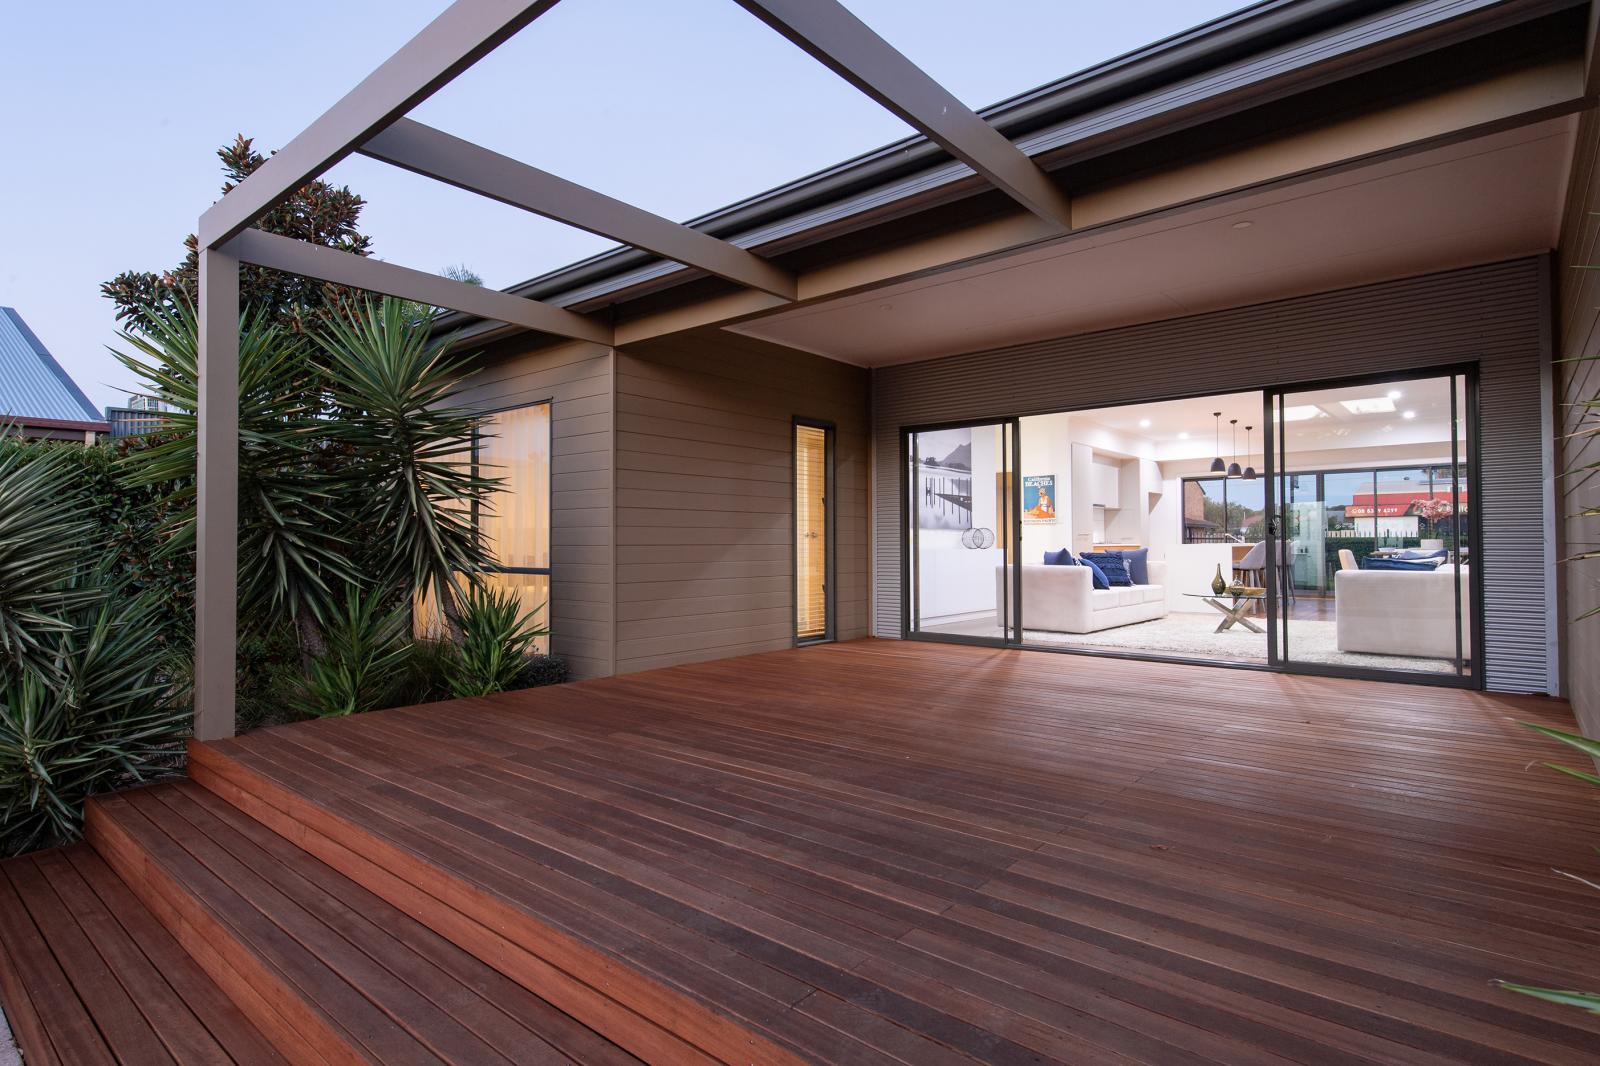
- Covered alfresco entertaining area under main roof.
- Dual frontage for maximum orientation flexibility.
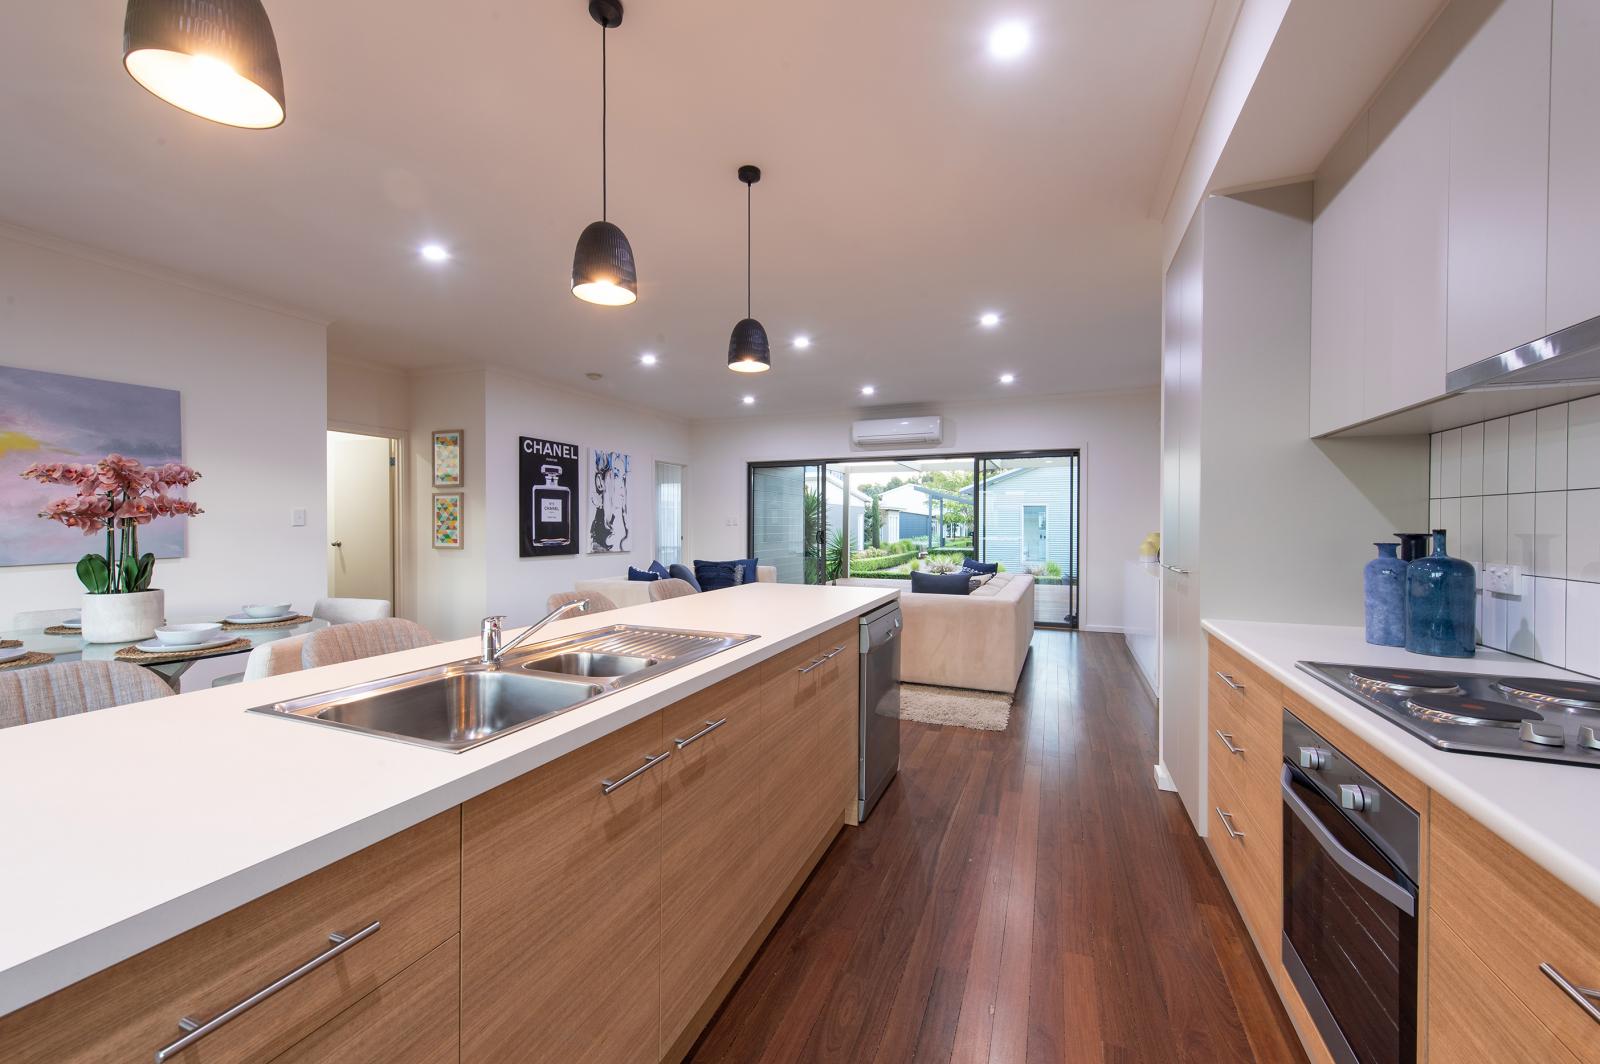
- Large central kitchen with plenty of storage and island bench.
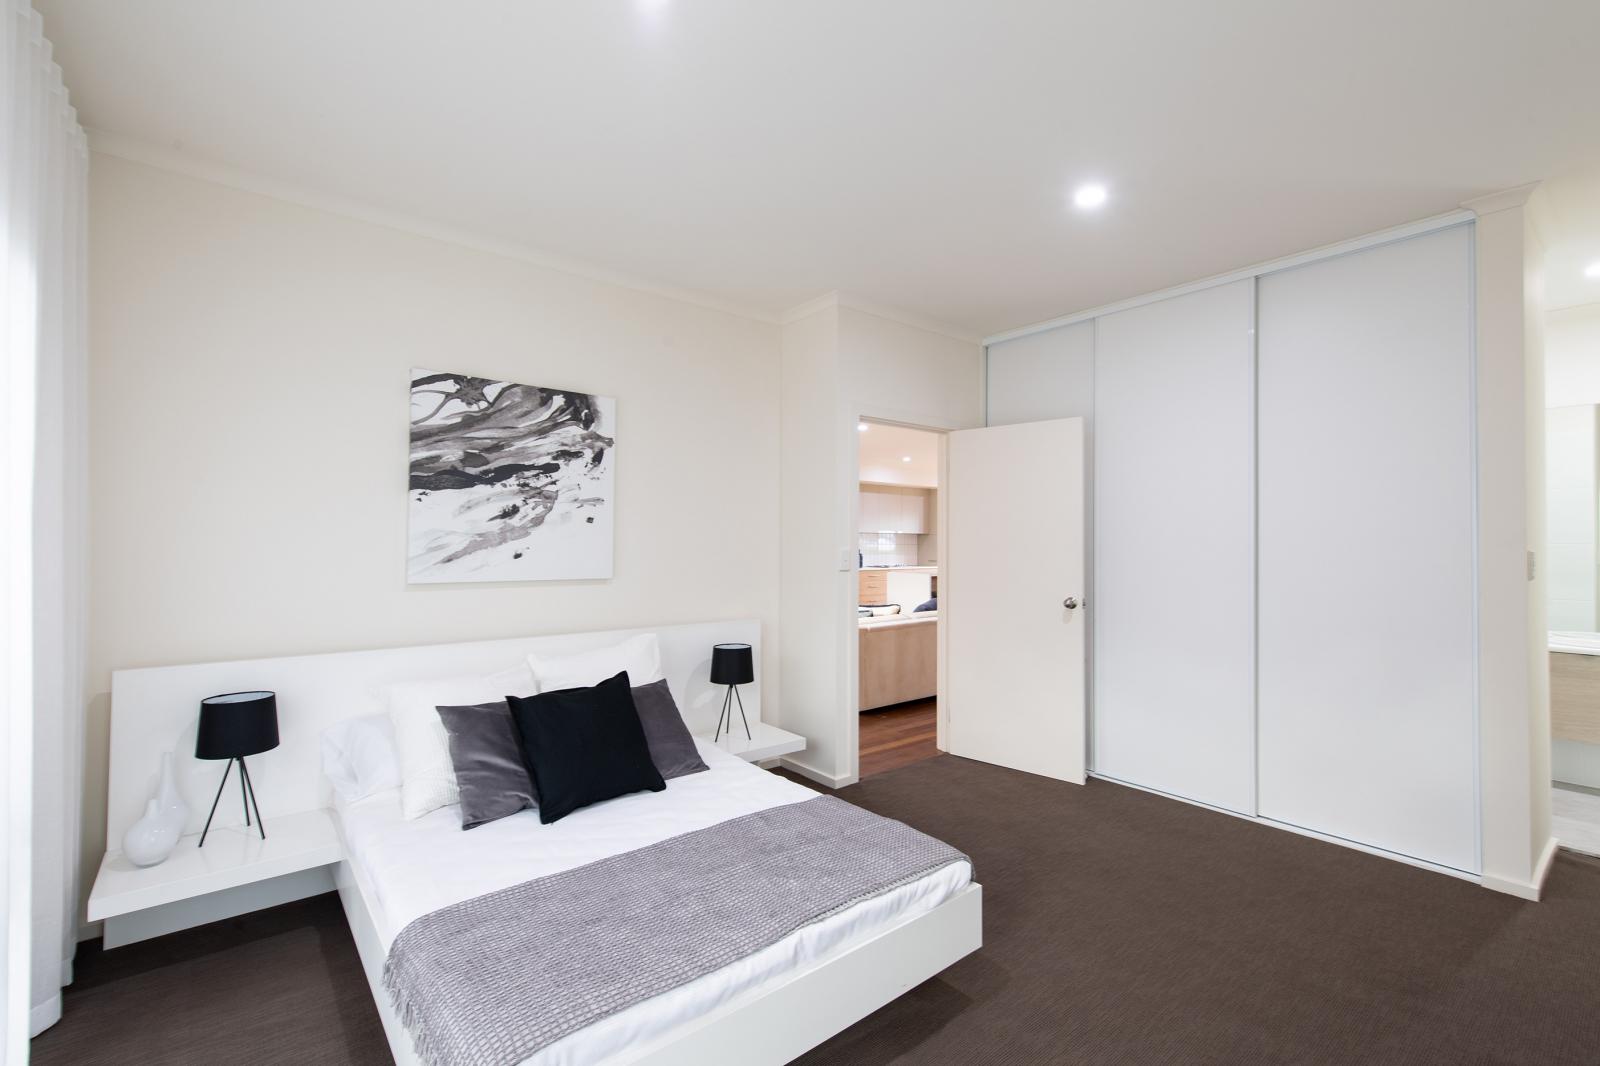
- Master suite with built-in robe and ensuite.
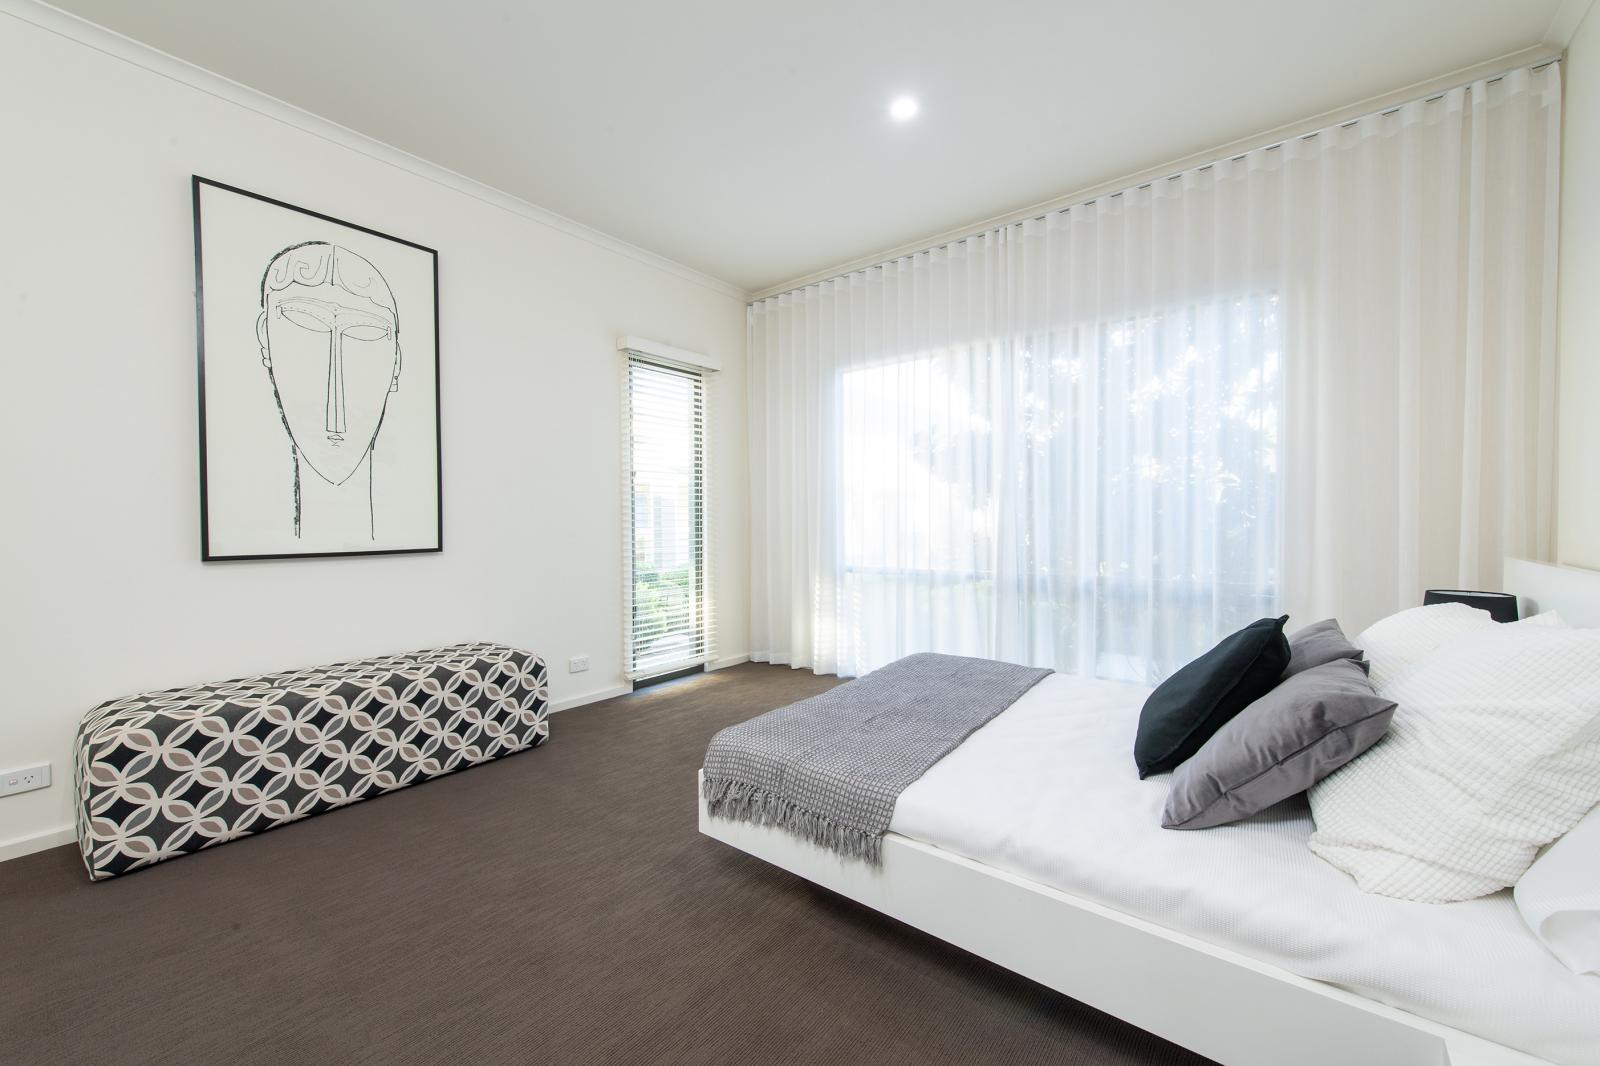
- Generous windows and doors for natural light and ventilation.
Build the Lindsay 155 on a secured block.
Pricing & design disclaimer
Every effort has been made to ensure the accuracy of all details within this website, however all photos, illustrations and plans represented are for illustration purposes only and all dimensions and areas are approximate. Price is assuming standard design with Sarah Homes standard specification and does not include optional items as displayed or depicted in the brochure or website. Sarah Homes reserves the right to change plans and specifications without notice. Please ask your sales consultant for more information. All plans are copyright and remain the property of Longridge Group Pty Ltd and may not be used or copied in part or whole without written consent of Longridge Group Pty Ltd. E&OE.