Scandi style, your way.
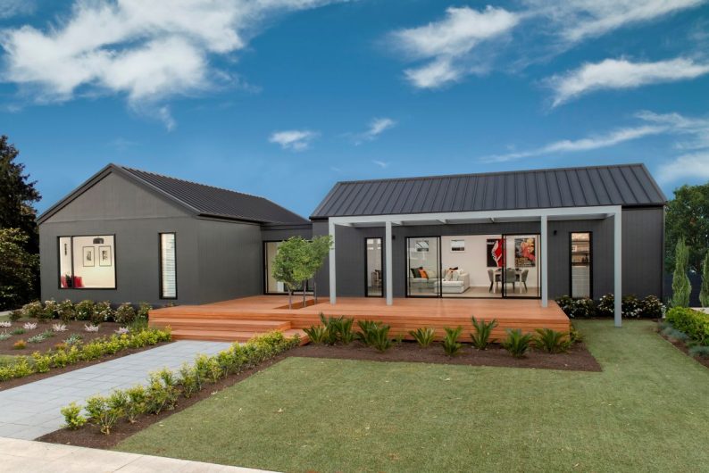
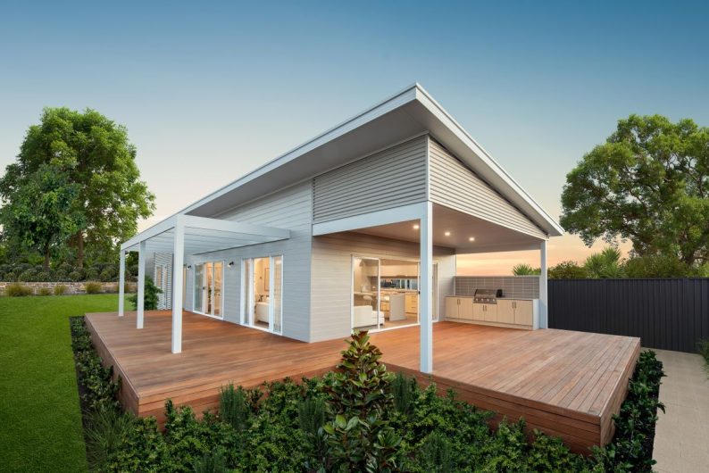
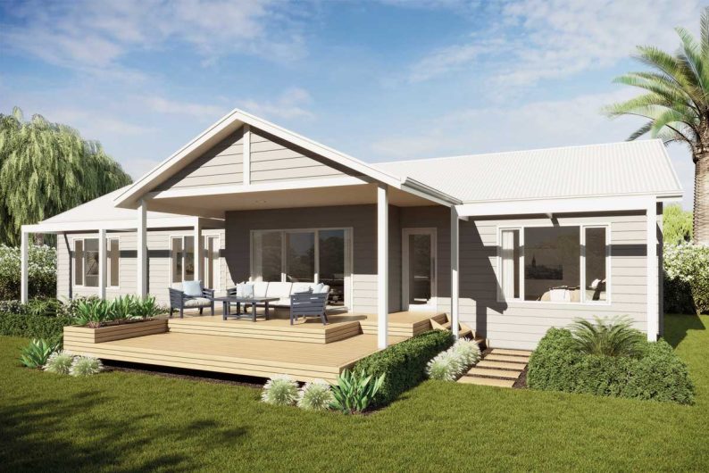
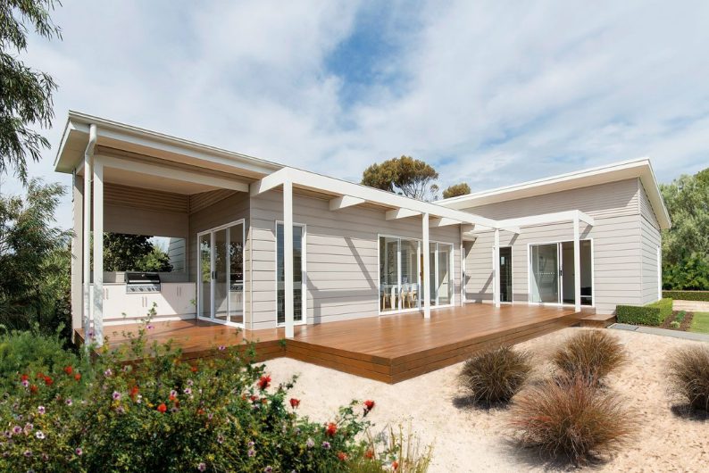
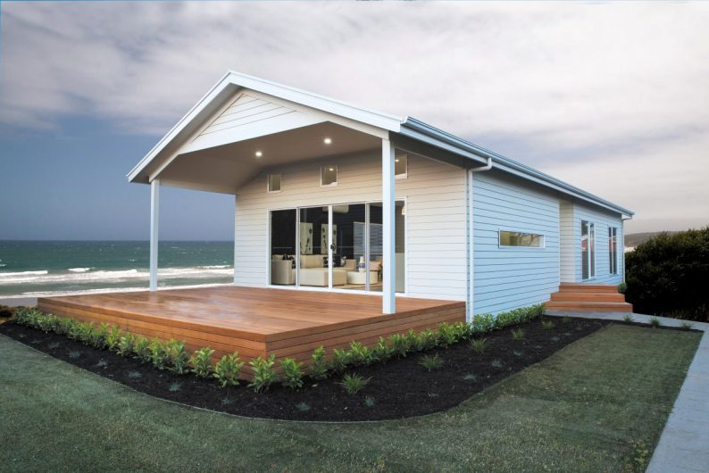
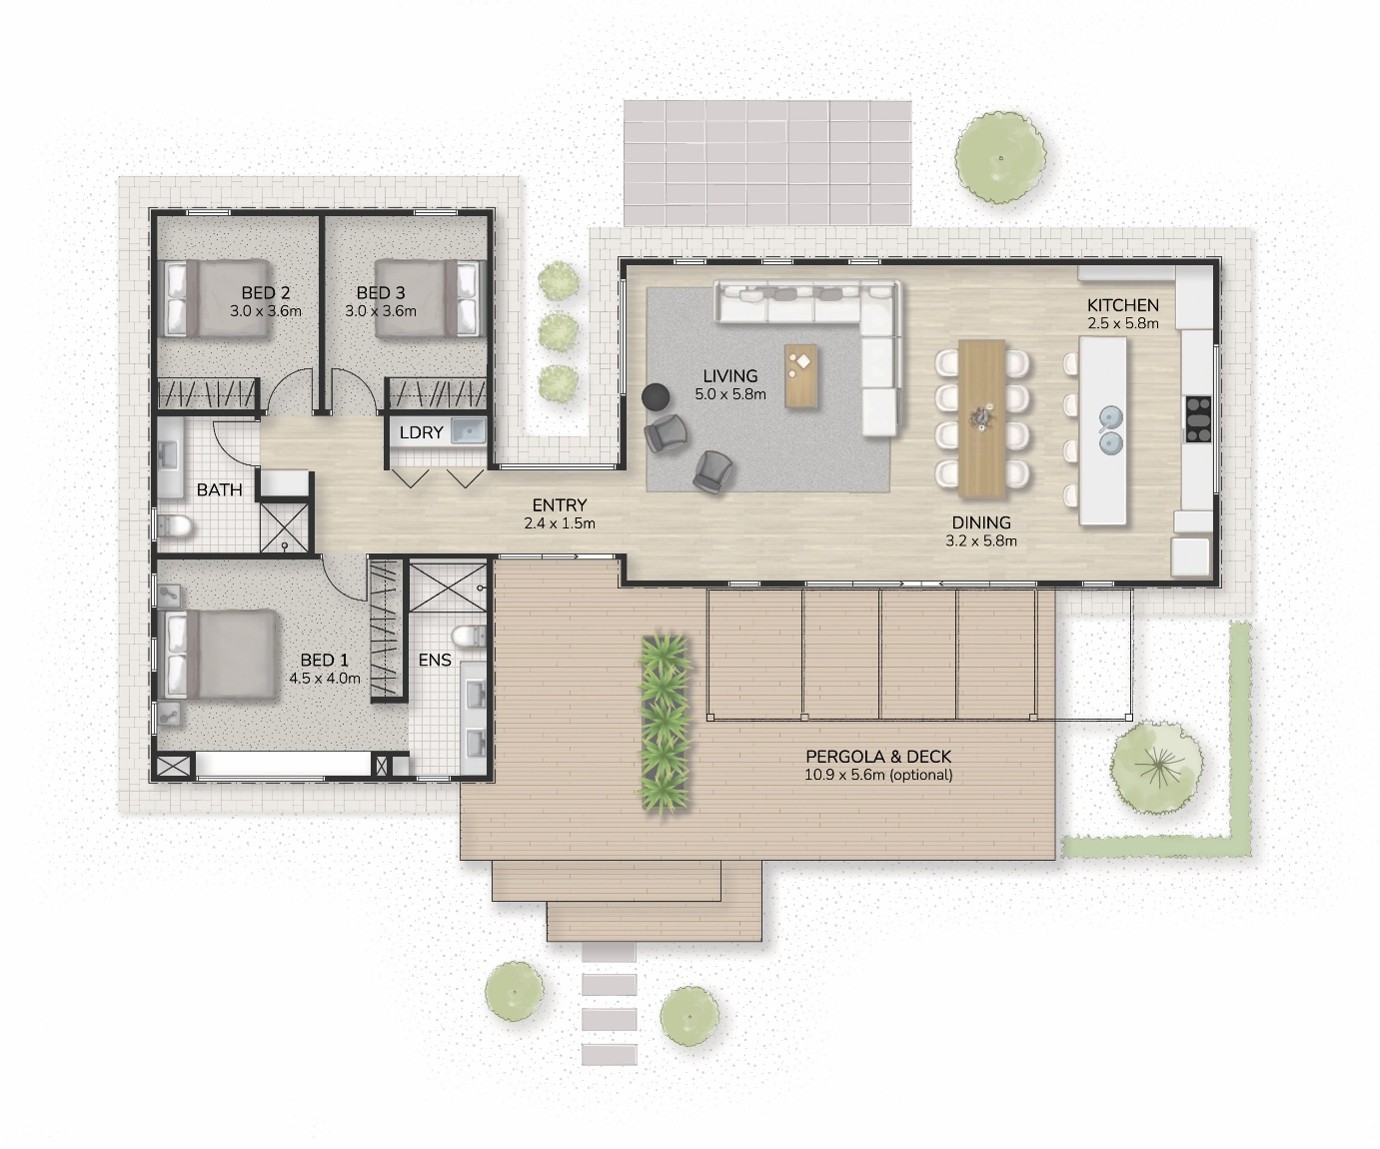
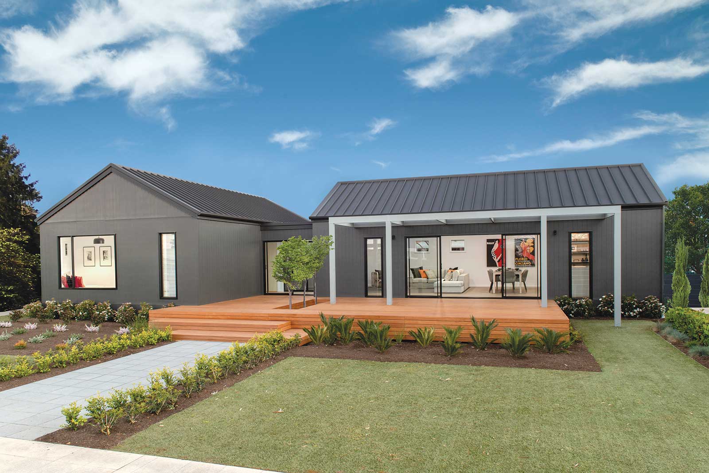
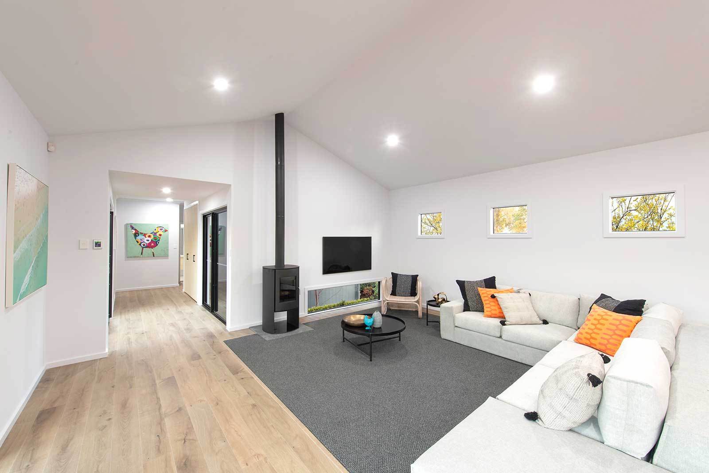
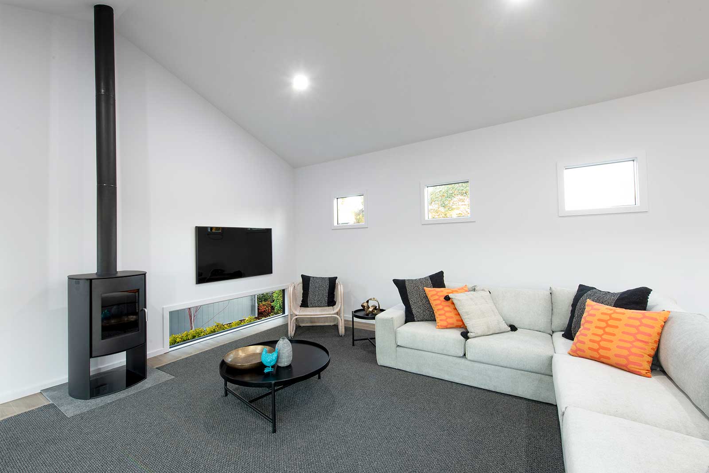
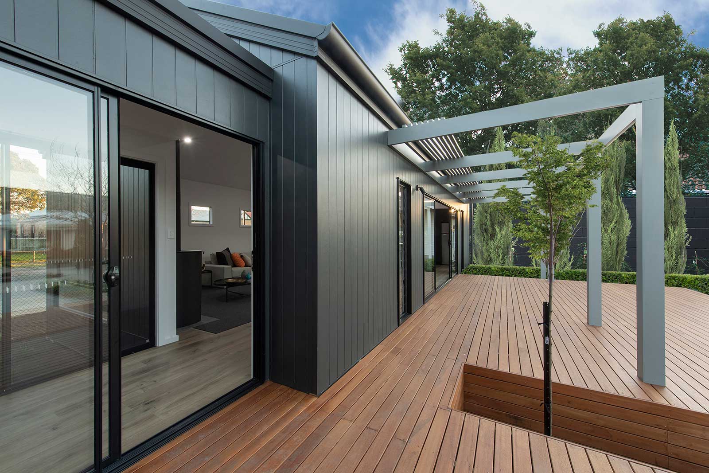
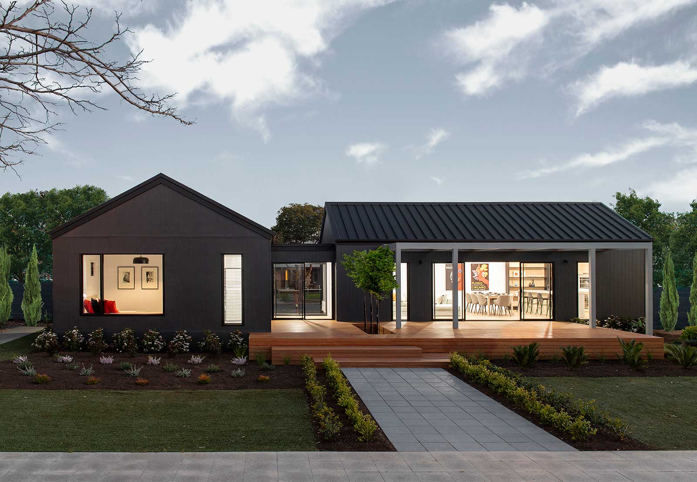
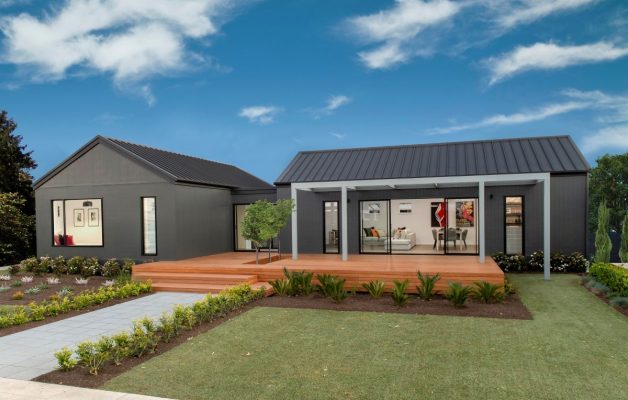
The Pavilion 135 pairs a distinctive Scandinavian-inspired roofline with contemporary cladding to create a fresh, modern take on country living. Its clever two-pod design allows the layout to be tailored around your block, views and lifestyle, while creating a natural separation between different areas of the home. Open-plan living and entertaining spaces bring the home together, with the two pods providing options for family living, guest accommodation, work or quiet retreat. Thoughtful, contemporary and full of character, the Pavilion 135 offers a considered approach to modern living.

- Two pods, flexible living options.
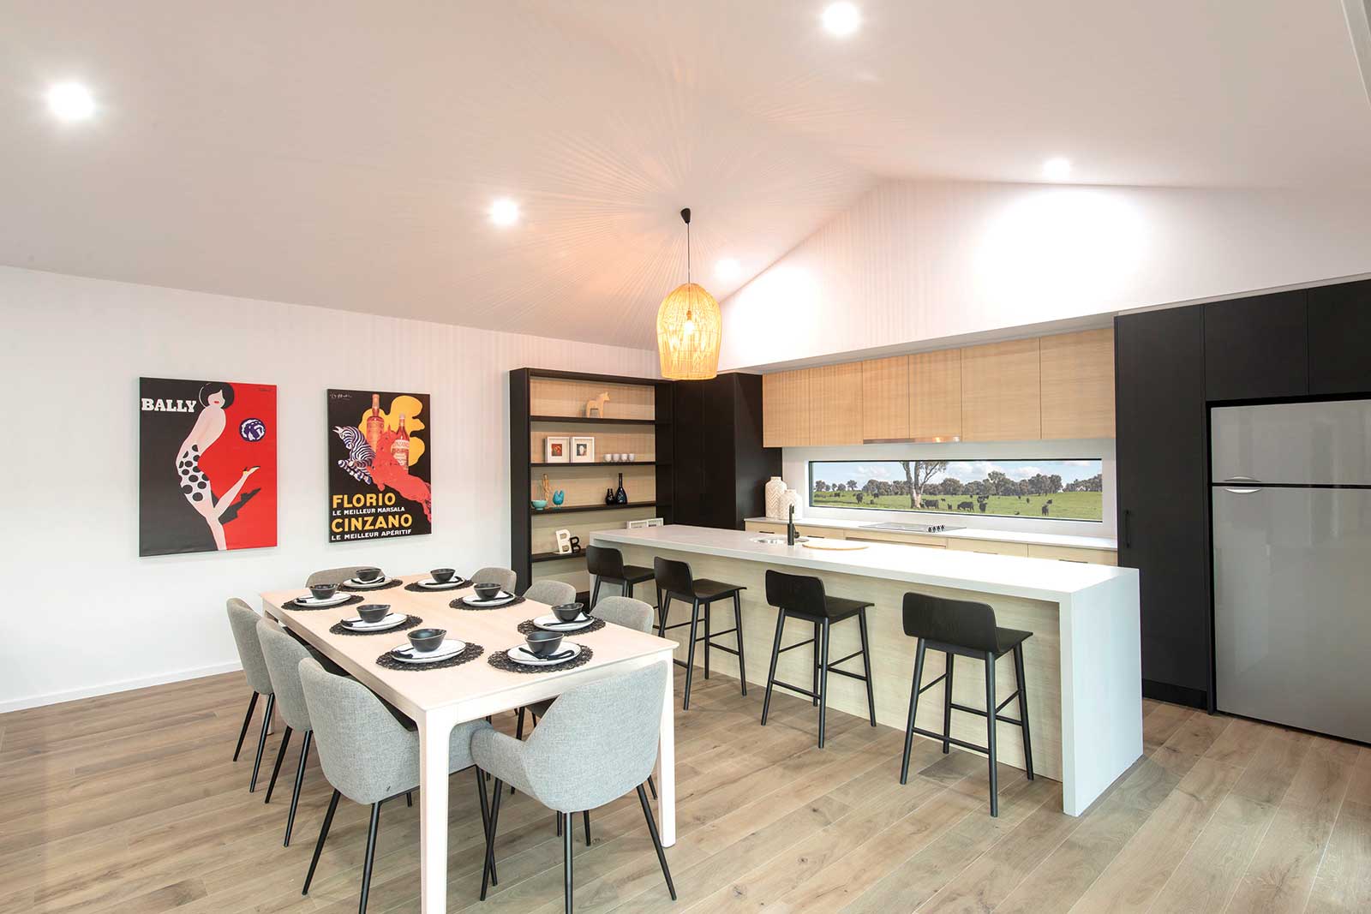
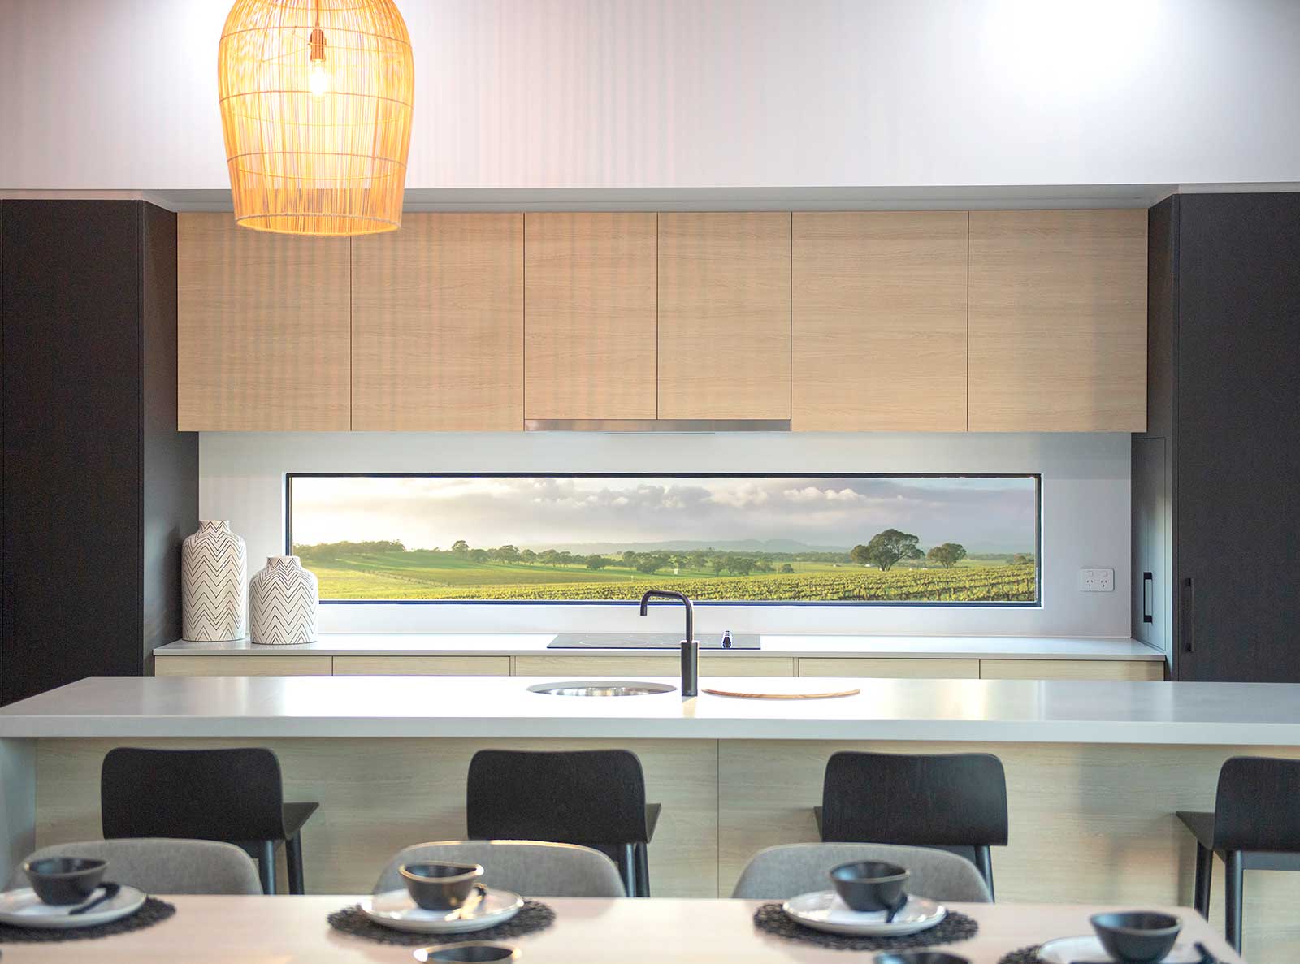
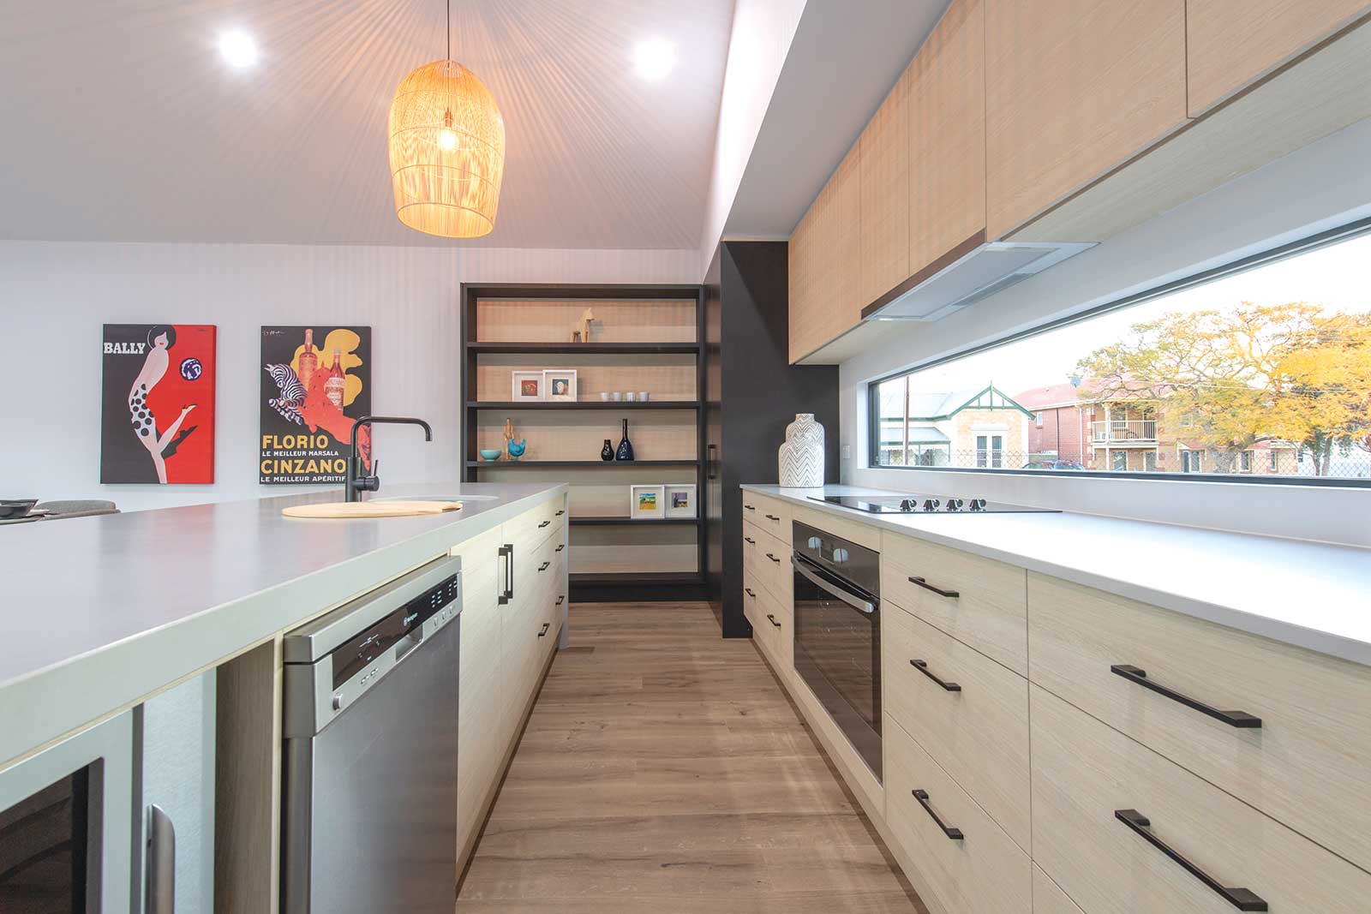
- Large kitchen with plenty of storage and island bench.
- Generous windows and doors for natural light.
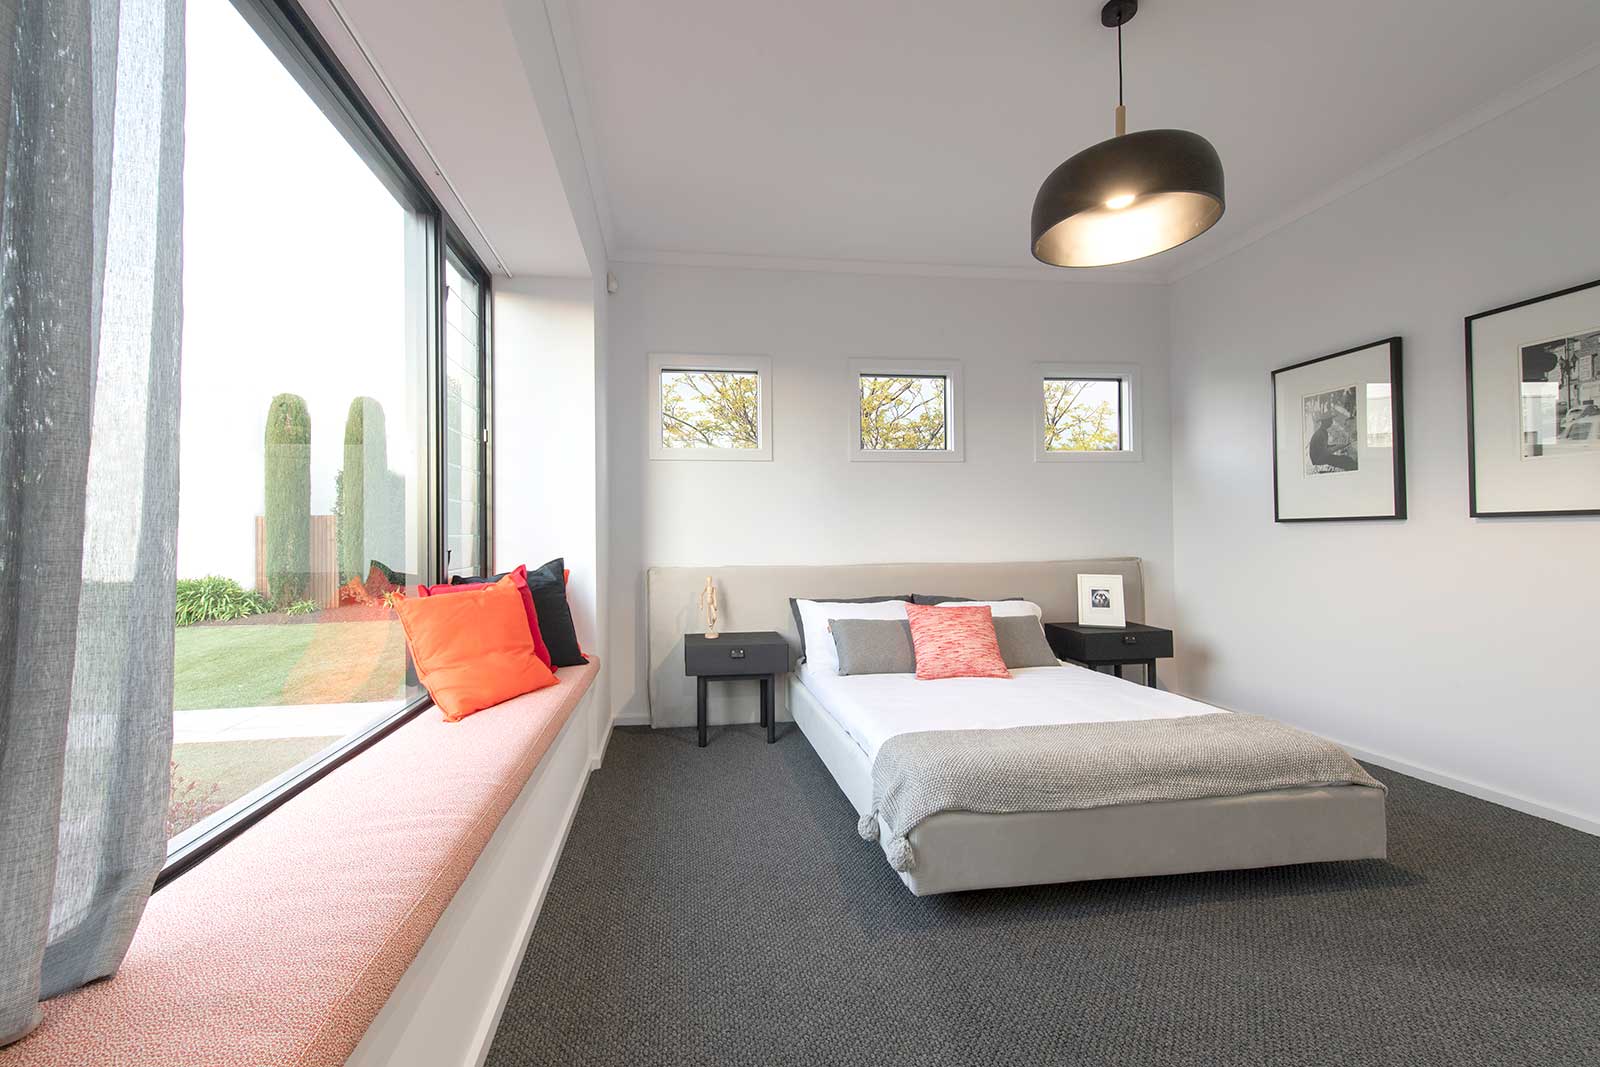
- Master suite with window seat for quiet relaxation.
- Louvre windows for design interest and cross ventilation.
- Space efficient, European style laundry.
Build the Pavilion 135 on a secured block.
Pricing & design disclaimer
Every effort has been made to ensure the accuracy of all details within this website, however all photos, illustrations and plans represented are for illustration purposes only and all dimensions and areas are approximate. Price is assuming standard design with Sarah Homes standard specification and does not include optional items as displayed or depicted in the brochure or website. Sarah Homes reserves the right to change plans and specifications without notice. Please ask your sales consultant for more information. All plans are copyright and remain the property of Longridge Group Pty Ltd and may not be used or copied in part or whole without written consent of Longridge Group Pty Ltd. E&OE.