6 High Street, Tickera
Standard with this package.
- 2.7m ceilings throughout
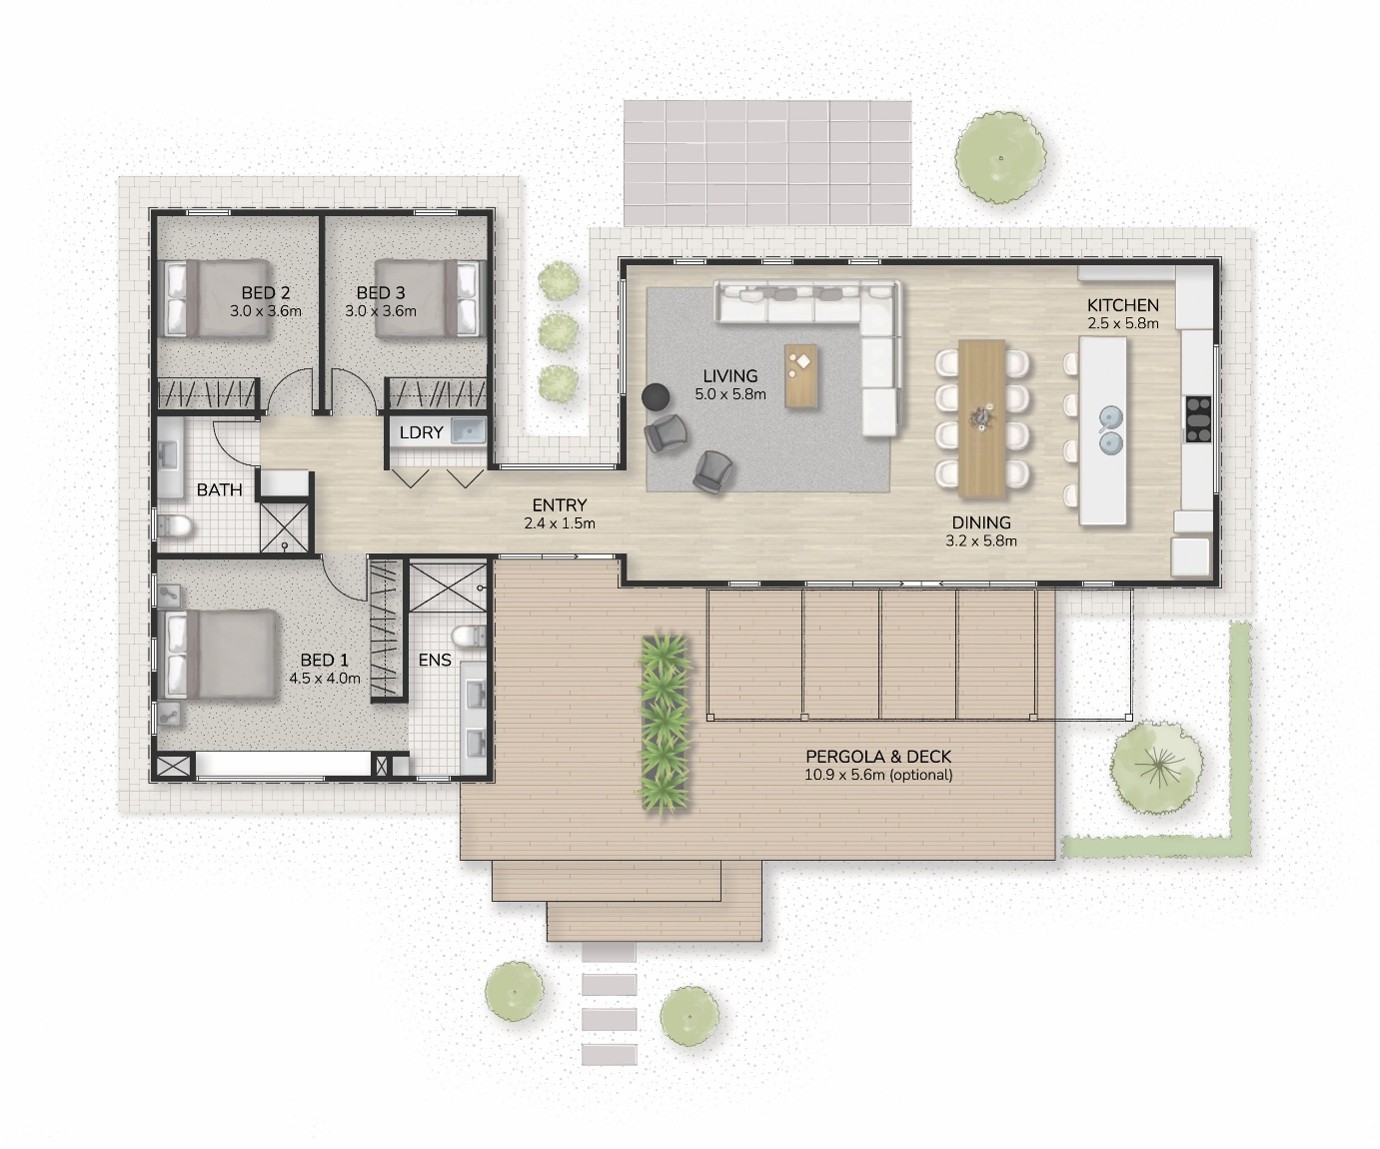
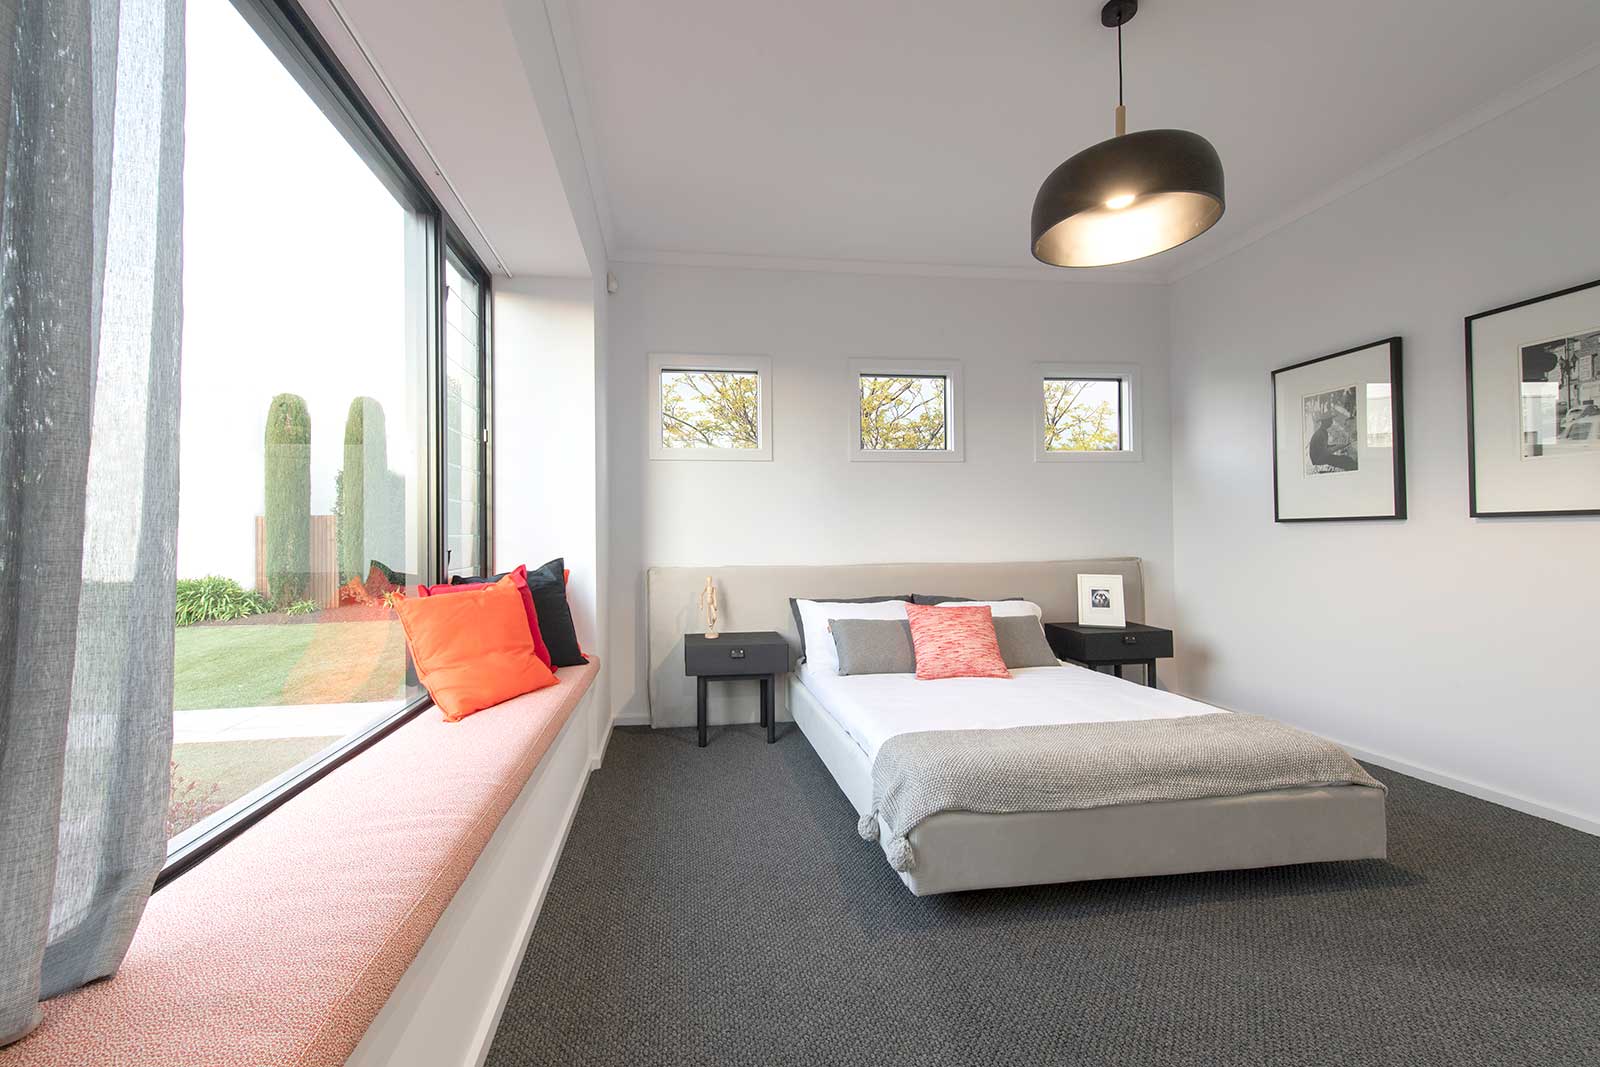
- Built-in robes to all bedrooms
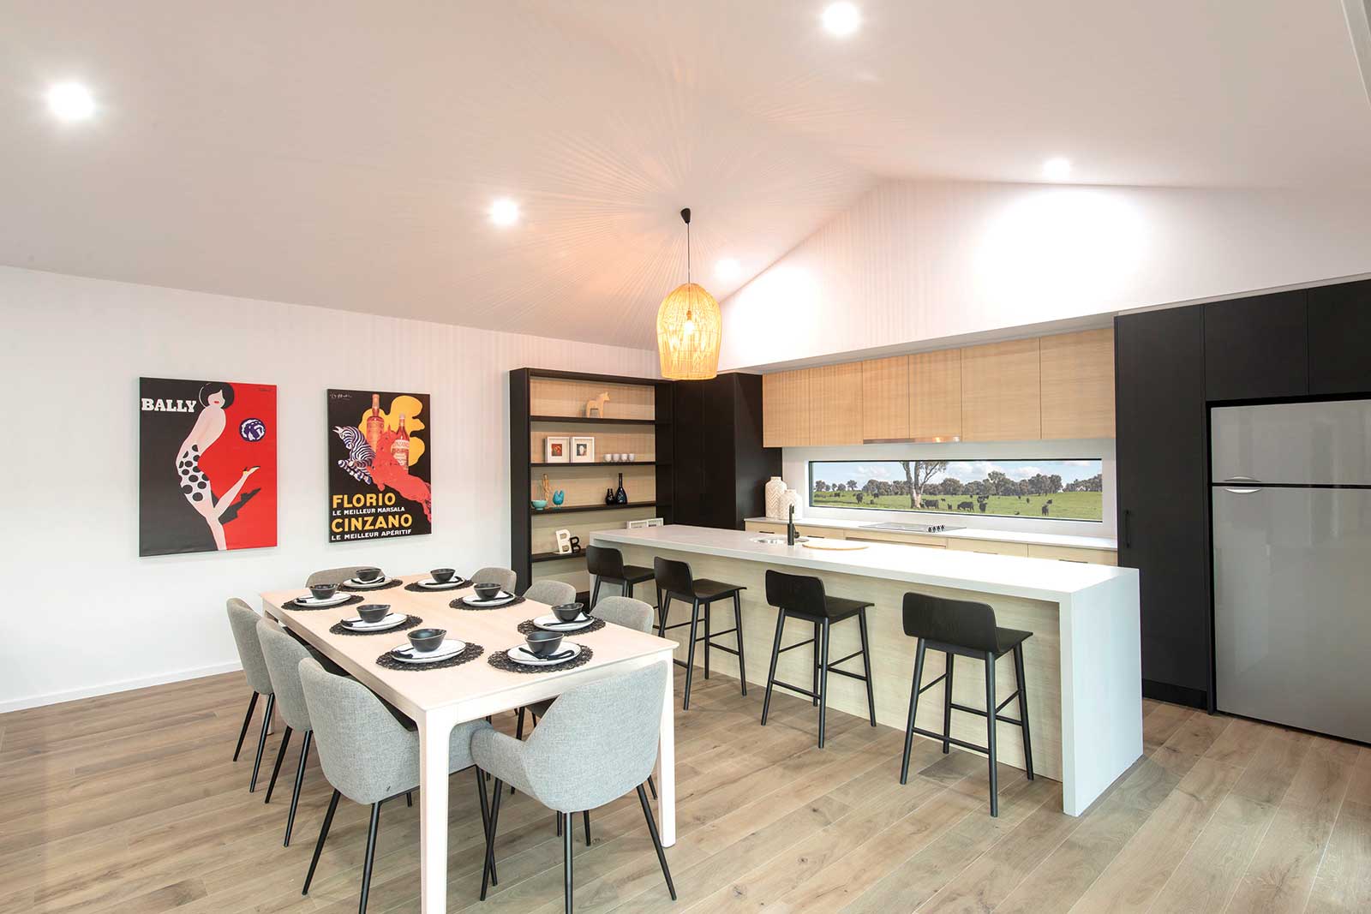
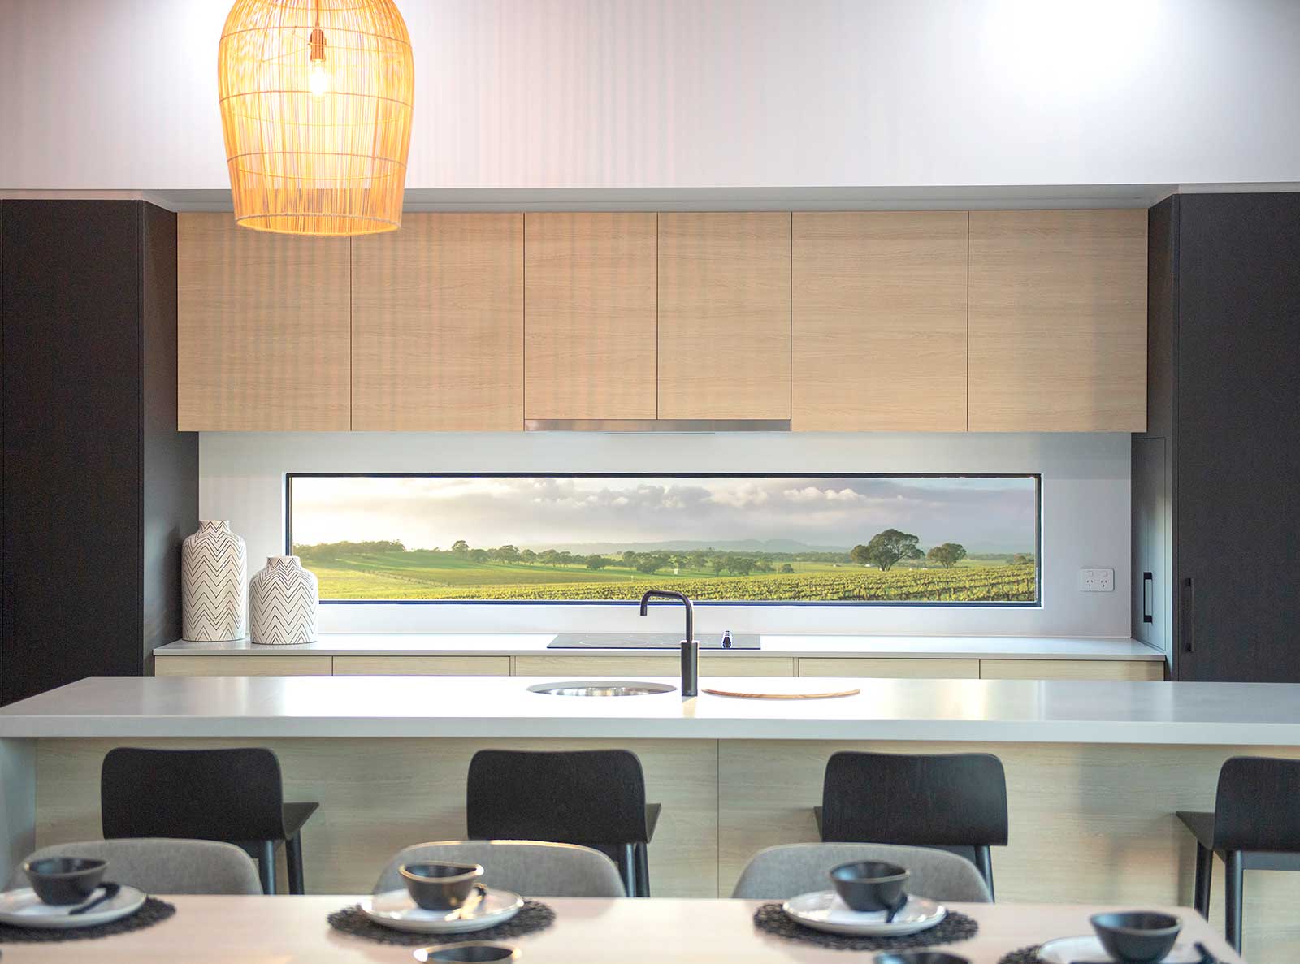
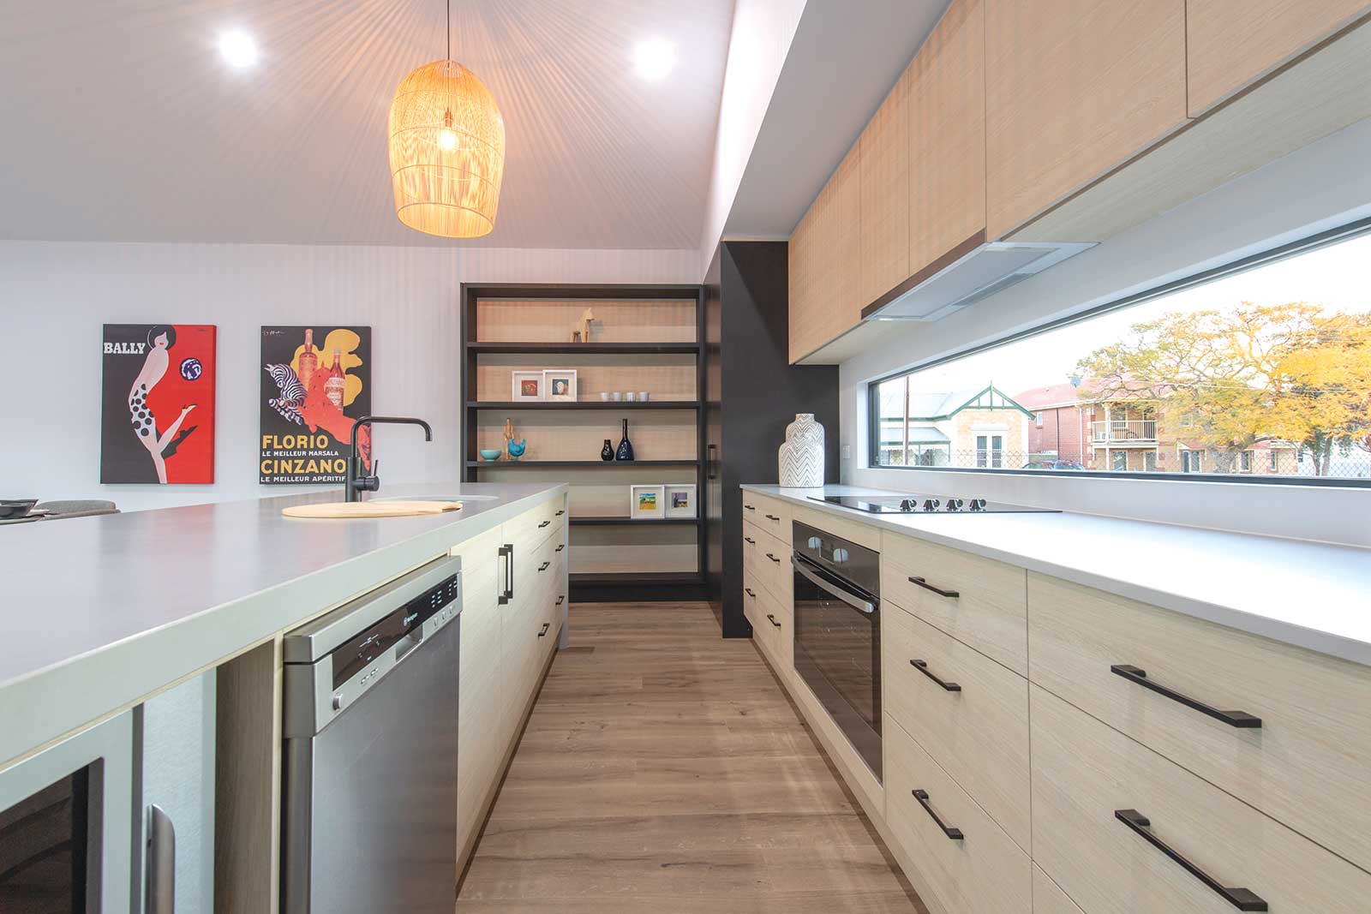
- Large kitchen including island bench, overhead cupboards & 900mm stainless steel appliances.
- Laundry cabinetry & storage
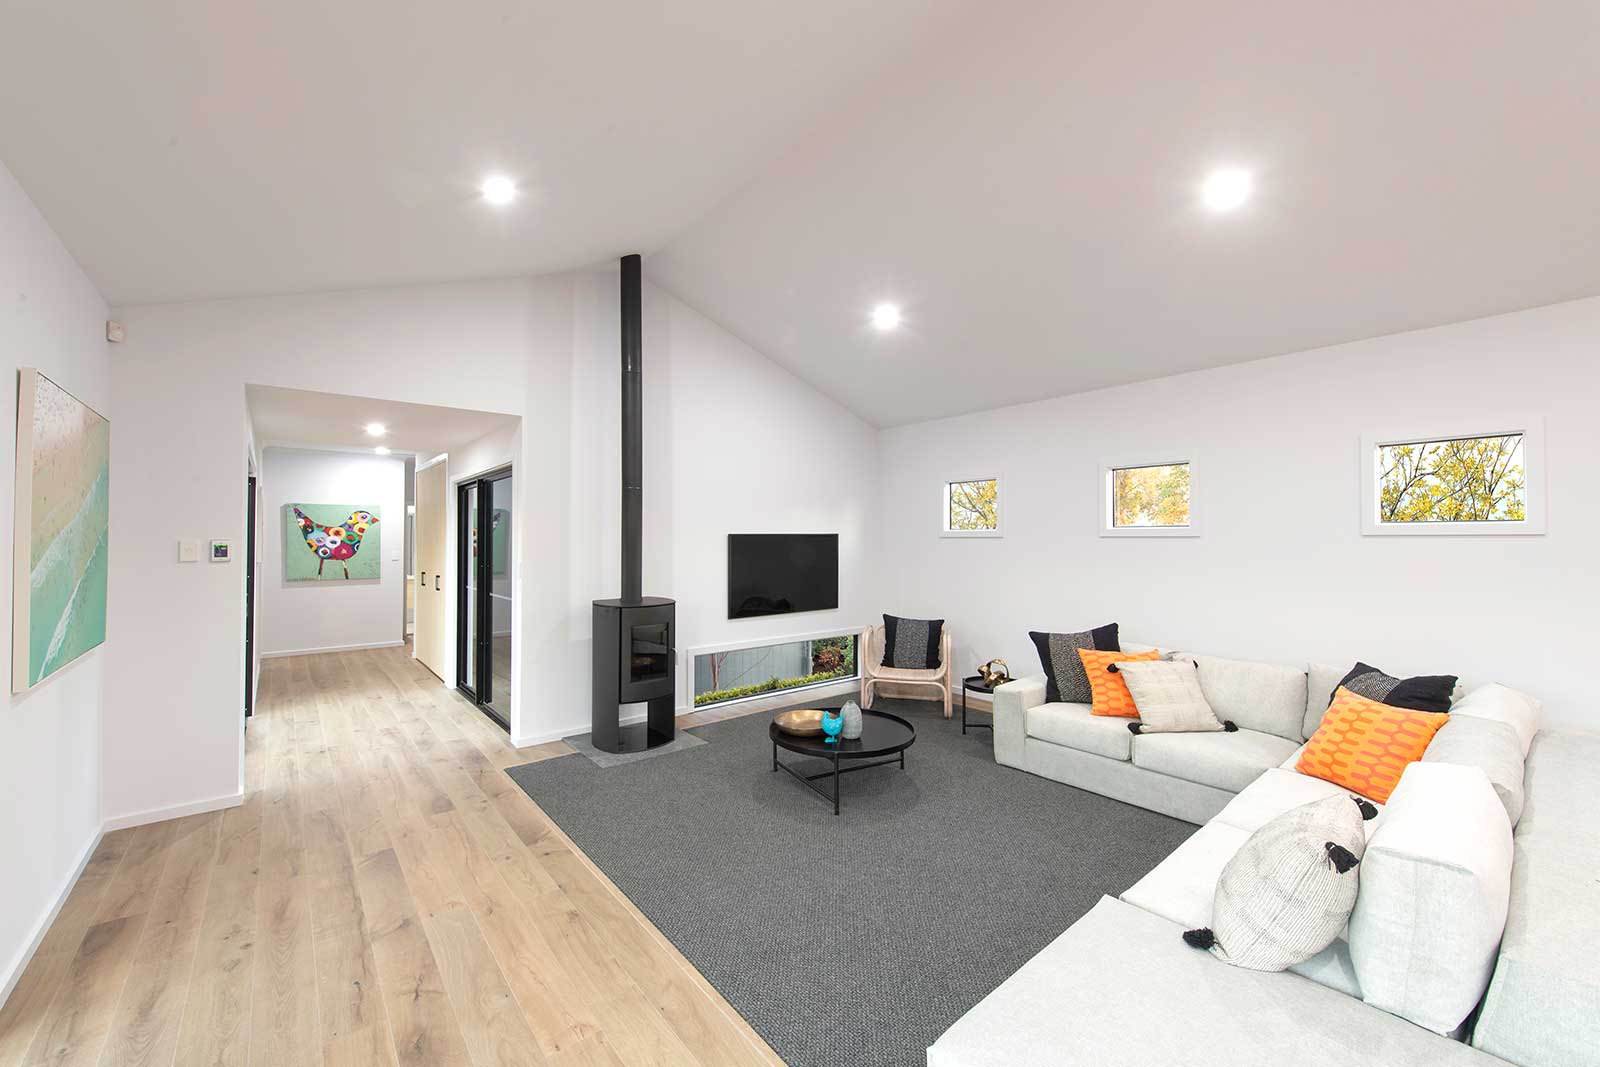
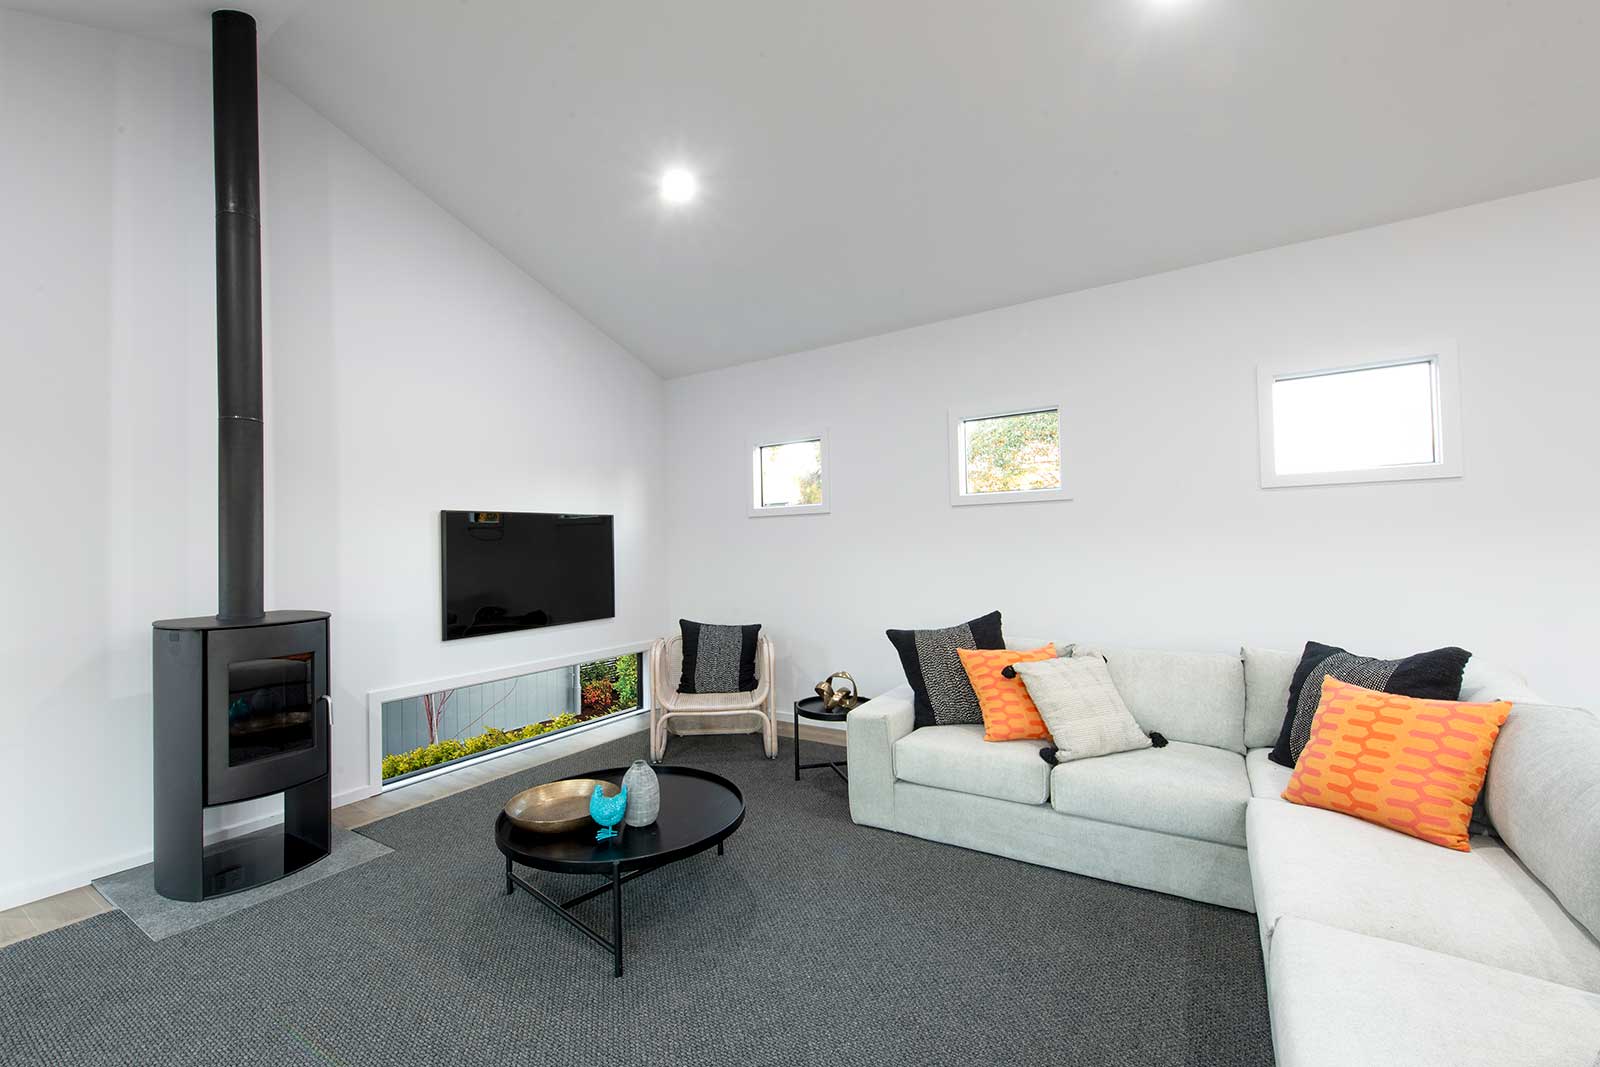
- LED lights to living area
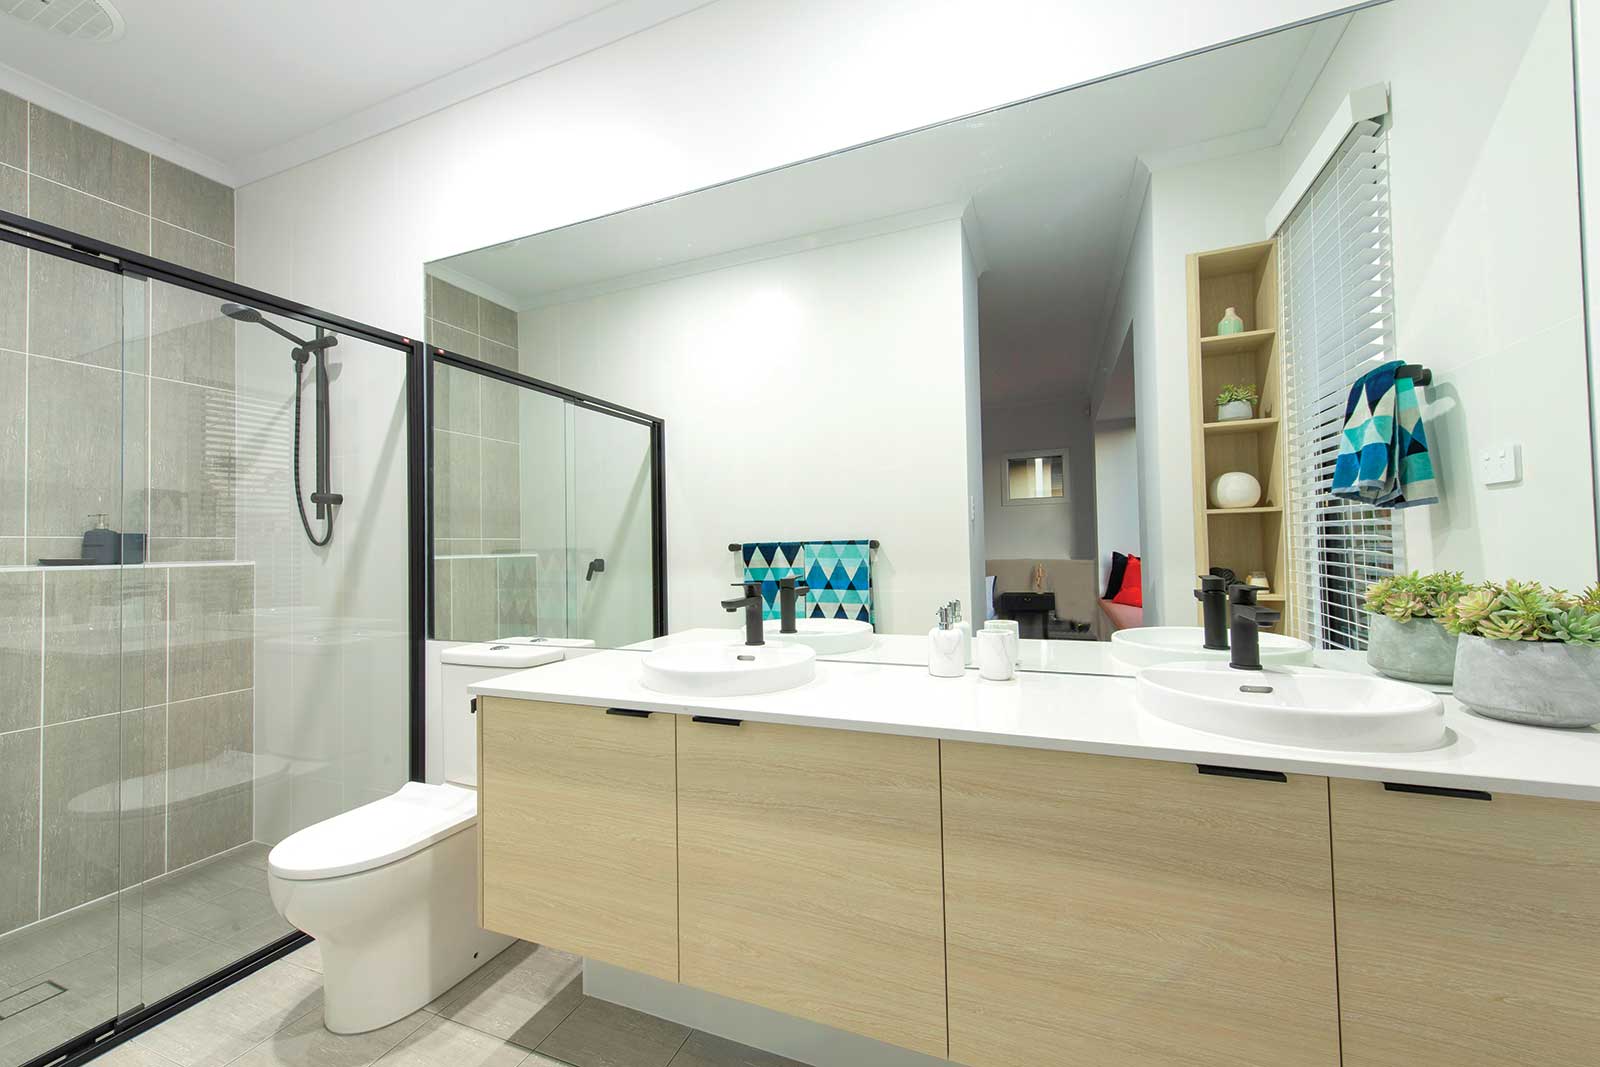
- Master bedroom including a generous ensuite
- Floor coverings (carpet to Bedrooms and timber laminate to Living)
- Reverse cycle split system air-conditioning
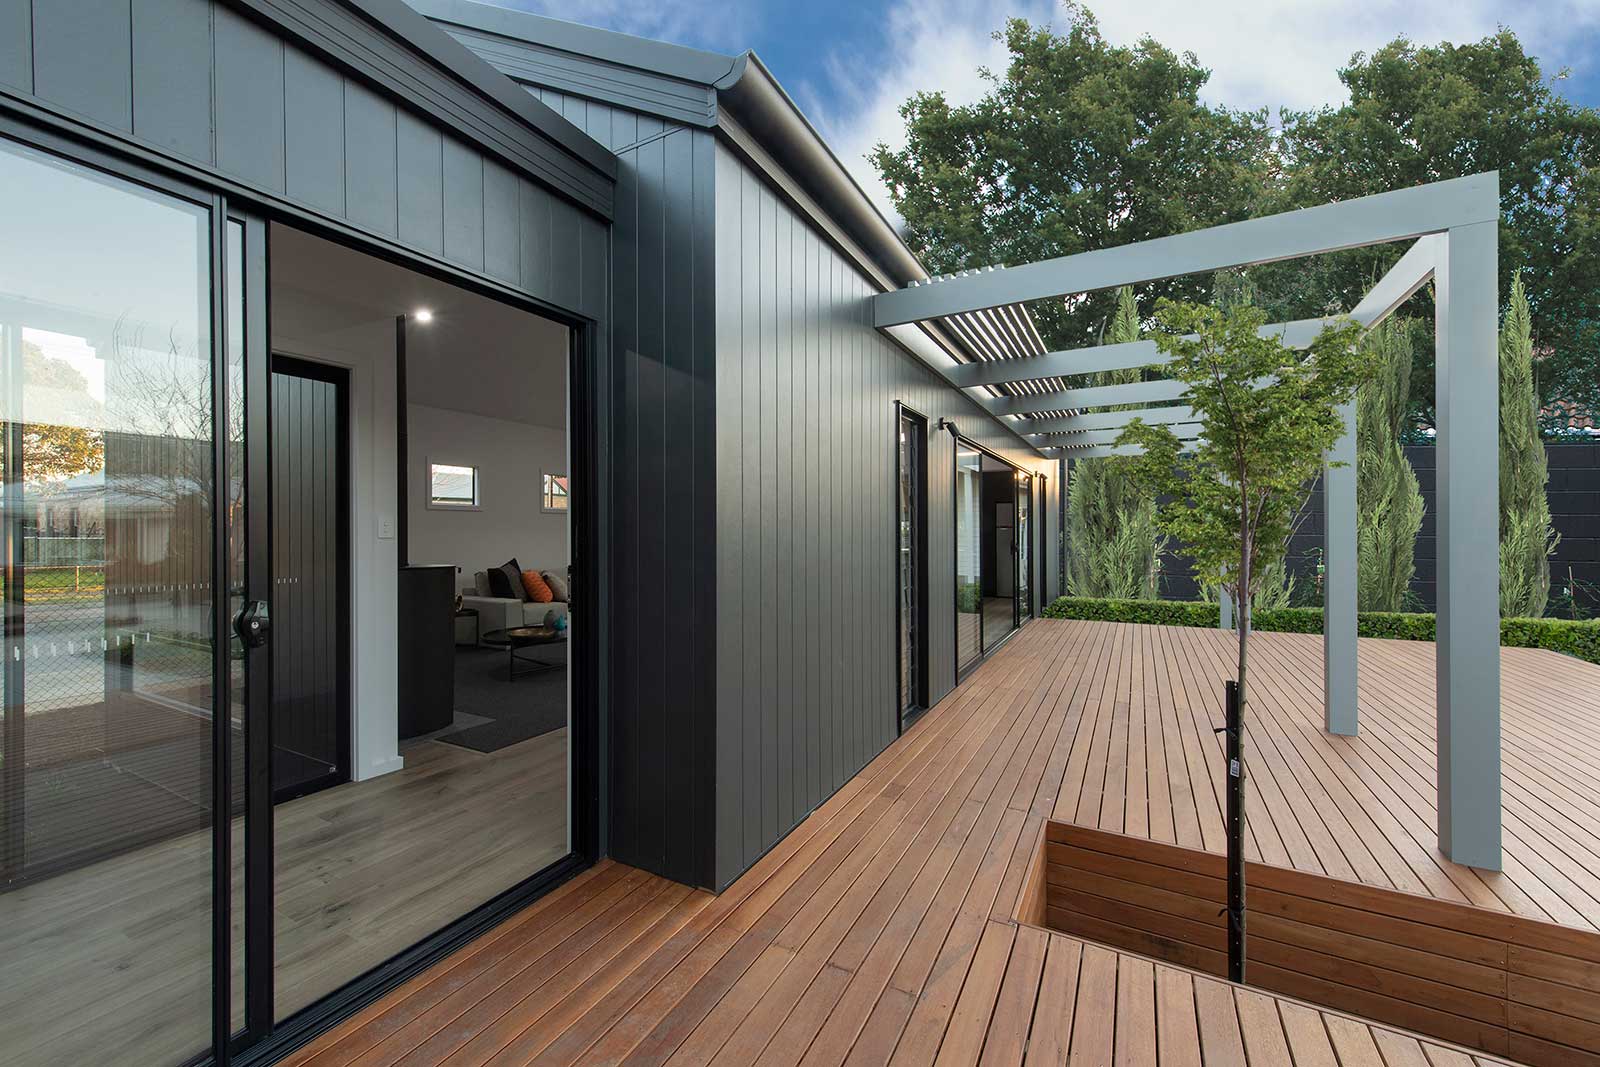
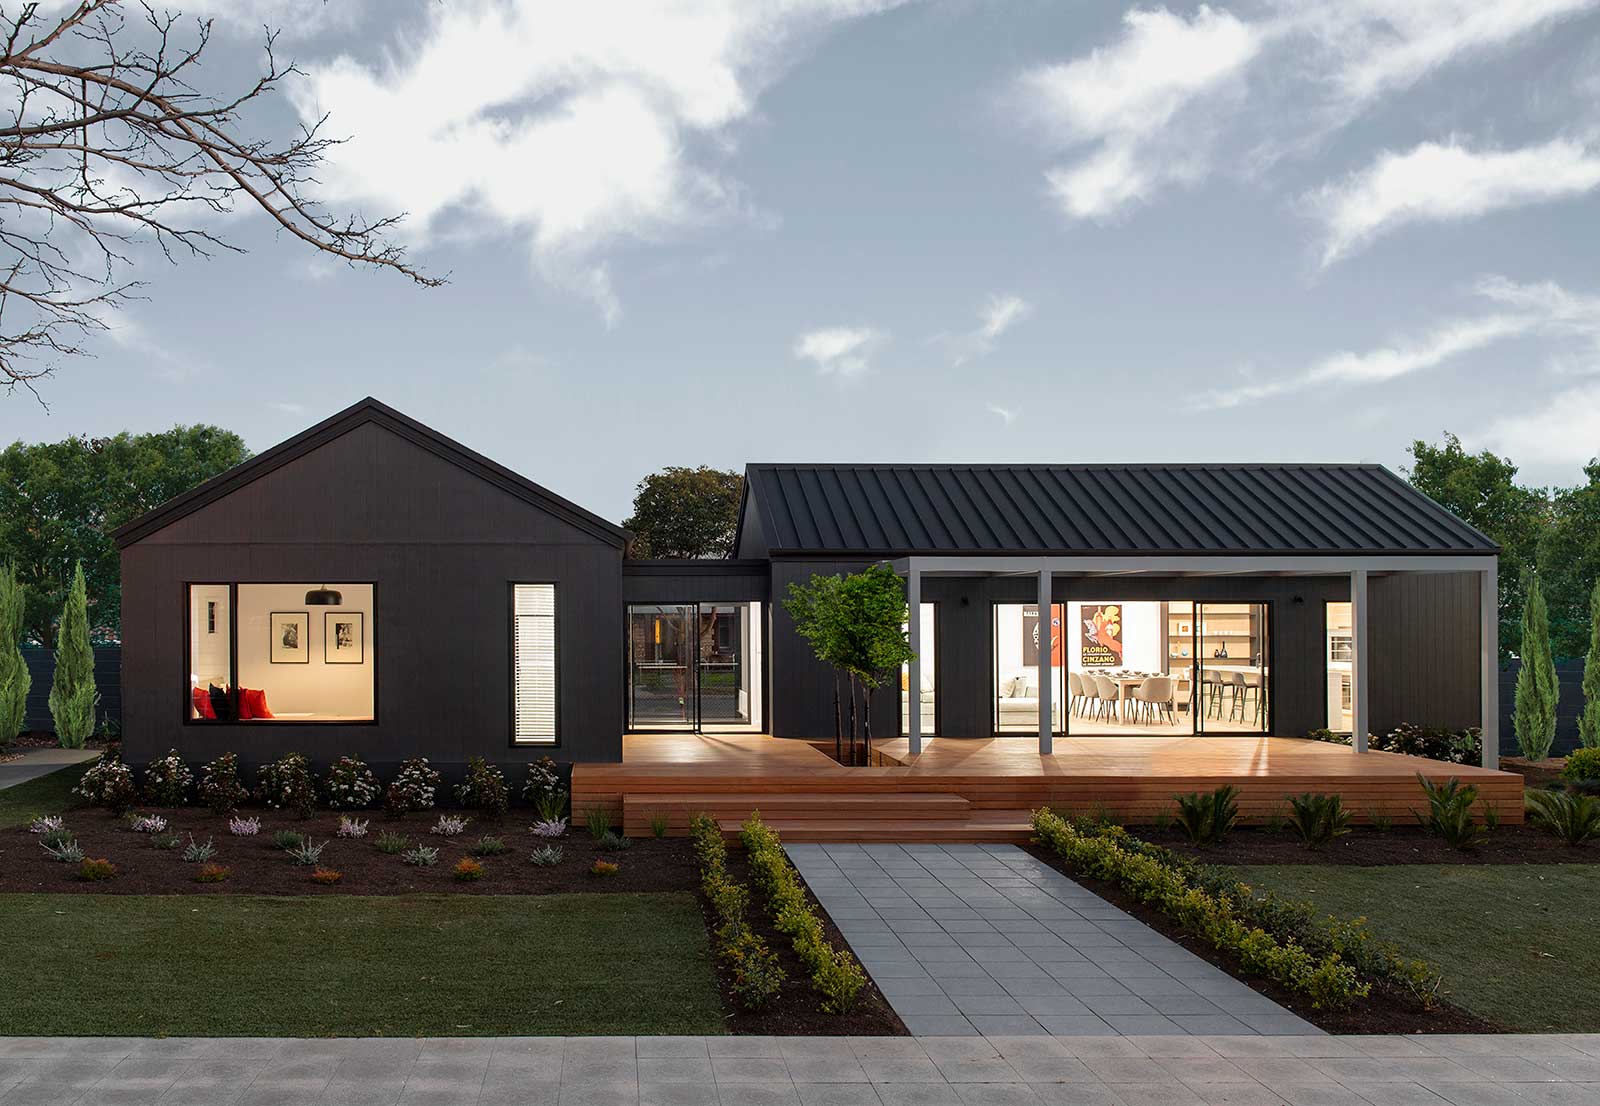
- Expansive hardwood deck

About The Design
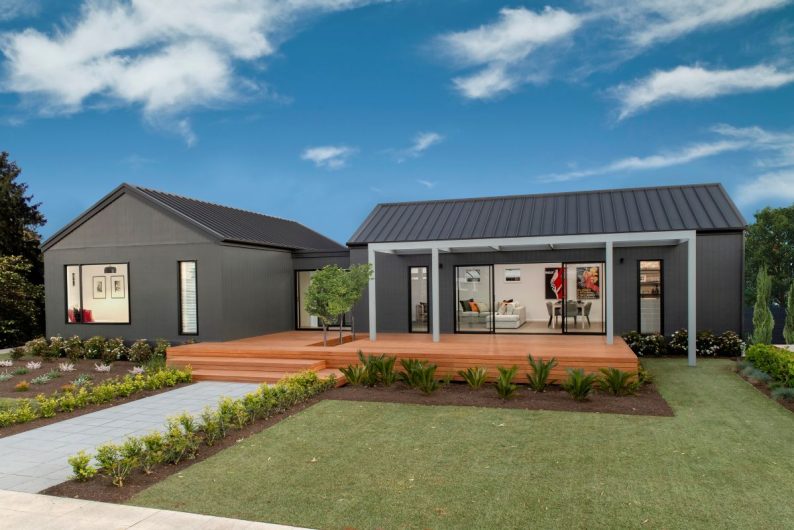
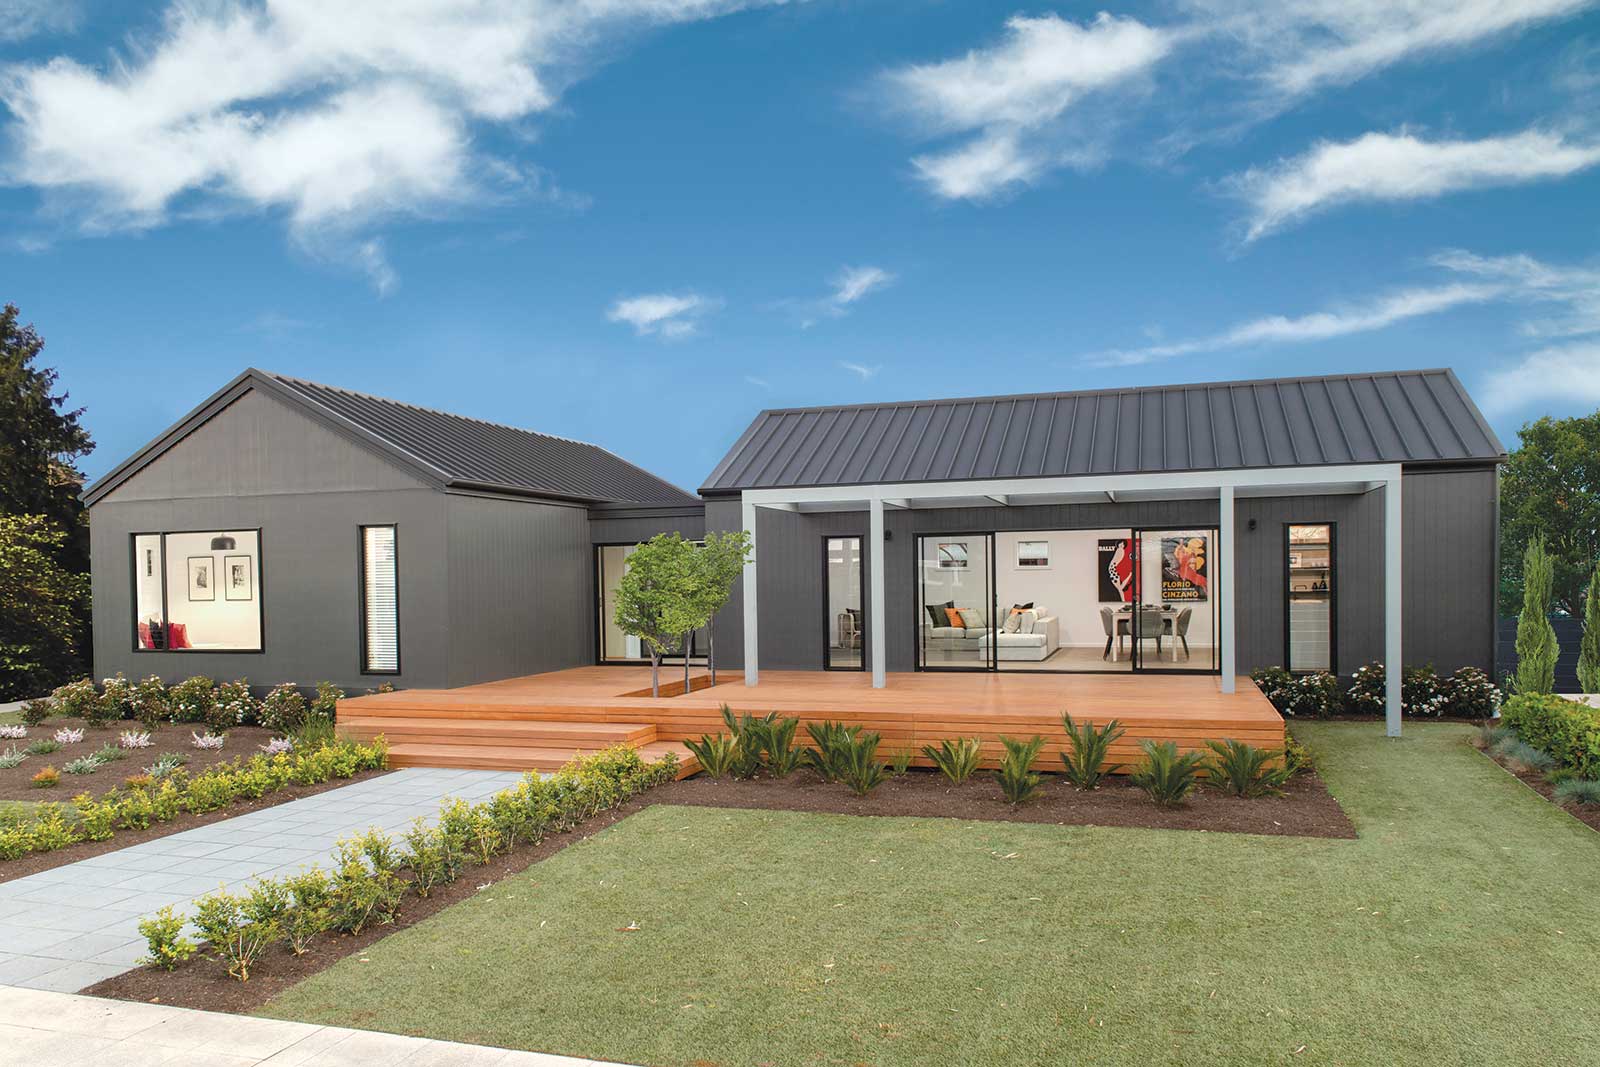
Pavilion 135The Pavilion 135 brings a fresh Scandinavian-inspired look with its distinctive roofline and contemporary cladding, while two flexible pods offer adaptable living options to suit your lifestyle.
Talk to the team behind this package.

Land Sales · Listing Agent
House & land package disclaimer
Images are shown for illustrative purposes and may not represent the final product. Price is assuming standard design with Sarah Homes standard specification, and excludes air conditioning, floor coverings, window treatments, paving, retaining walls (if required), landscaping or fencing unless otherwise stated above. Final price will vary depending on selections, engineering, council & encumbrance requirements and adjustments to allowances. All sales and contracts are subject to final council and developer approval. All plans are copyright and remain the property of Longridge Group Pty Ltd. The land referred to in this house and land package is not owned by Sarah Homes and we make no representations about the suitability of the land to build on or otherwise.