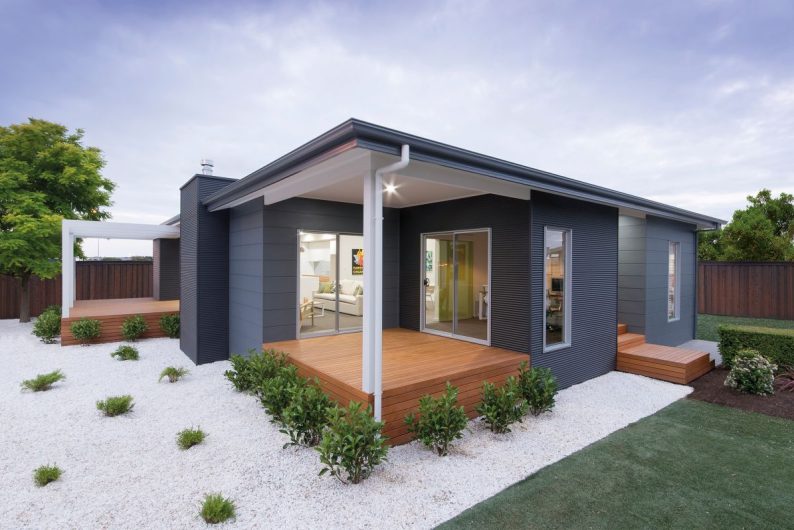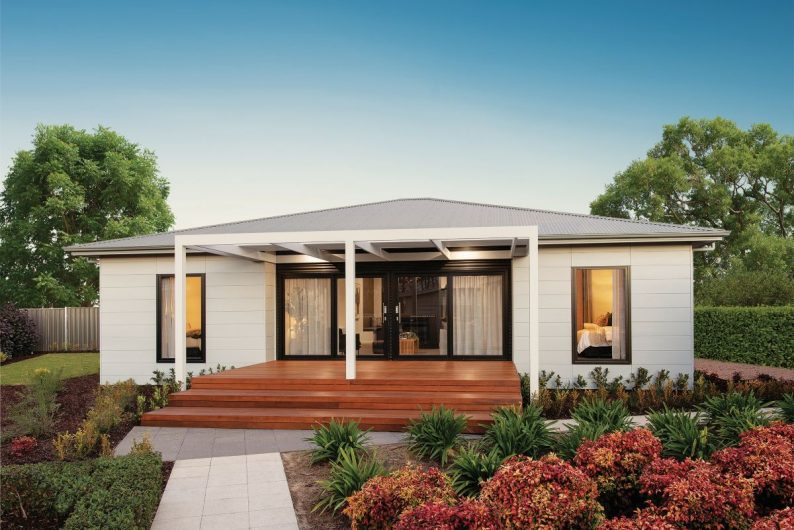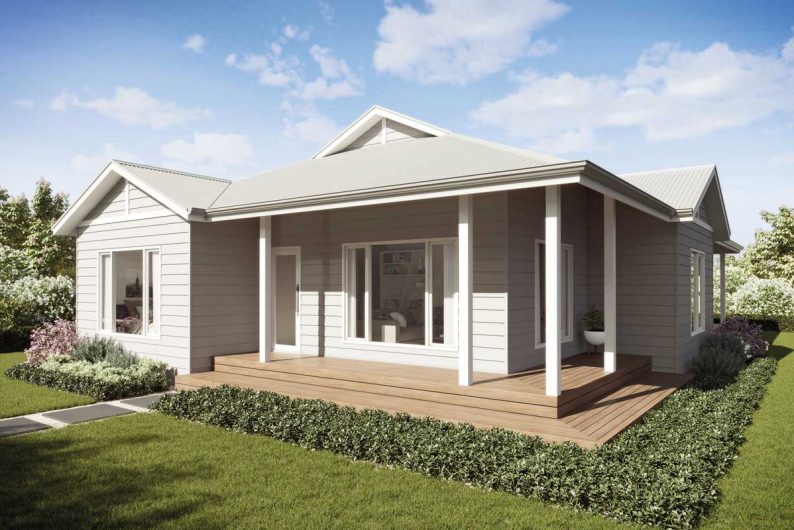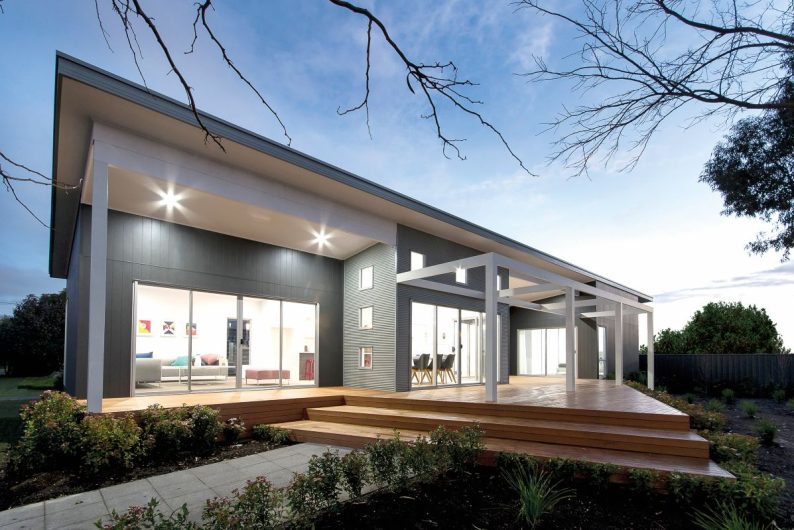
Views where they matter most.
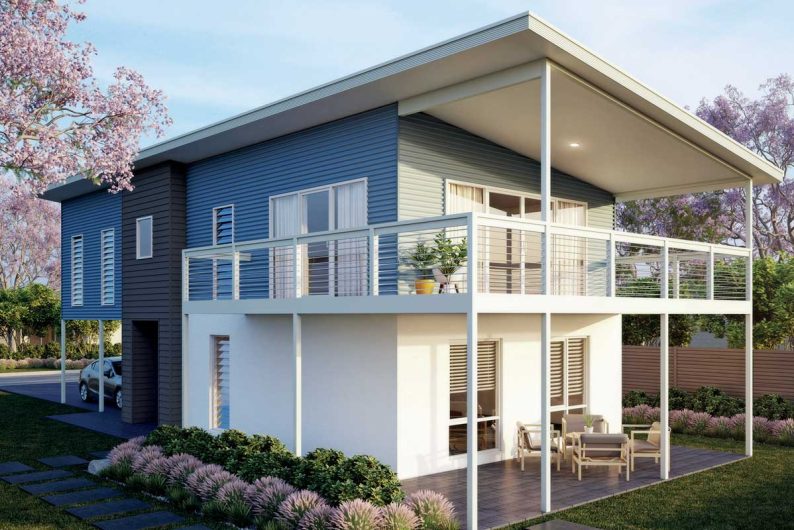
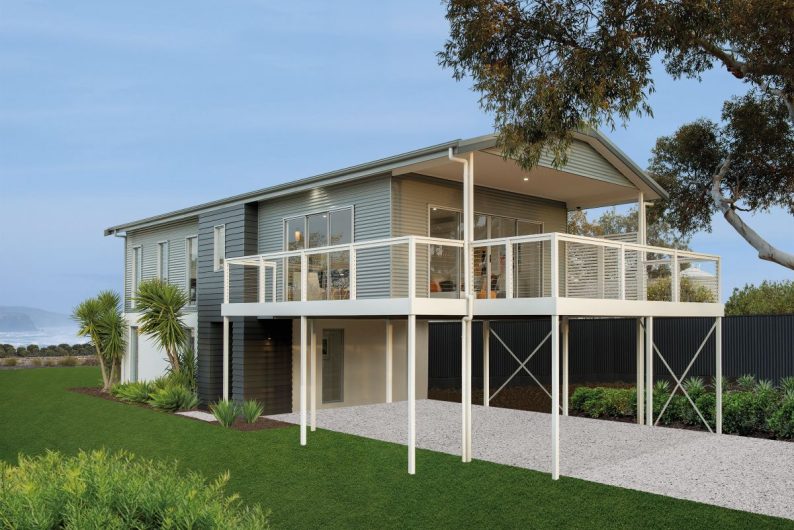
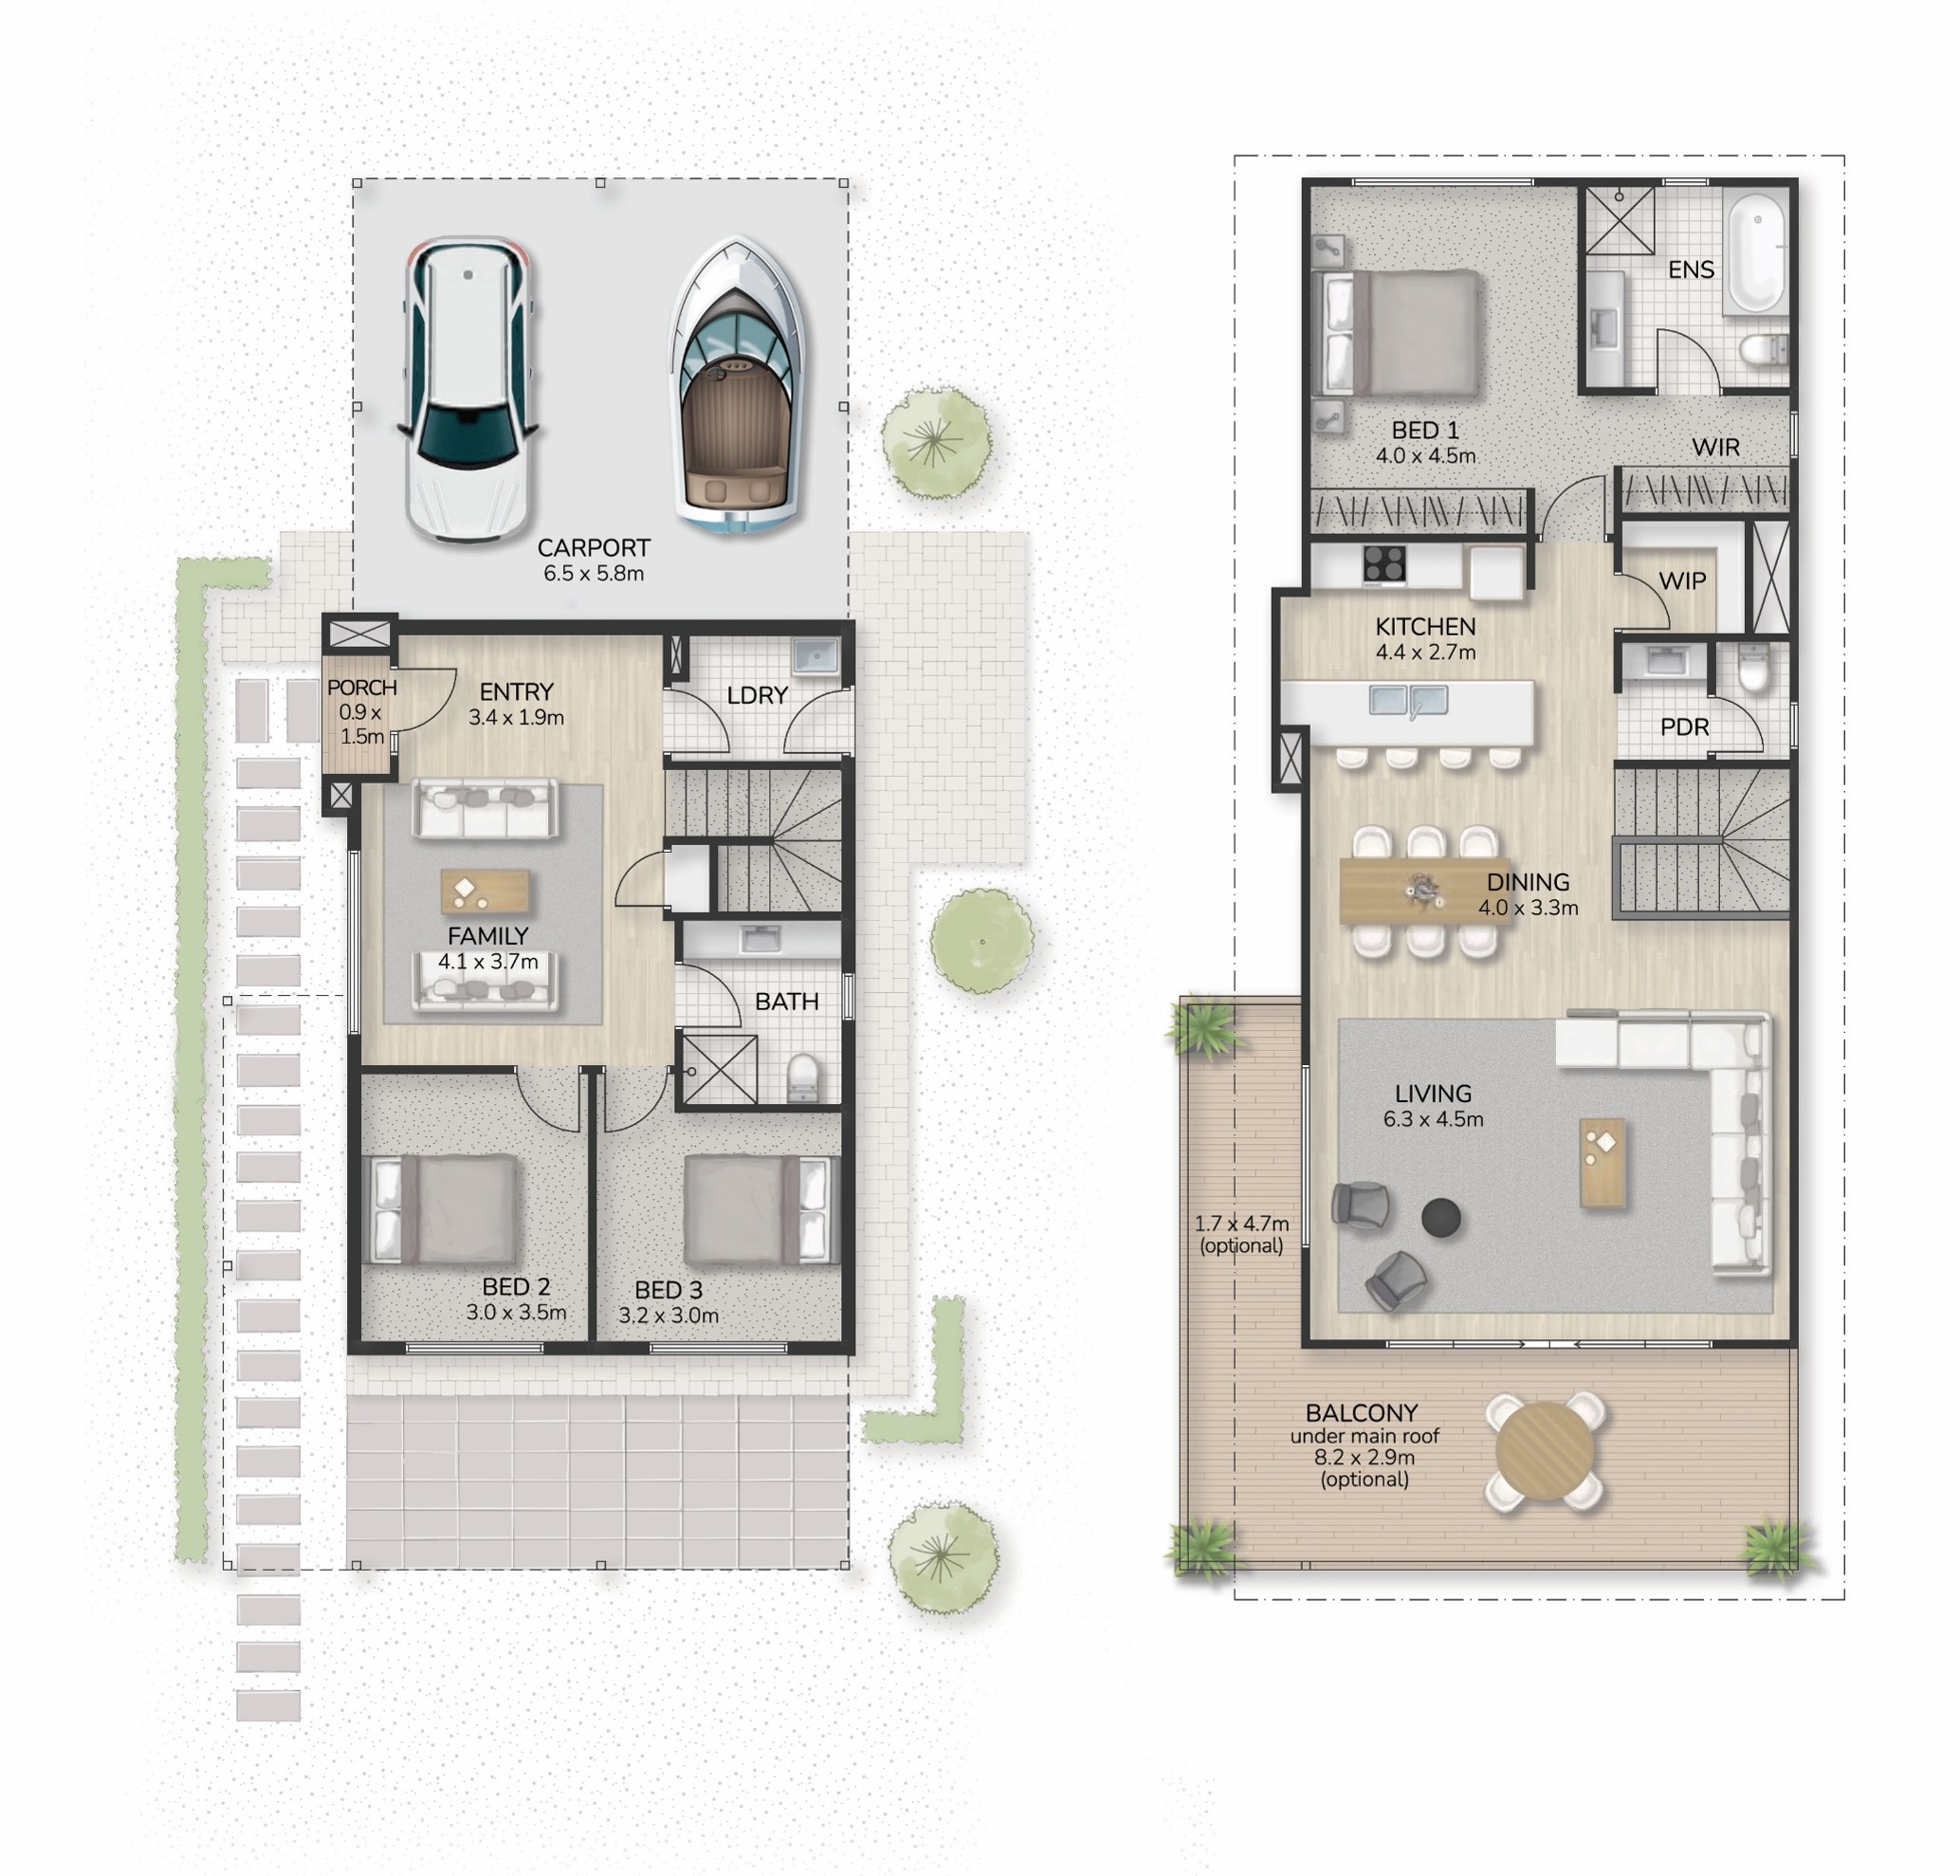
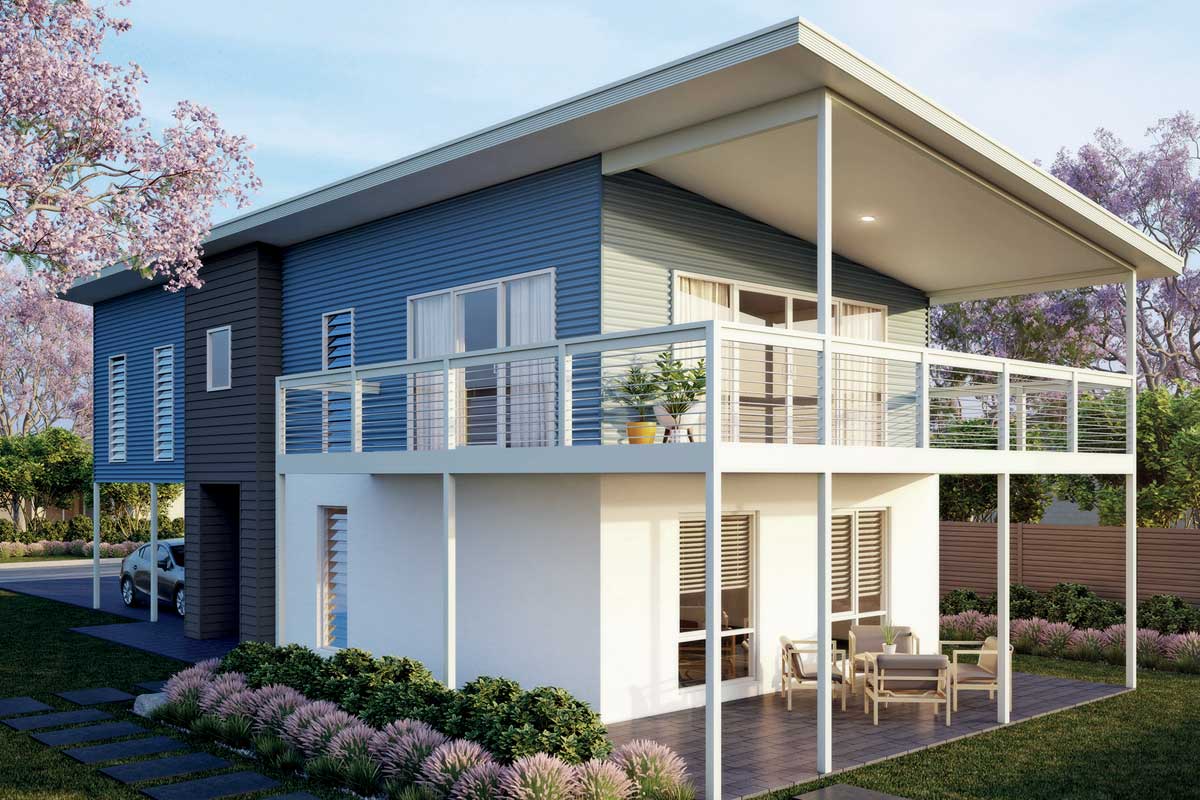
When the best views are behind you, the McCubbin 200 Rear Carport is designed to turn them into a feature of everyday living. This alternate version of the McCubbin 200 retains the clever two-storey layout and compact footprint of the front carport design, while reversing the orientation to make the most of views at the rear of the property.
Upstairs, the full-width open-plan kitchen, dining and living area takes centre stage, creating a generous space for family life and entertaining while opening towards the rear outlook. The elevated position provides an ideal vantage point for capturing views, natural light and the surrounding landscape. Downstairs, the bedrooms and supporting spaces create a practical private zone, while the rear carport provides convenient undercover parking without compromising the home’s narrow frontage.
With its clever footprint, flexible orientation and full-width upstairs living, the McCubbin 200 Rear Carport offers another smart way to work with your block and make the most of the views that matter.

Pricing & design disclaimer
Every effort has been made to ensure the accuracy of all details within this website, however all photos, illustrations and plans represented are for illustration purposes only and all dimensions and areas are approximate. Price is assuming standard design with Sarah Homes standard specification and does not include optional items as displayed or depicted in the brochure or website. Sarah Homes reserves the right to change plans and specifications without notice. Please ask your sales consultant for more information. All plans are copyright and remain the property of Longridge Group Pty Ltd and may not be used or copied in part or whole without written consent of Longridge Group Pty Ltd. E&OE.