Room to live large.
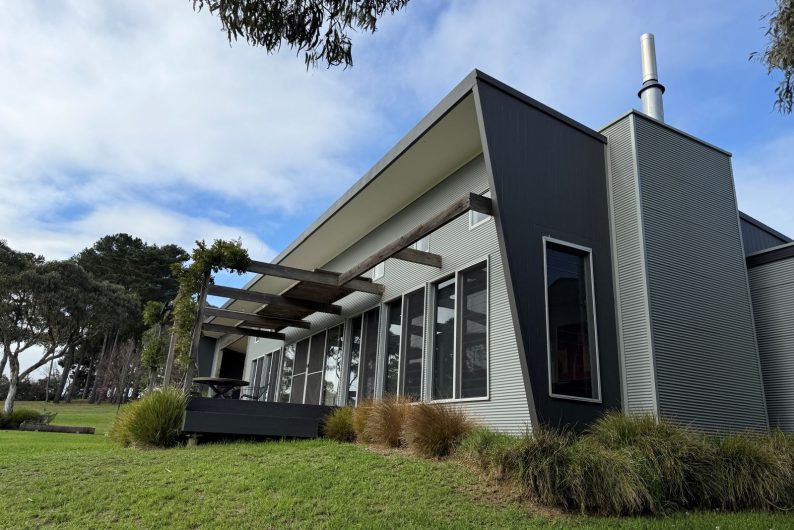
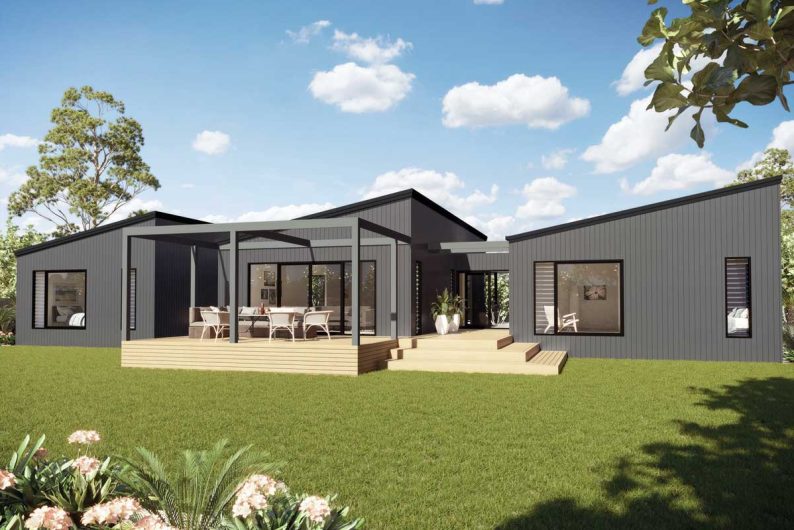
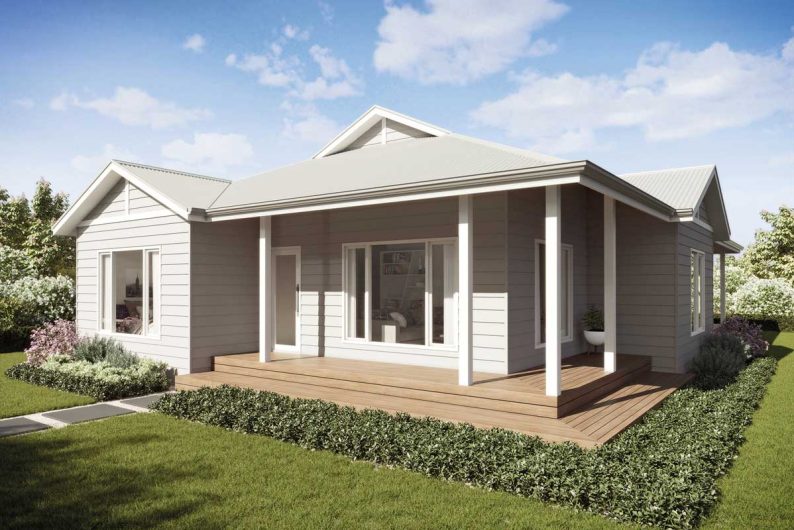
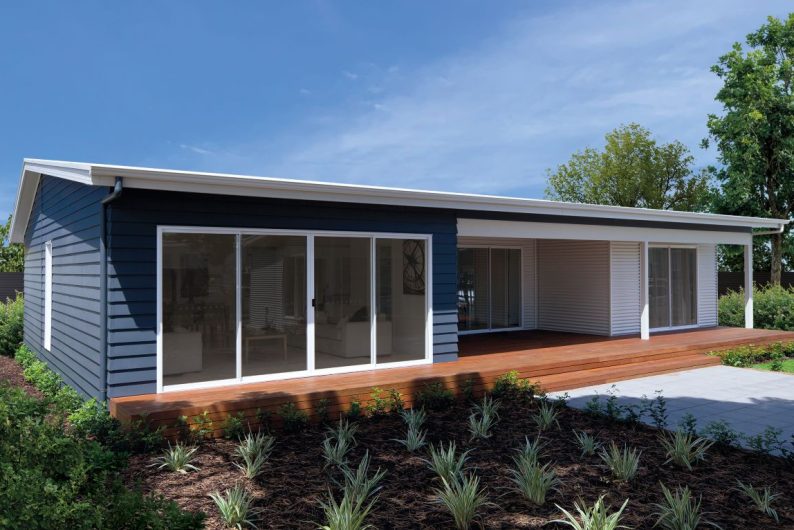
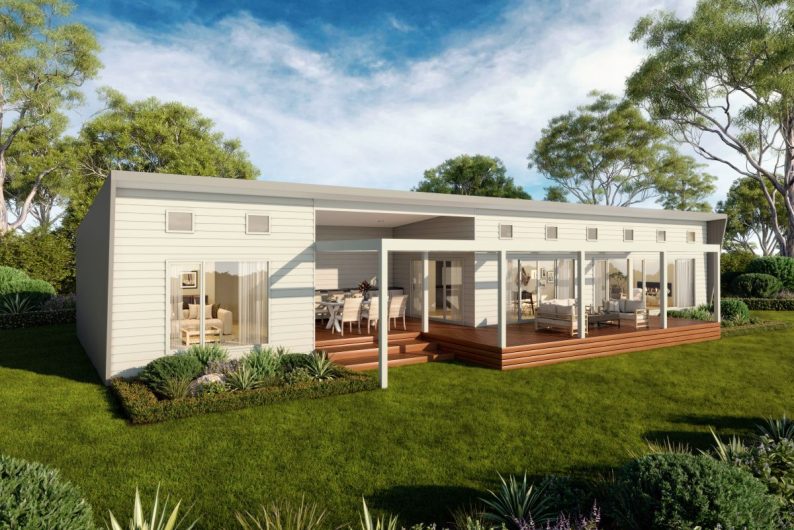
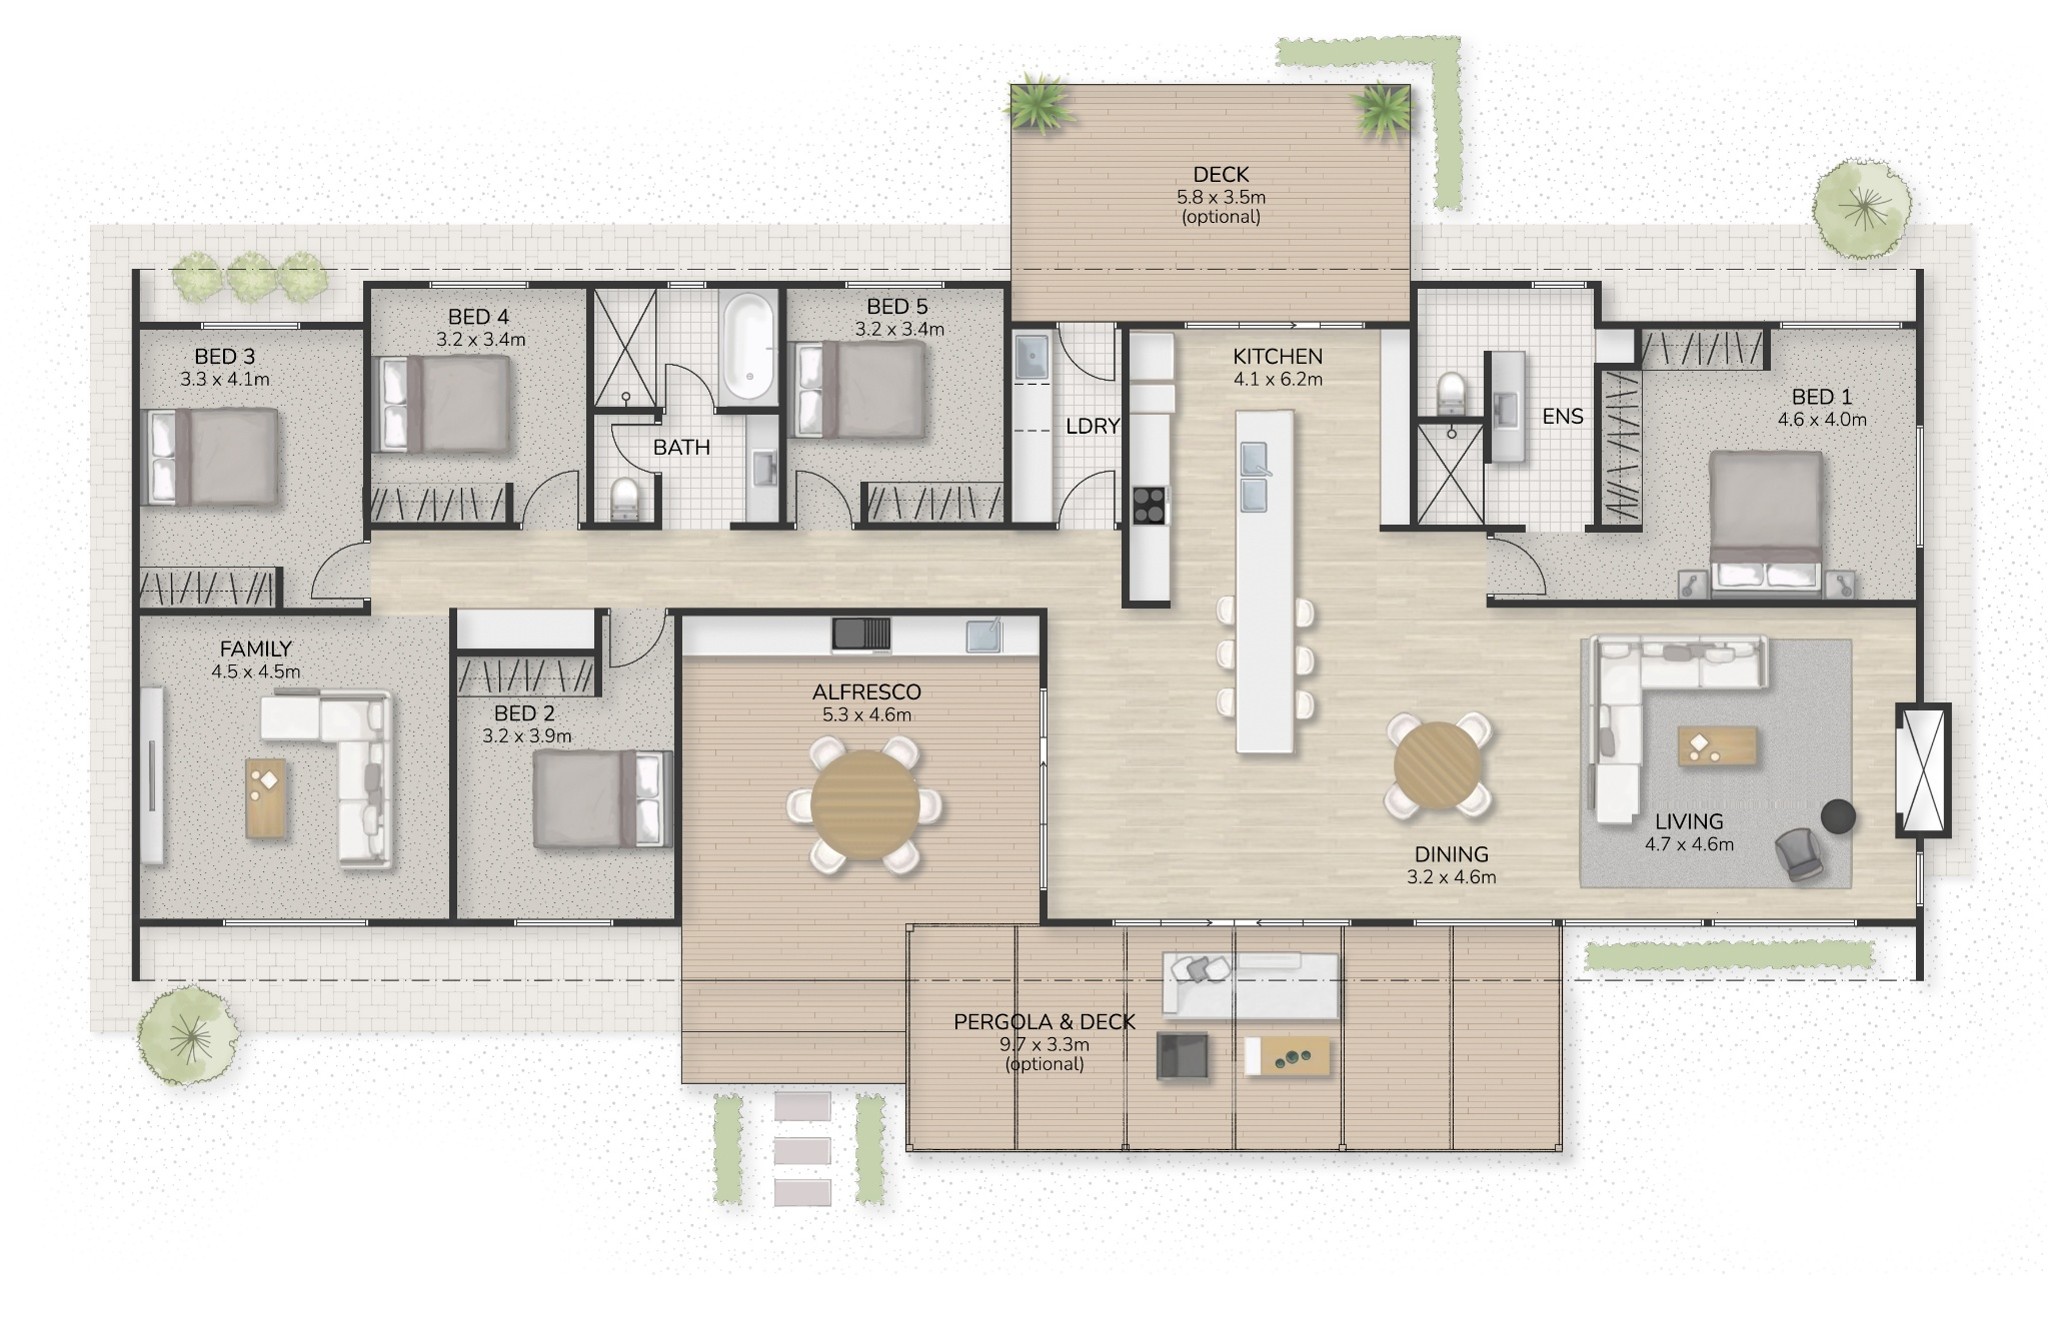
The Emily 230 is a five-bedroom family home designed to embrace the freedom and scale of acreage living. Expansive views take centre stage, with the home thoughtfully positioned to make the most of its surroundings and bring the outdoors into everyday life. At the heart of the home, the large central kitchen connects seamlessly with the open-plan living and dining area, creating a natural gathering place for family and friends. Two generous living areas provide flexibility for family time, quiet retreats or entertaining, while the covered alfresco under the main roof extends the living space outdoors. With generous bedrooms, multiple living zones and room to come together or retreat, the Emily 230 is designed for families who want more from their home and its surroundings.

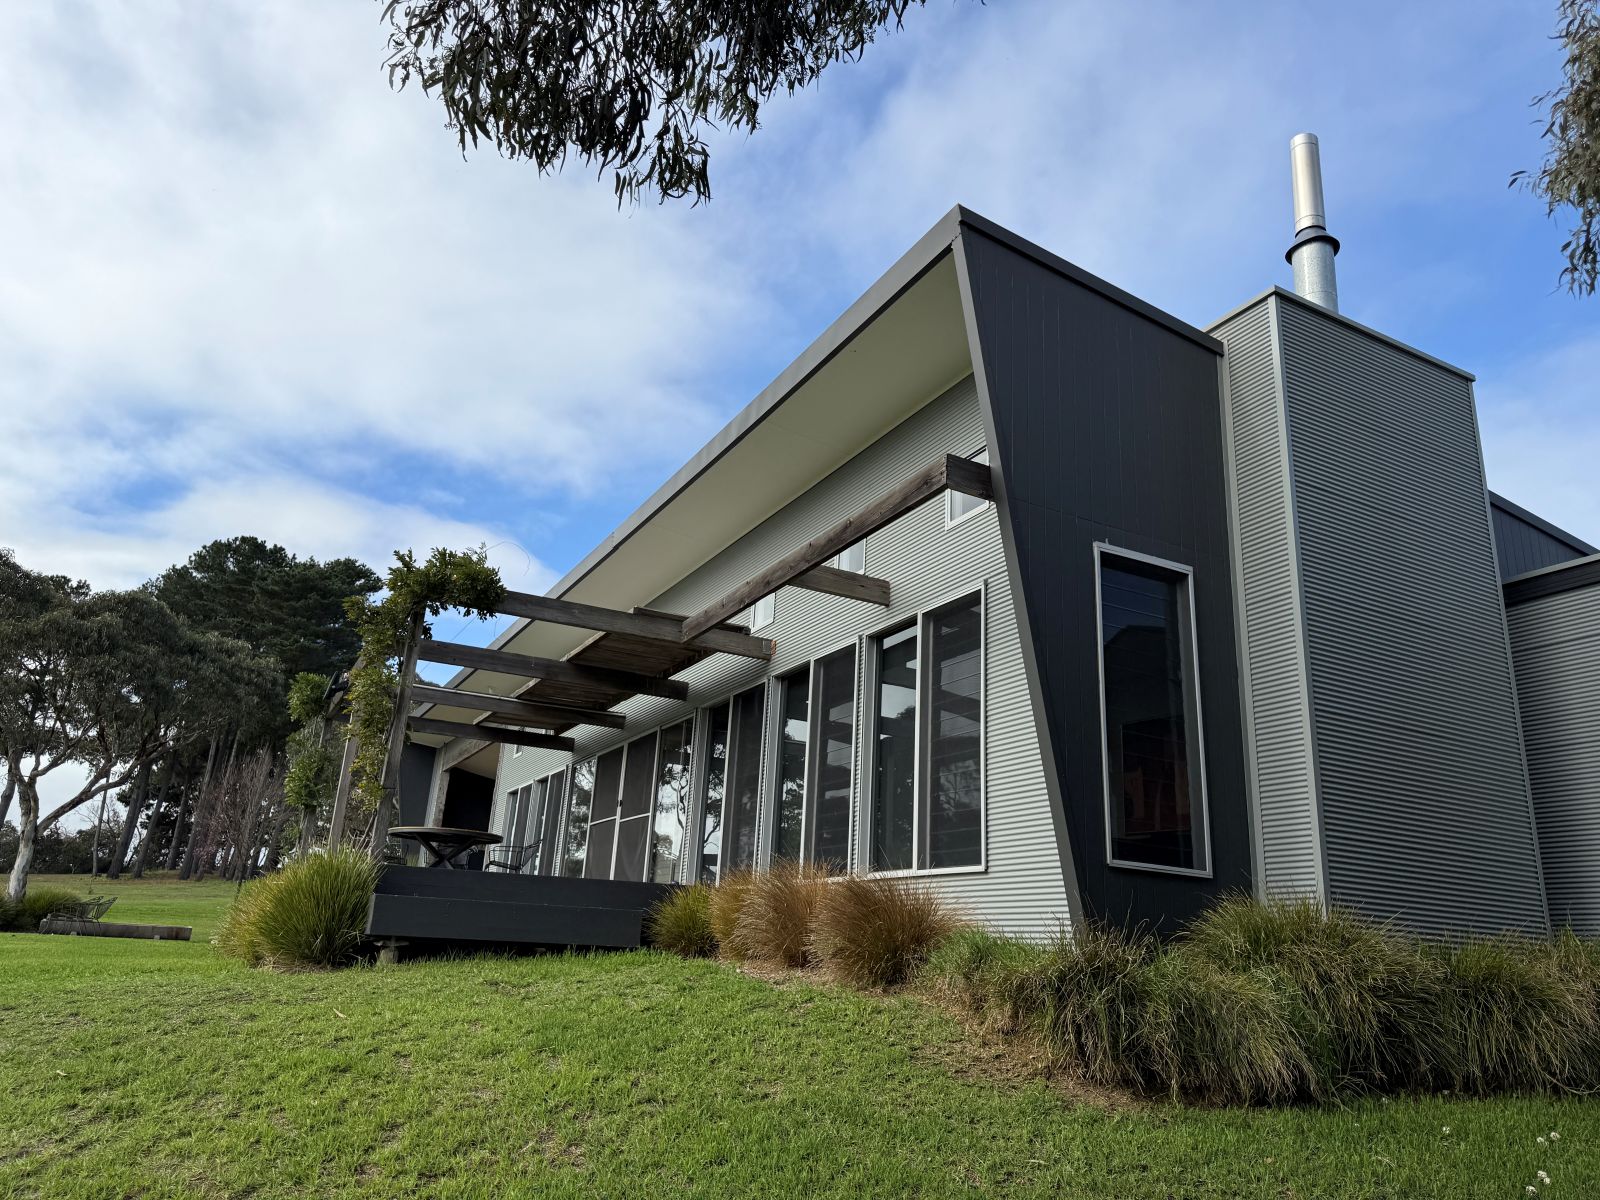
- Sarah Homes’ signature winged walls and skillion roofline.
- 5 bedrooms, 2 bathrooms and 2 living areas.
- Sheltered BBQ area and alfresco for entertaining.
- Master suite with built-in robe and ensuite.
- Spacious open plan living area with central kitchen.
- Generous windows and doors for natural light and ventilation.
Pricing & design disclaimer
Every effort has been made to ensure the accuracy of all details within this website, however all photos, illustrations and plans represented are for illustration purposes only and all dimensions and areas are approximate. Price is assuming standard design with Sarah Homes standard specification and does not include optional items as displayed or depicted in the brochure or website. Sarah Homes reserves the right to change plans and specifications without notice. Please ask your sales consultant for more information. All plans are copyright and remain the property of Longridge Group Pty Ltd and may not be used or copied in part or whole without written consent of Longridge Group Pty Ltd. E&OE.