Relaxed living, made for family.
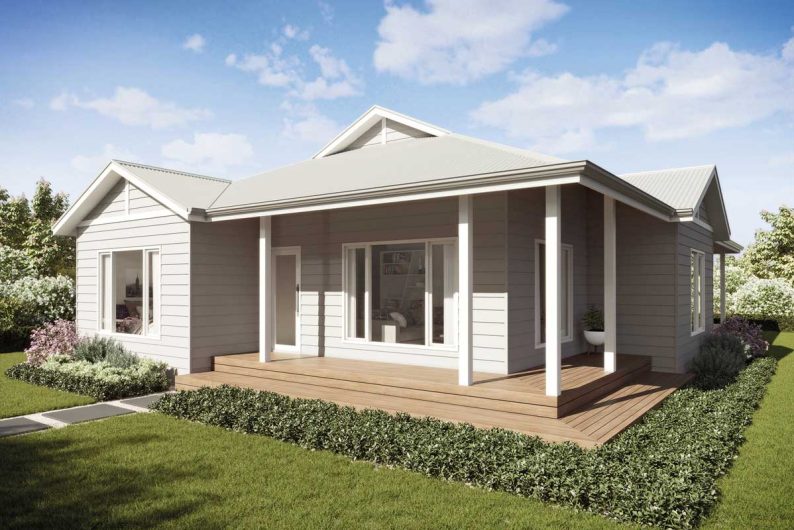
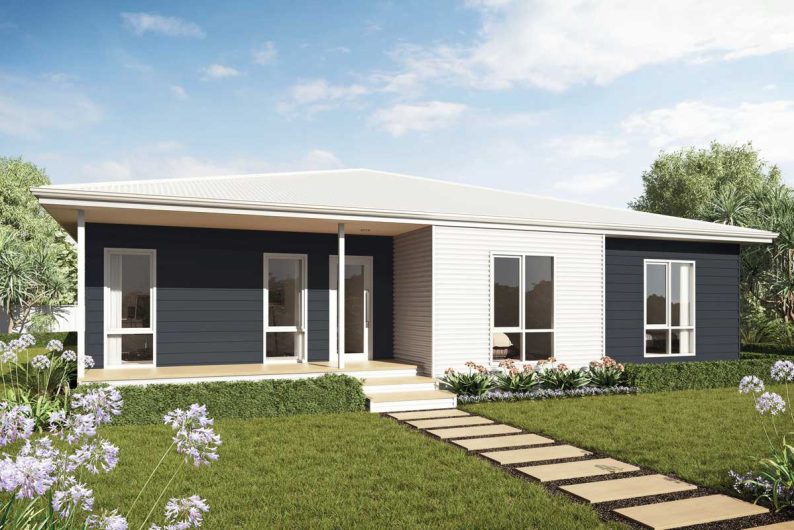
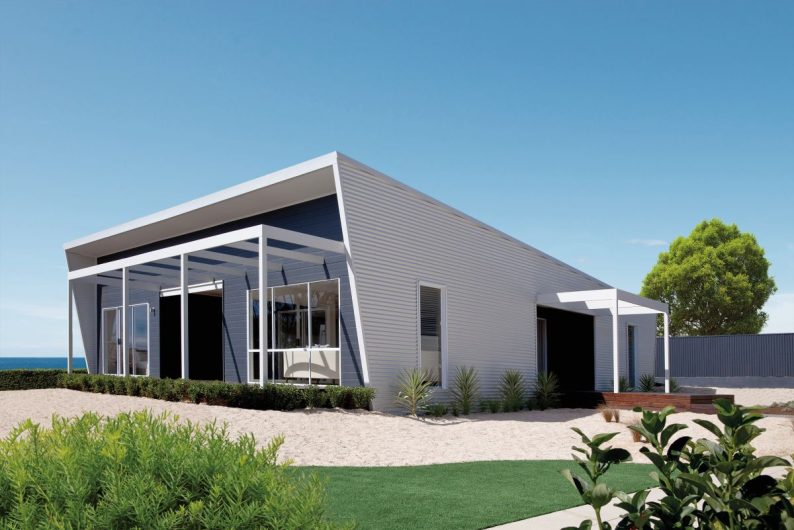
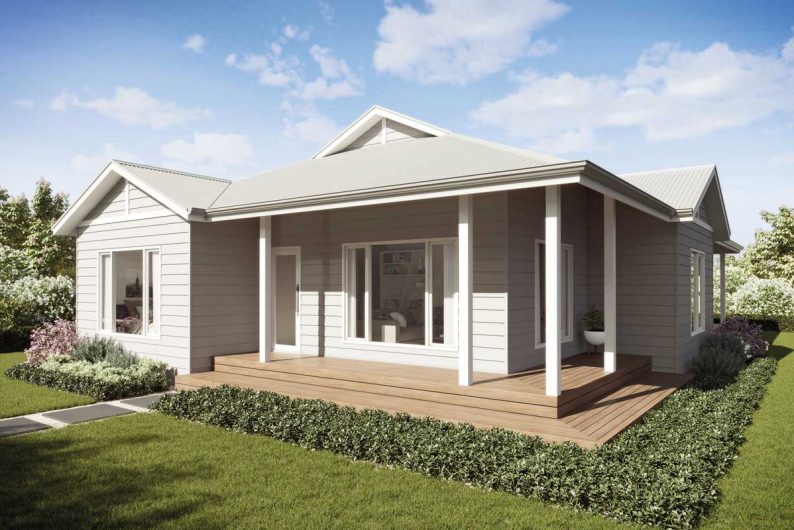
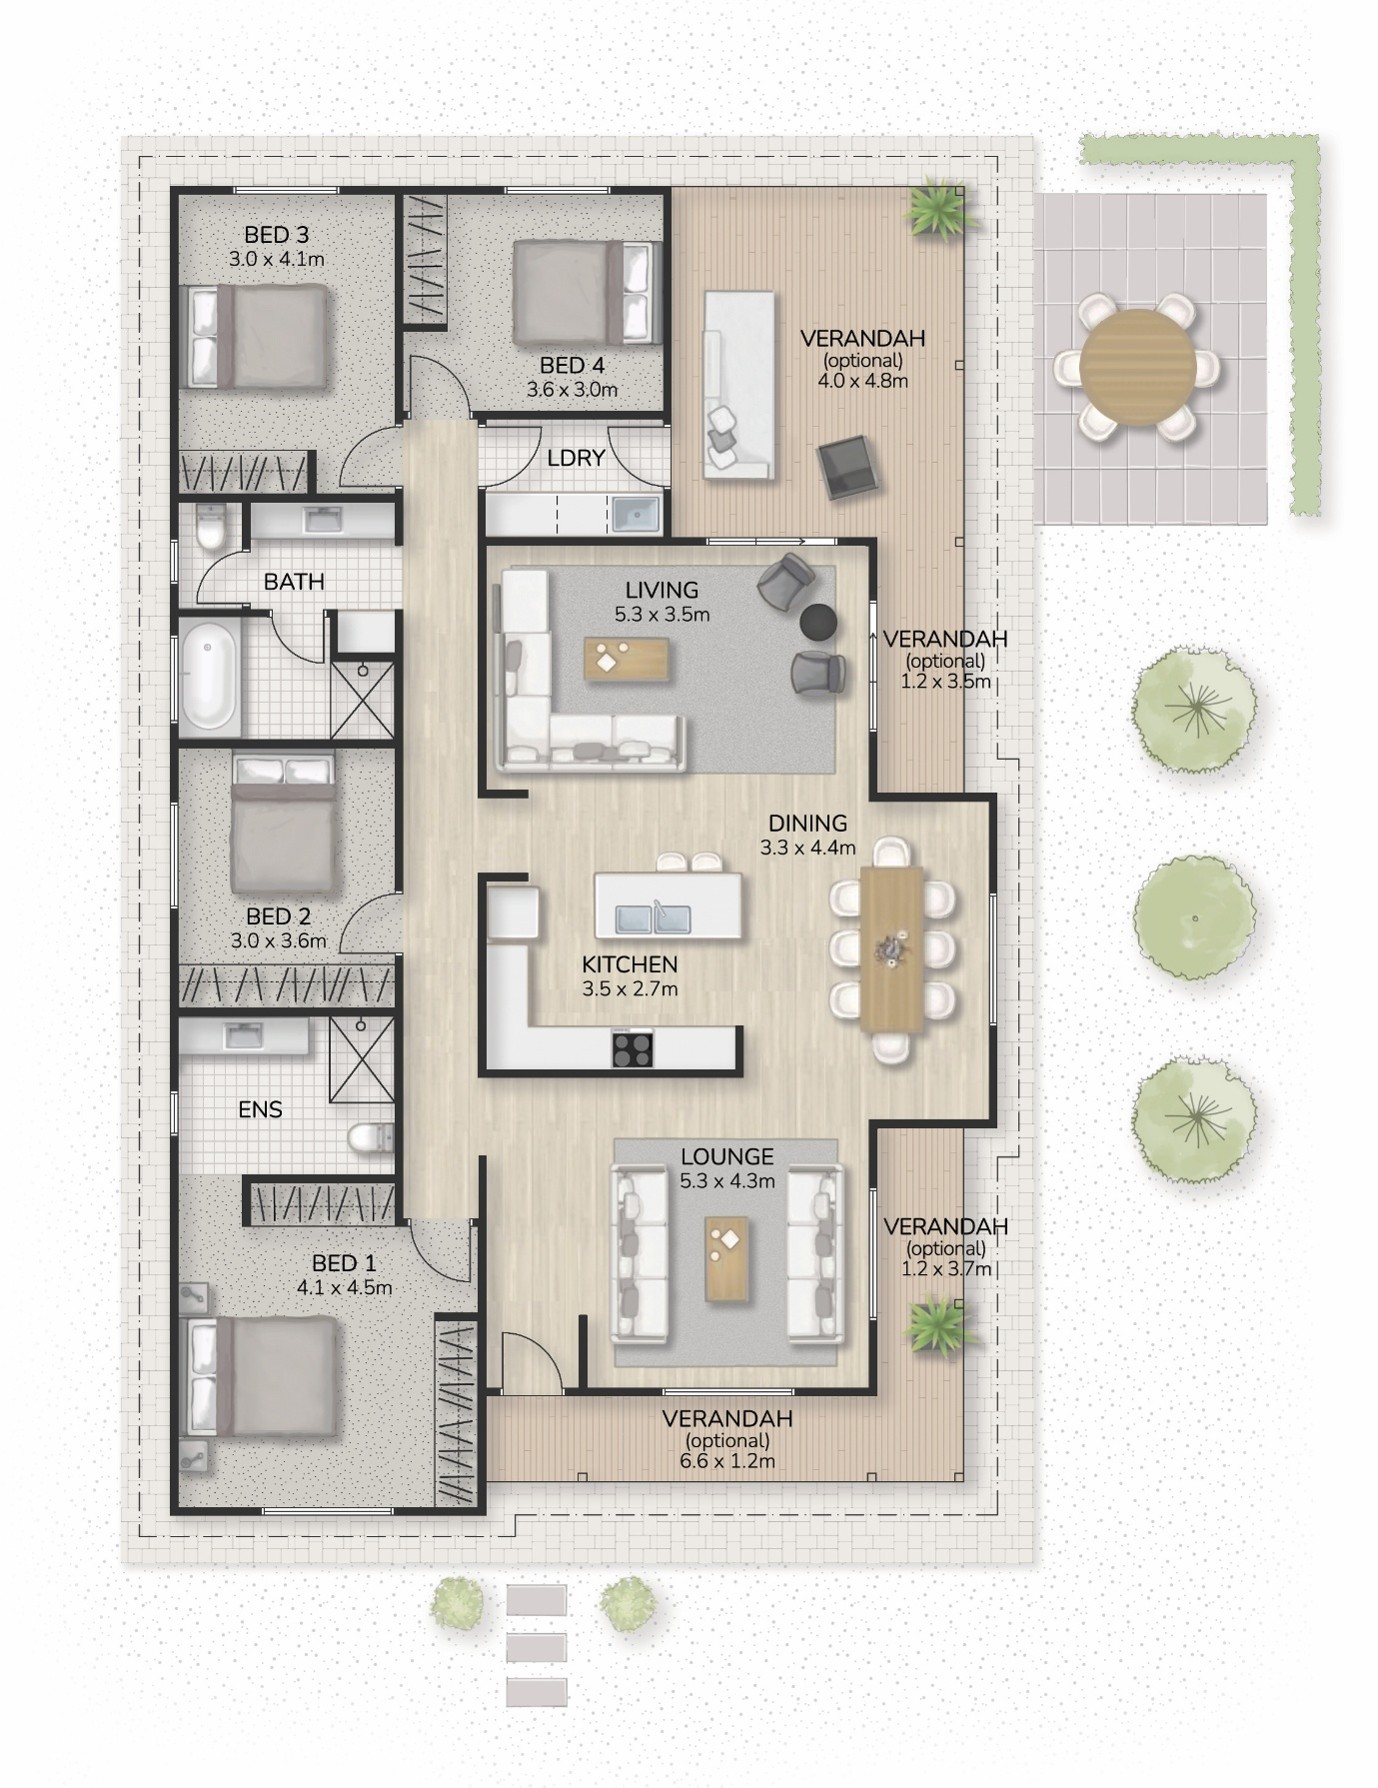
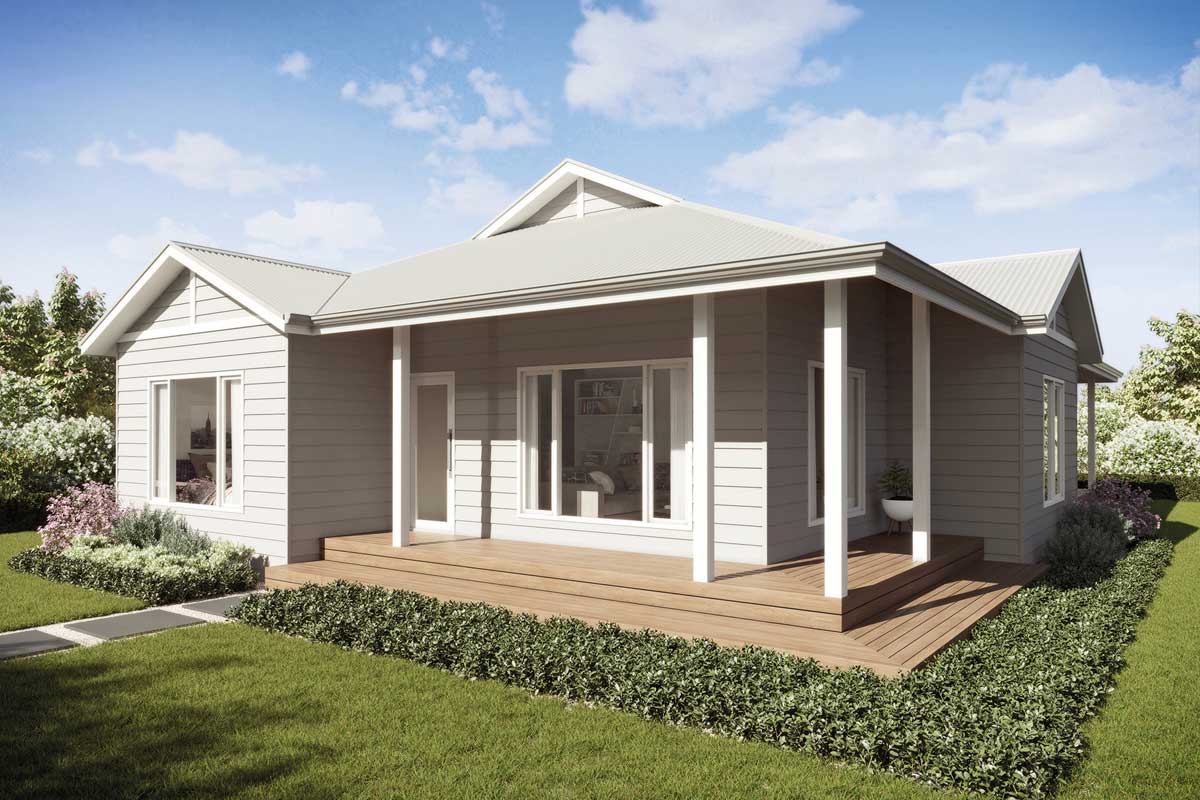
The Fairweather 160 makes a welcoming first impression with its distinctive front verandah, setting the tone for a home designed around relaxed family living. Inside, the generous open-plan kitchen, dining and living area creates a natural hub for everyday life, with plenty of space to gather, entertain and unwind. A strong connection to the outdoors makes it easy to move between indoor and outdoor living, while the thoughtfully planned layout provides a balance of shared and private spaces. Practical, welcoming and full of lifestyle appeal, the Fairweather 160 is designed to make the most of family life.

- Large central kitchen with plenty of storage and island bench.
- Designed to maximise views from living areas.
- 4 bedrooms, 2 bathrooms and 2 living areas.
- Traditional country style return verandah.
- Covered alfresco entertaining area under main roof.
- Master suite with built-in robe and ensuite.
Pricing & design disclaimer
Every effort has been made to ensure the accuracy of all details within this website, however all photos, illustrations and plans represented are for illustration purposes only and all dimensions and areas are approximate. Price is assuming standard design with Sarah Homes standard specification and does not include optional items as displayed or depicted in the brochure or website. Sarah Homes reserves the right to change plans and specifications without notice. Please ask your sales consultant for more information. All plans are copyright and remain the property of Longridge Group Pty Ltd and may not be used or copied in part or whole without written consent of Longridge Group Pty Ltd. E&OE.