3 Mullet Rd, Fisherman Bay
Standard with this package.
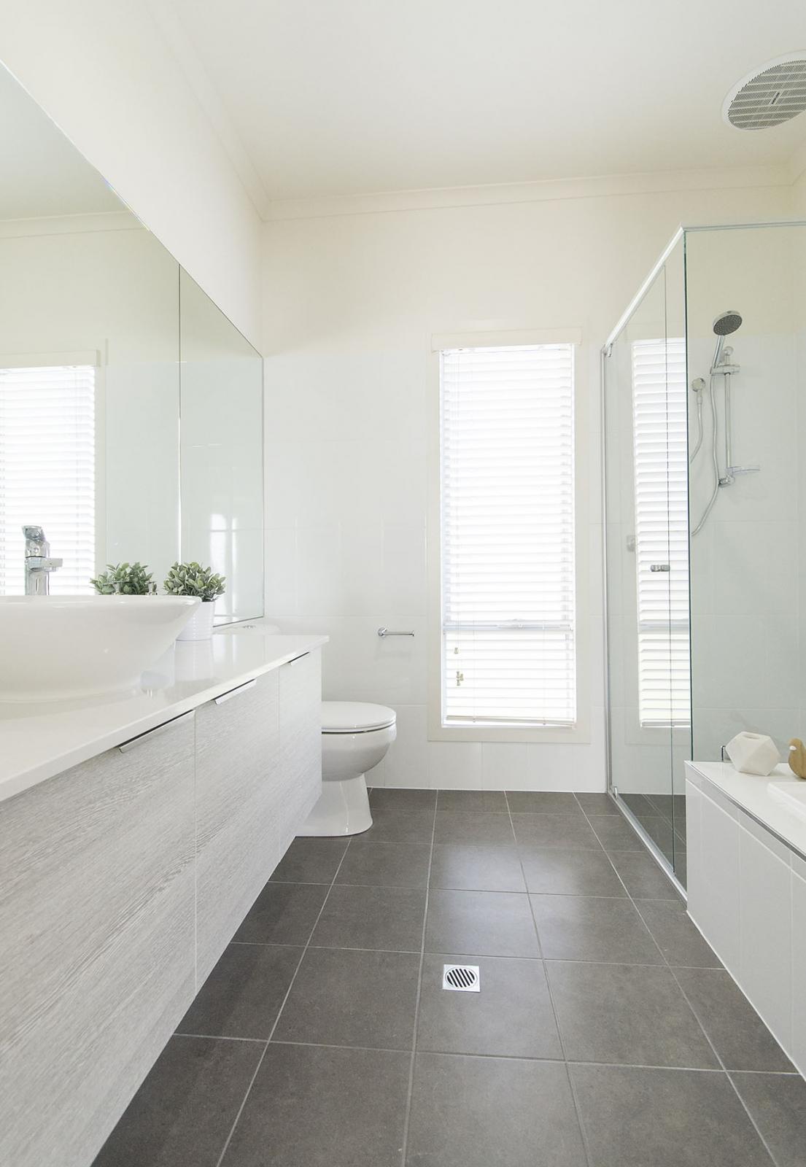
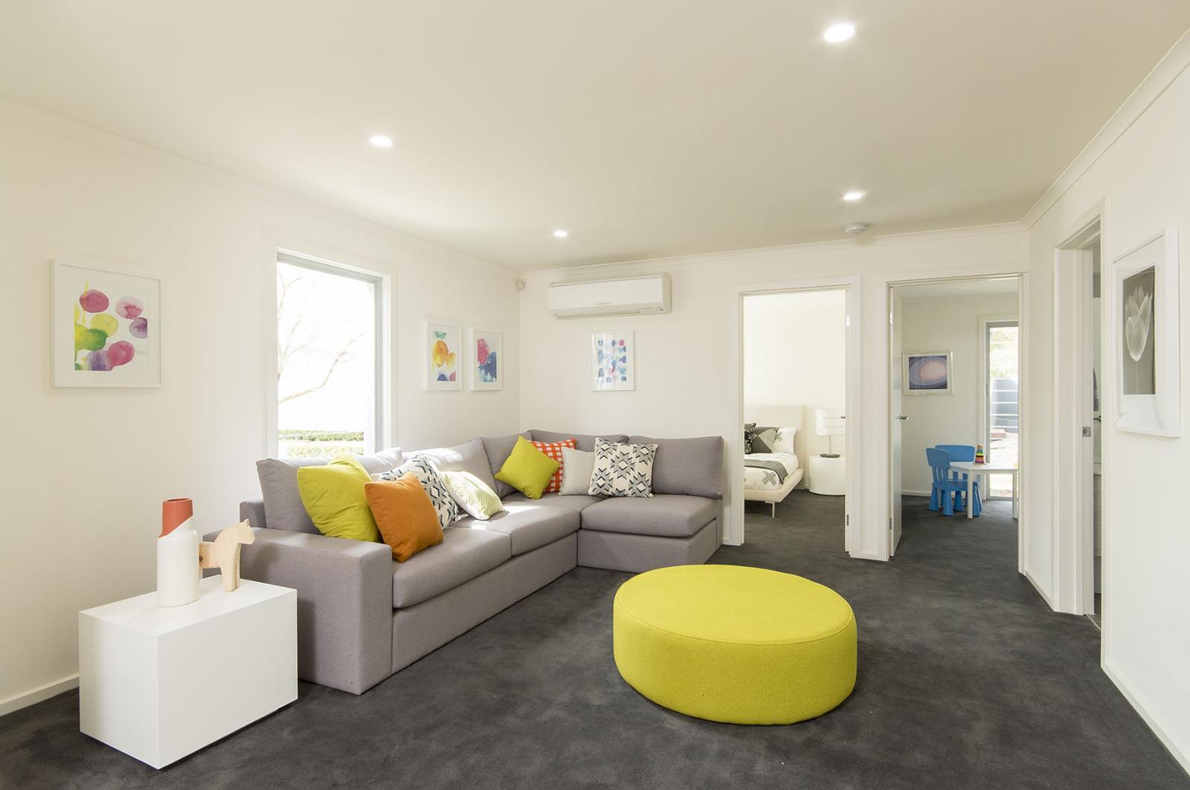
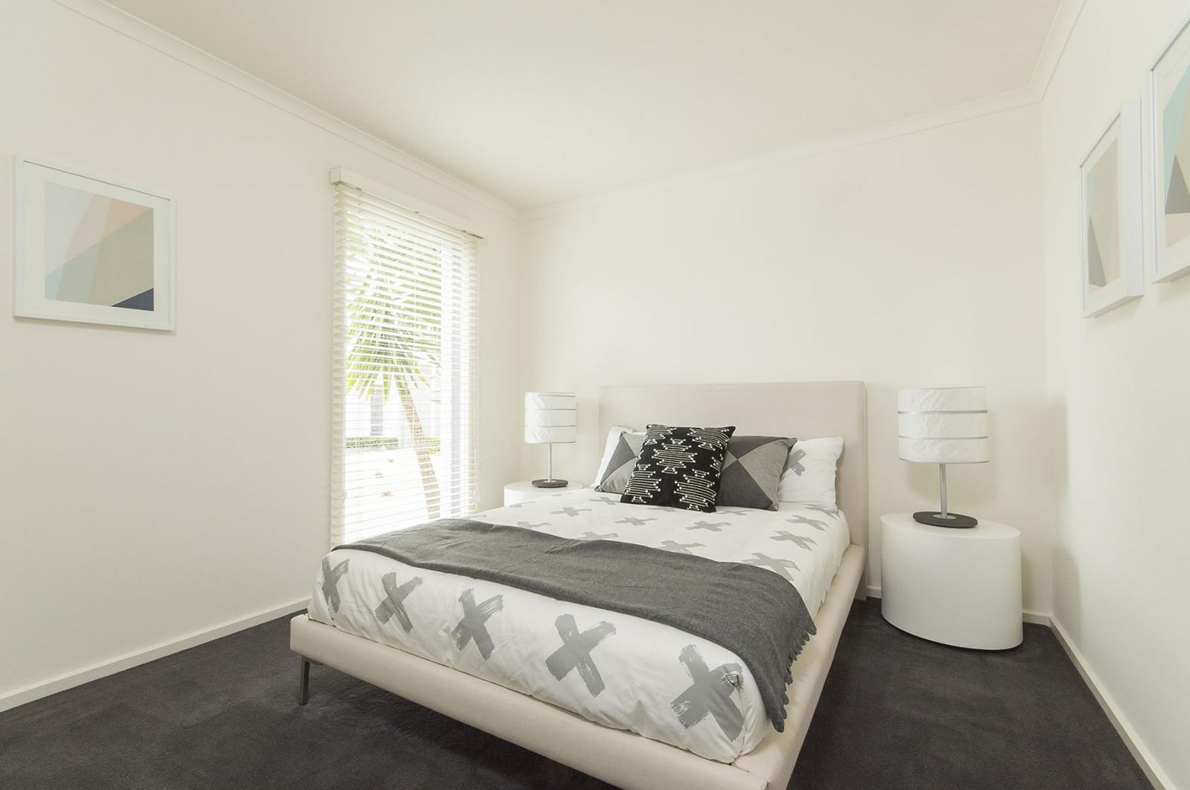
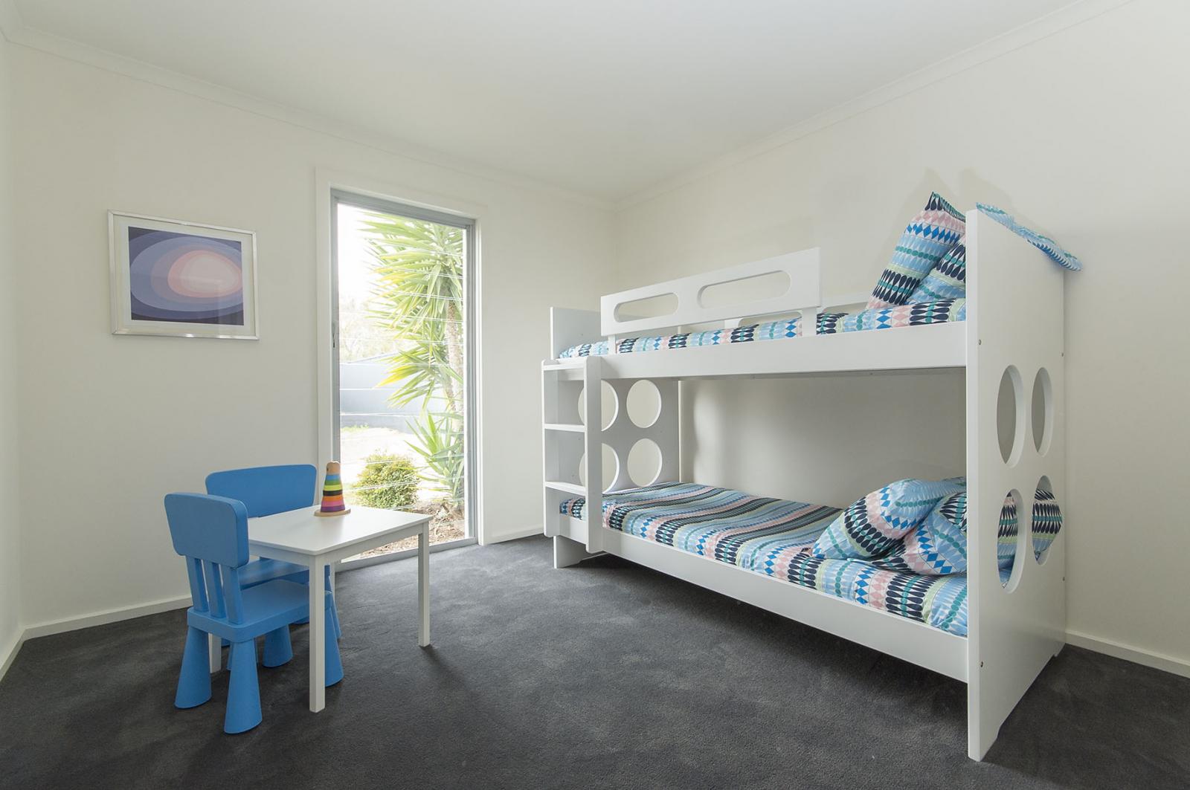
- 2700mm high ceilings throughout
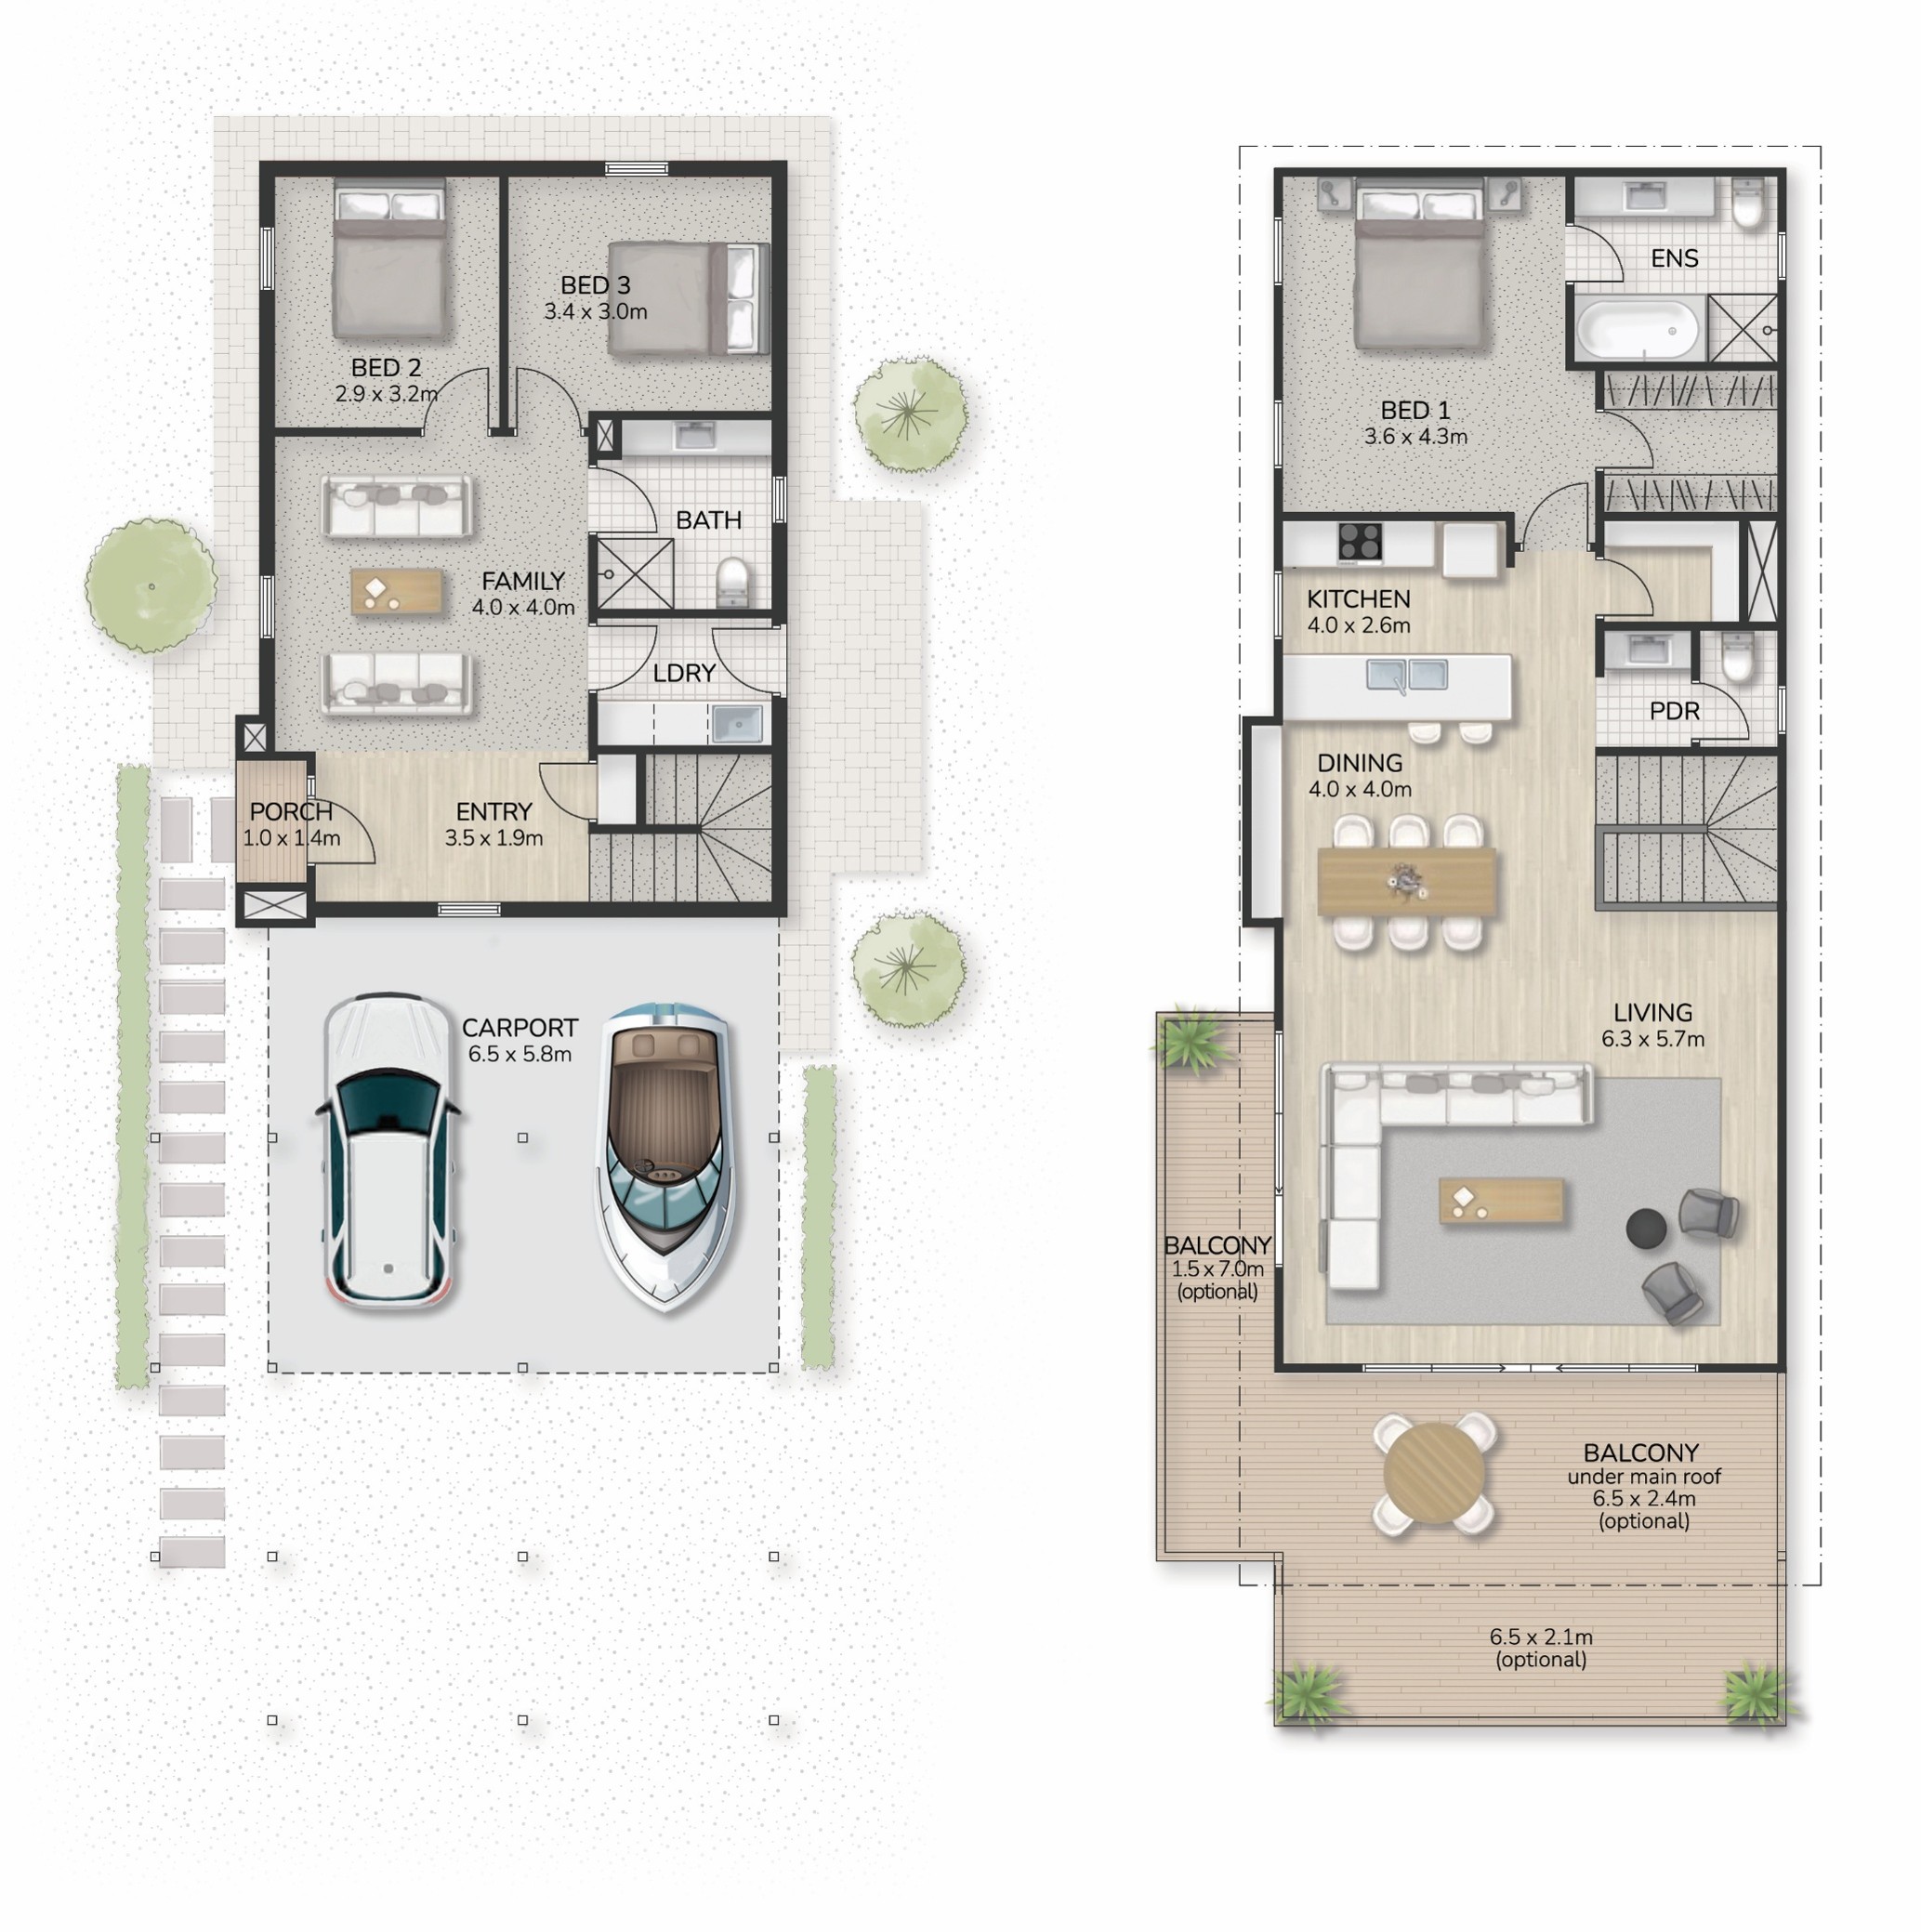
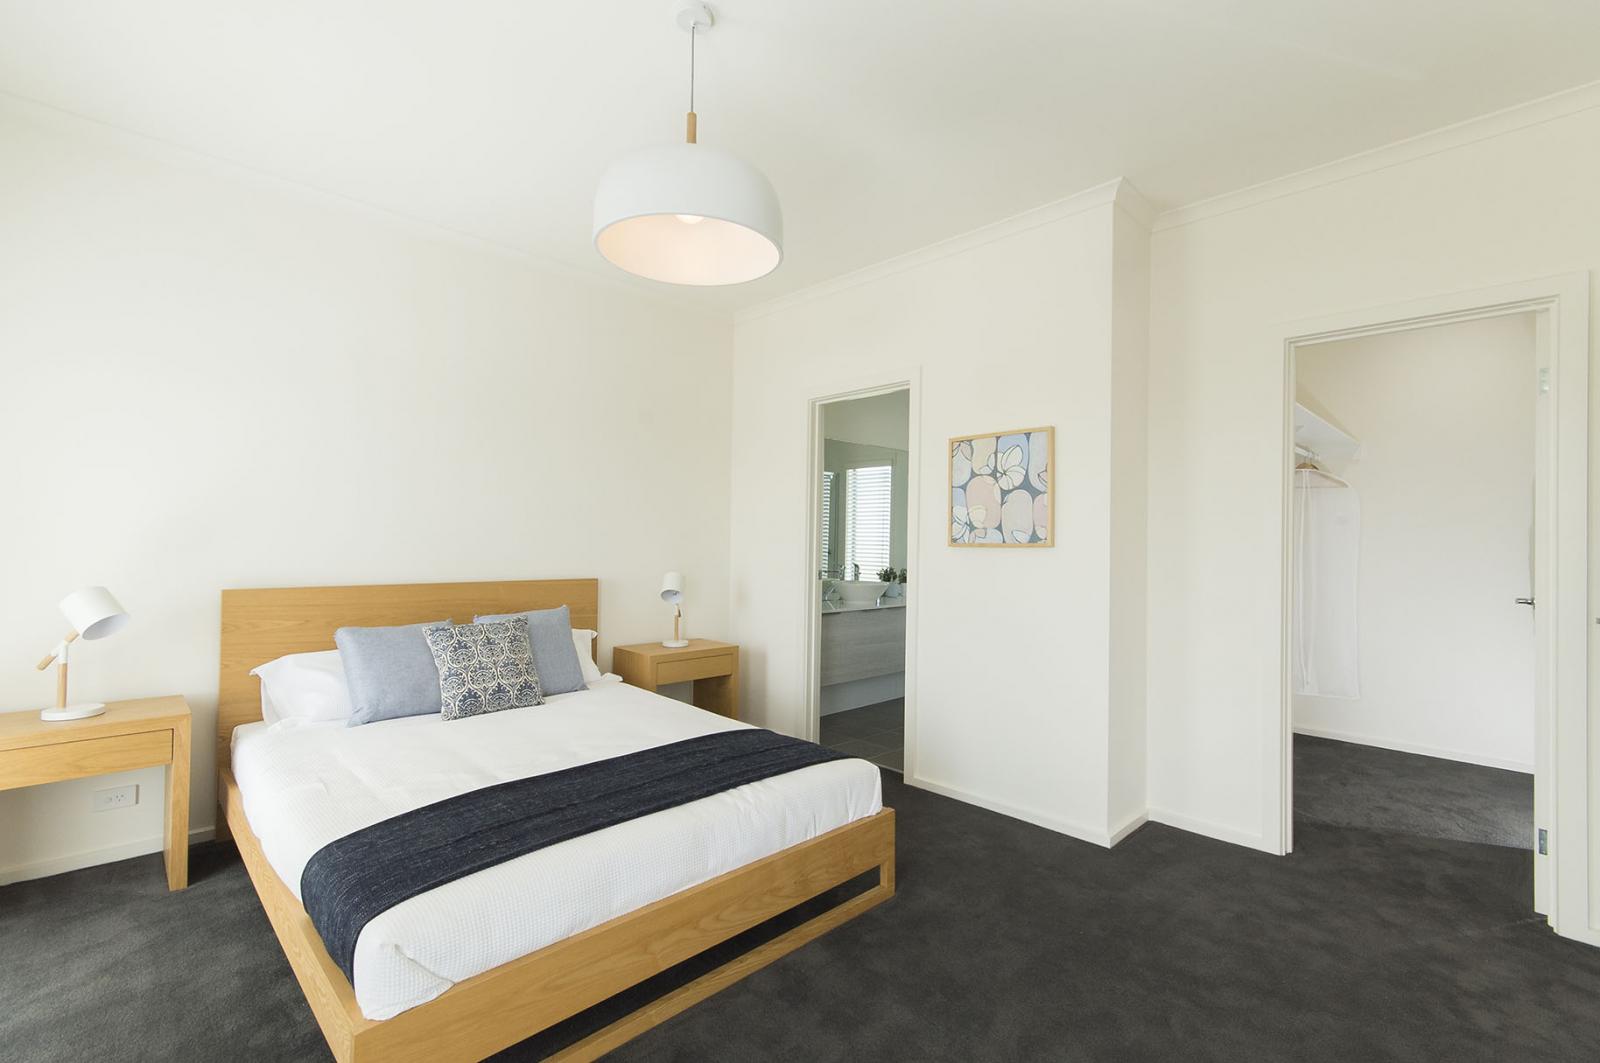
- Master bedroom including a generous ensuite and walk-in robe
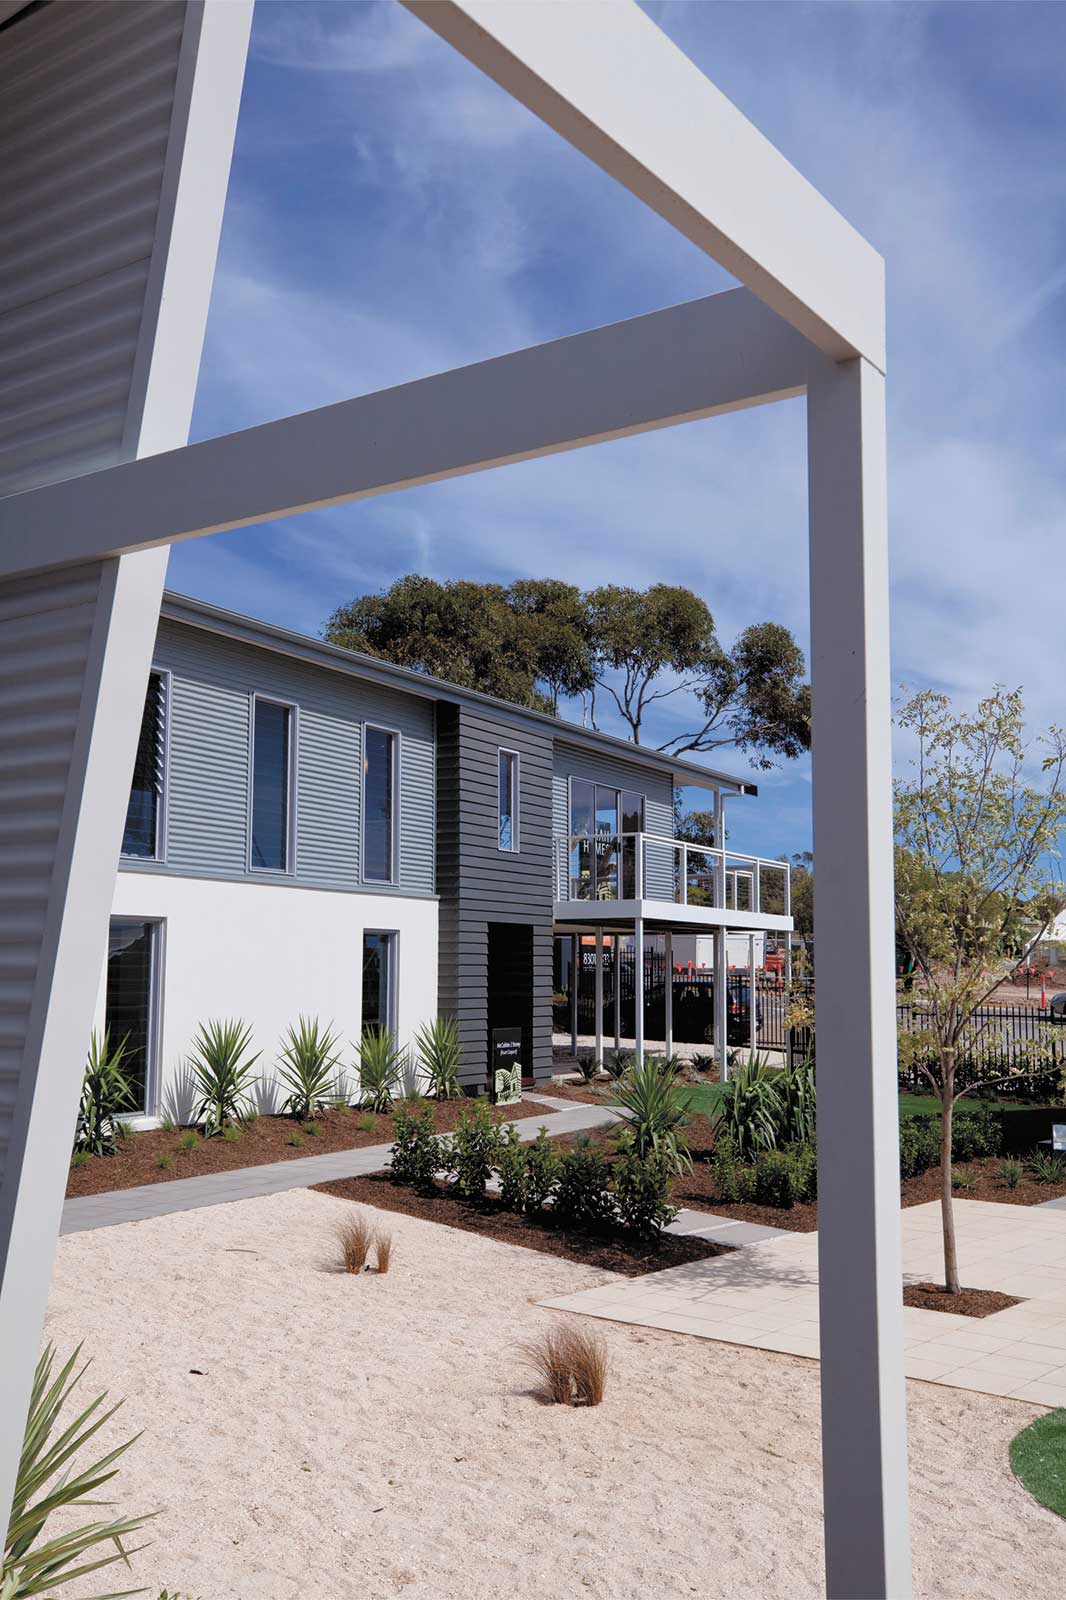
- Double carport
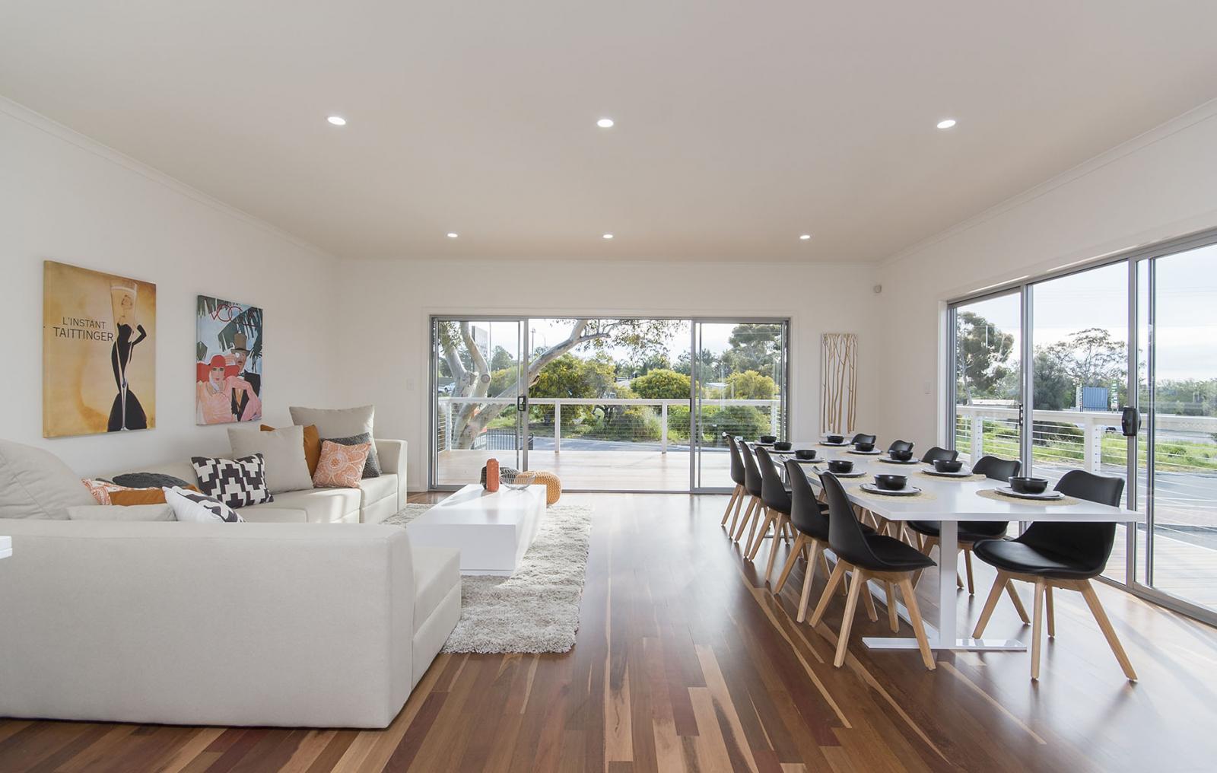
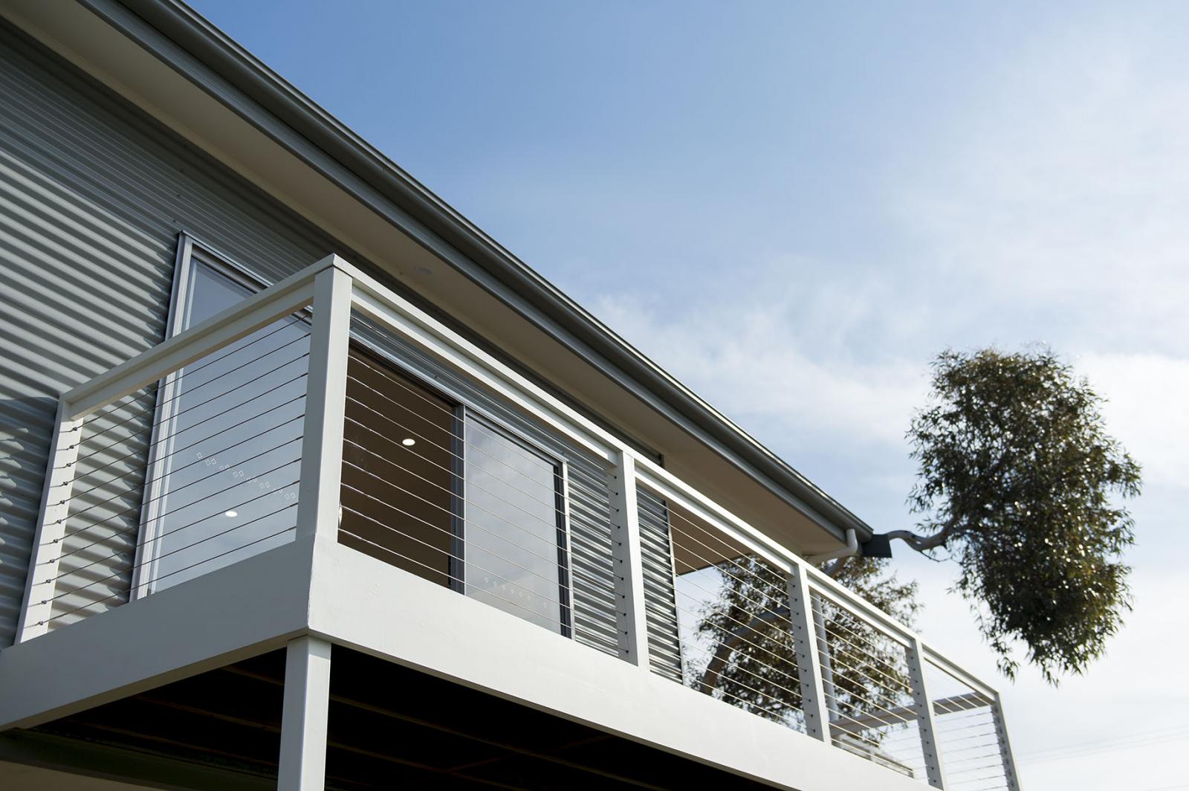
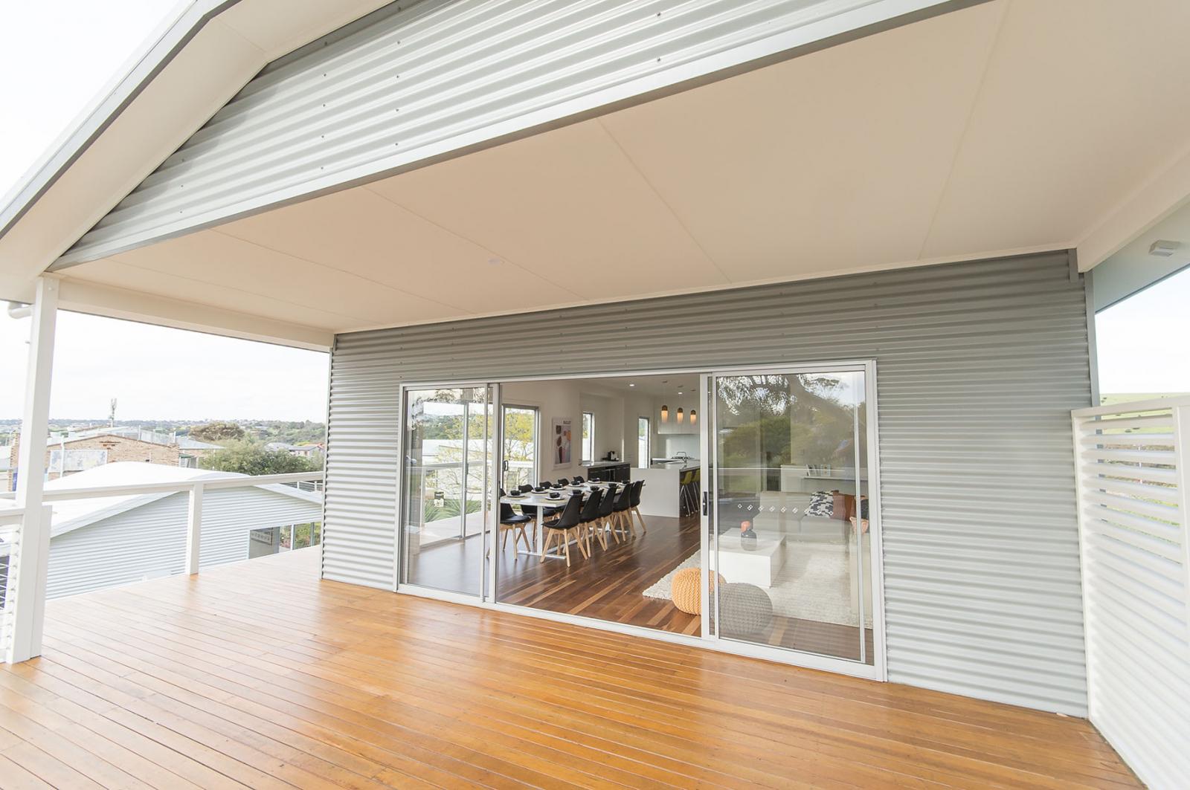
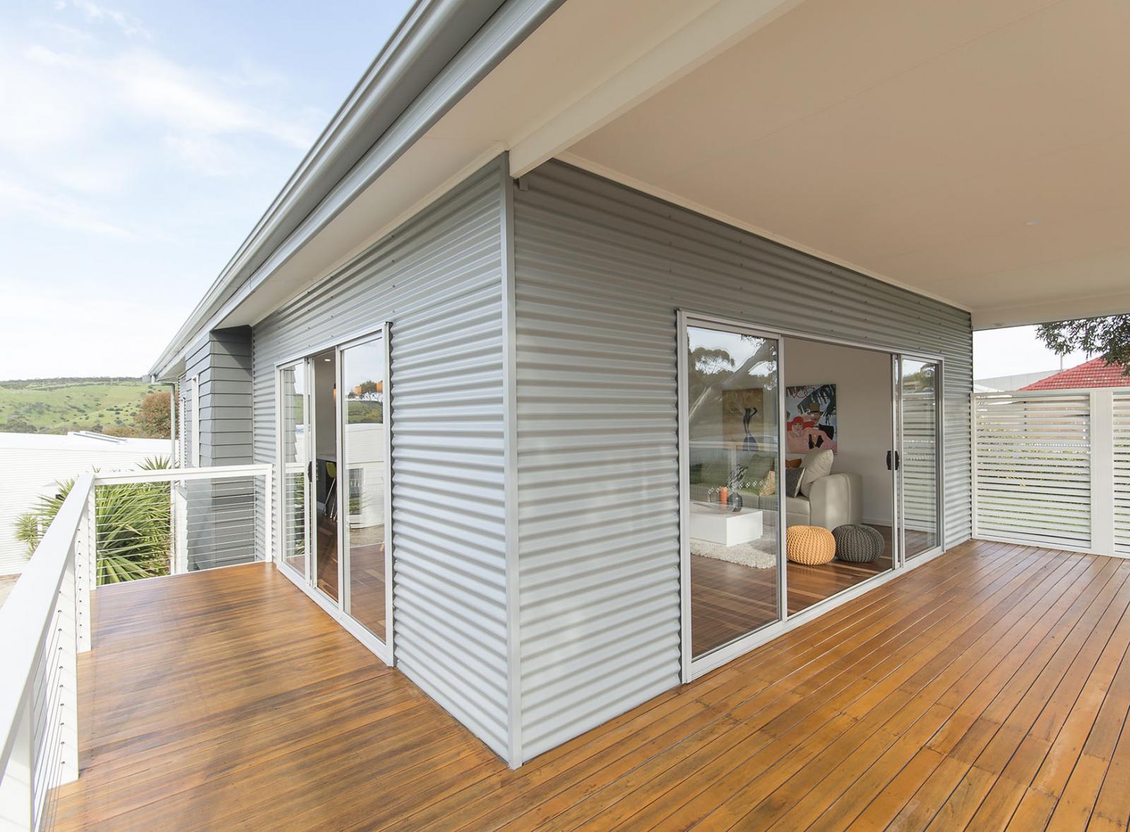
- Great sized hardwood balcony for entertaining
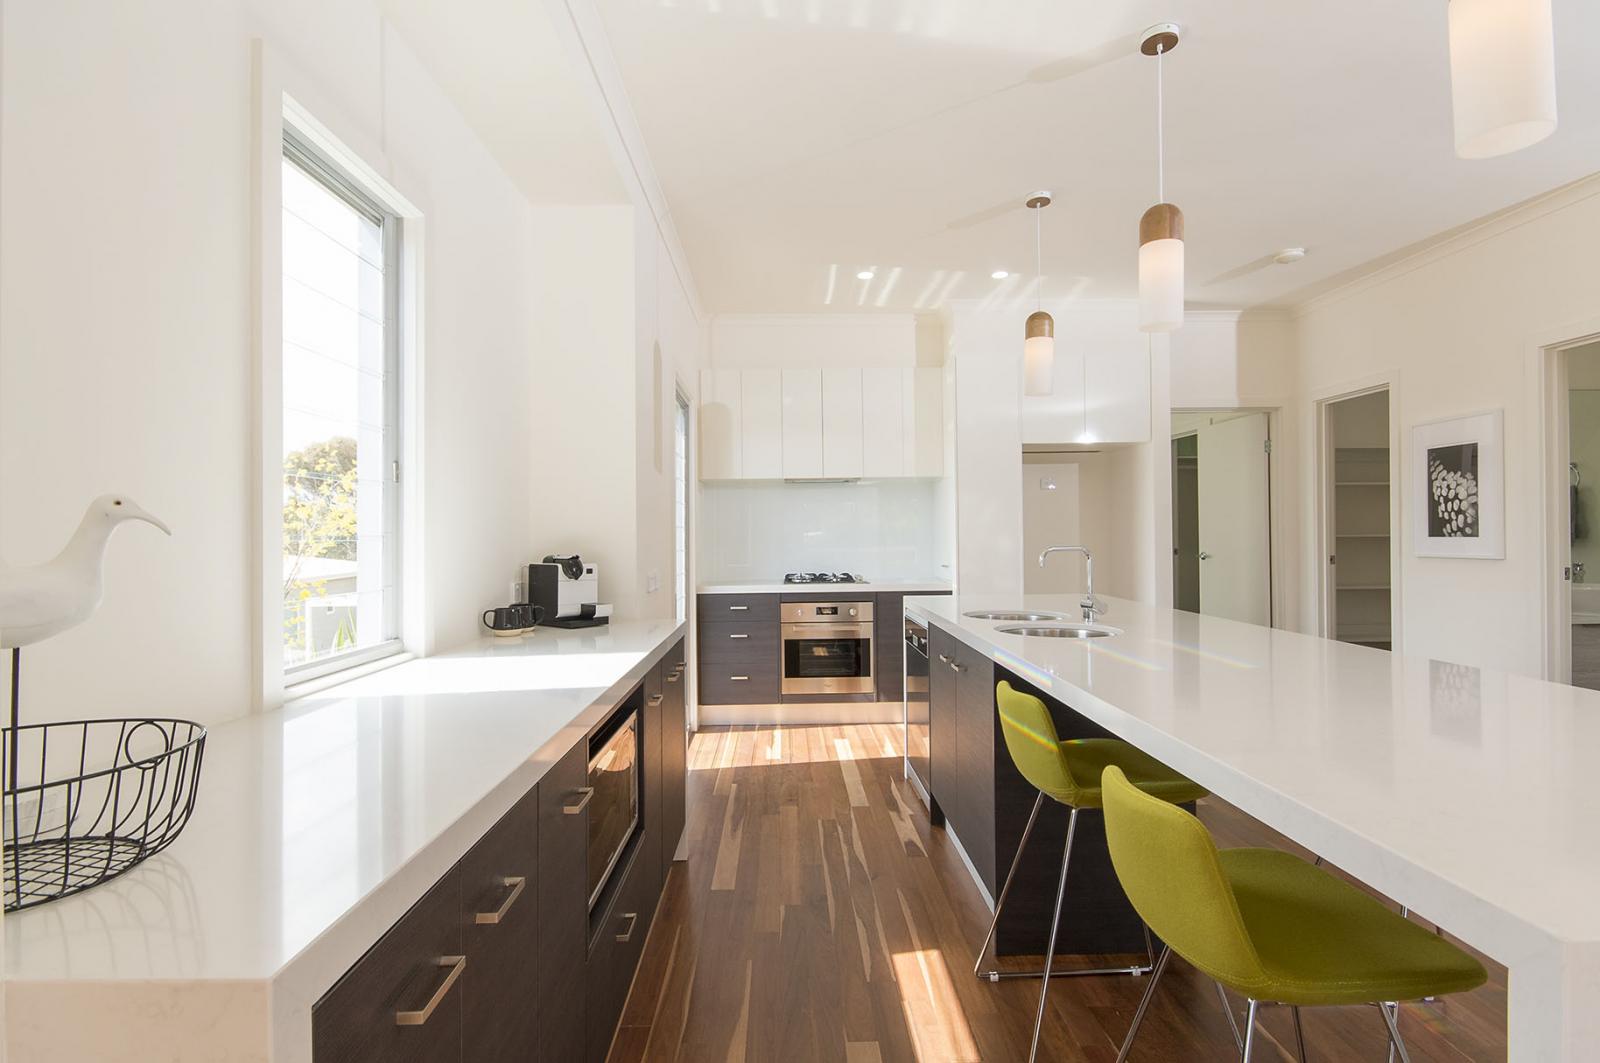
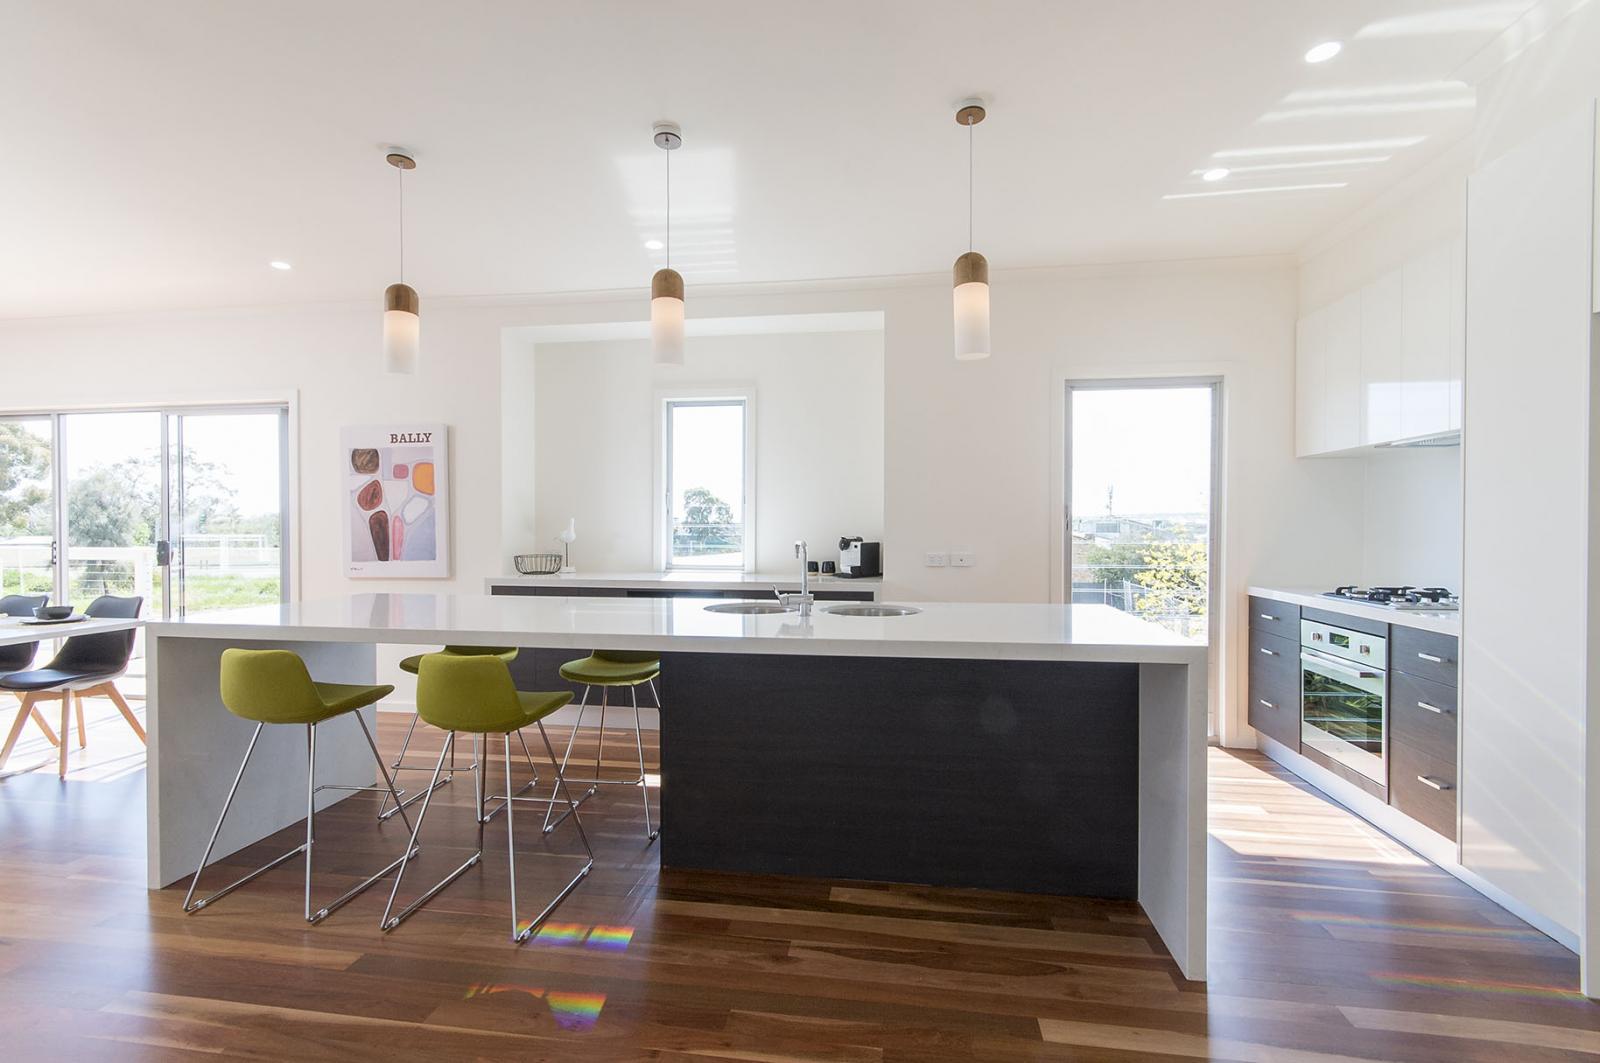
- Large kitchen including walk-in pantry, island bench, overhead cupboards & stainless-steel appliances
- Laminate floor coverings throughout
- Split system air-conditioning to each level
- Instantaneous gas hot water service
- Genuine footings and site costs included

About The Design
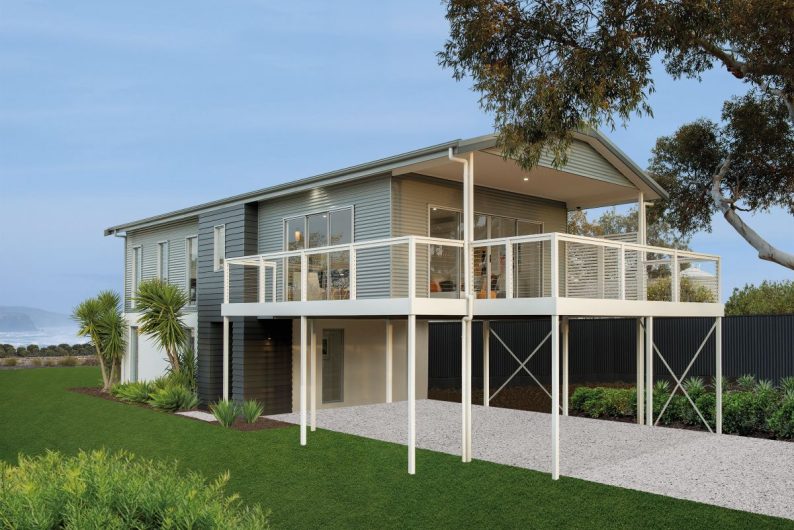
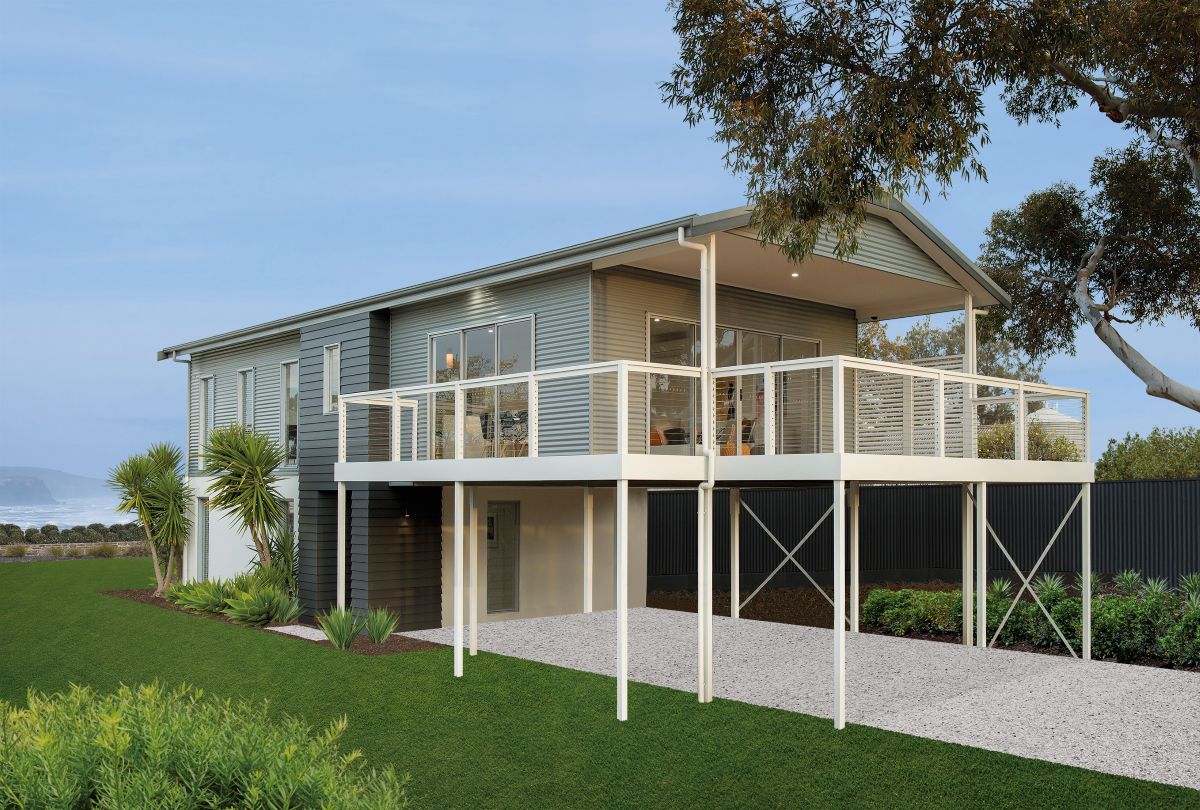
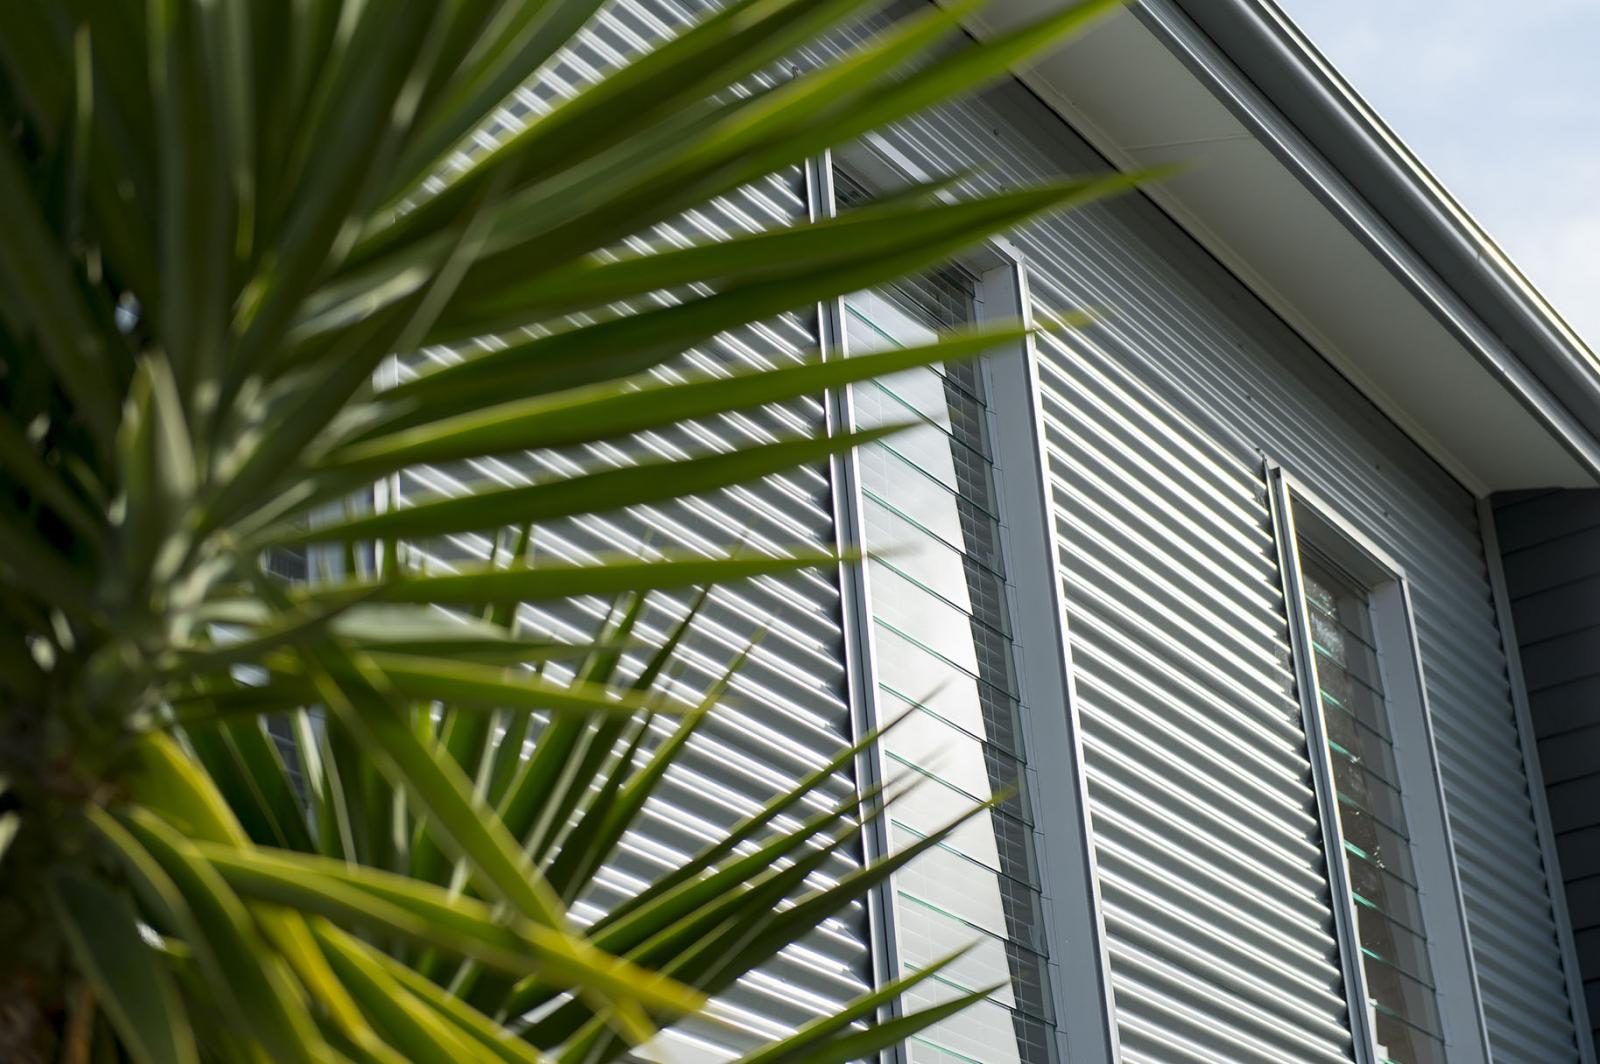
McCubbin 200 (Front Carport)Small footprint, big outlook: the McCubbin 200 Front Carport is cleverly designed for narrow, lightly sloping blocks, with a compact lower level and full-width upstairs living that makes the most of elevated views.
Talk to the team behind this package.

Land Sales · Listing Agent
House & land package disclaimer
Images are shown for illustrative purposes and may not represent the final product. Price is assuming standard design with Sarah Homes standard specification, and excludes air conditioning, floor coverings, window treatments, paving, retaining walls (if required), landscaping or fencing unless otherwise stated above. Final price will vary depending on selections, engineering, council & encumbrance requirements and adjustments to allowances. All sales and contracts are subject to final council and developer approval. All plans are copyright and remain the property of Longridge Group Pty Ltd. The land referred to in this house and land package is not owned by Sarah Homes and we make no representations about the suitability of the land to build on or otherwise.