A little more holiday in every day.
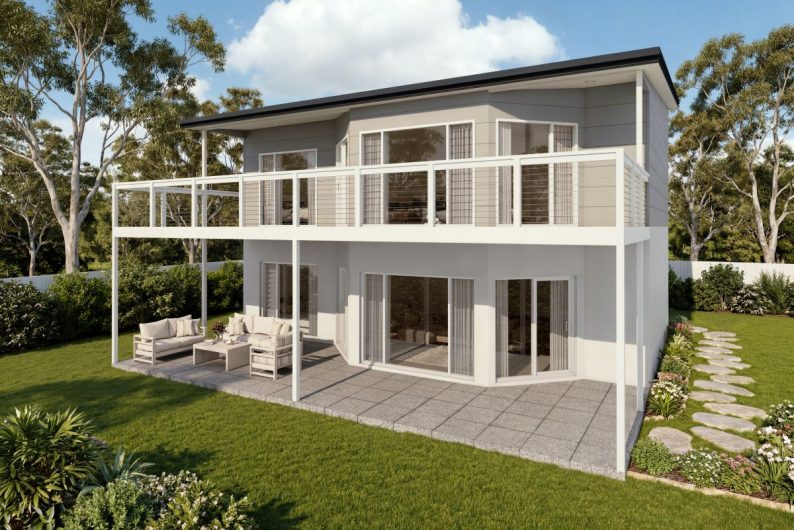
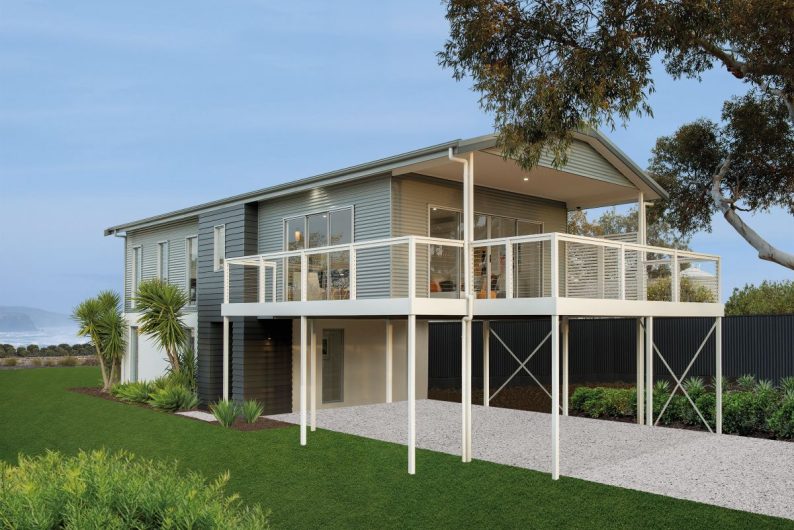
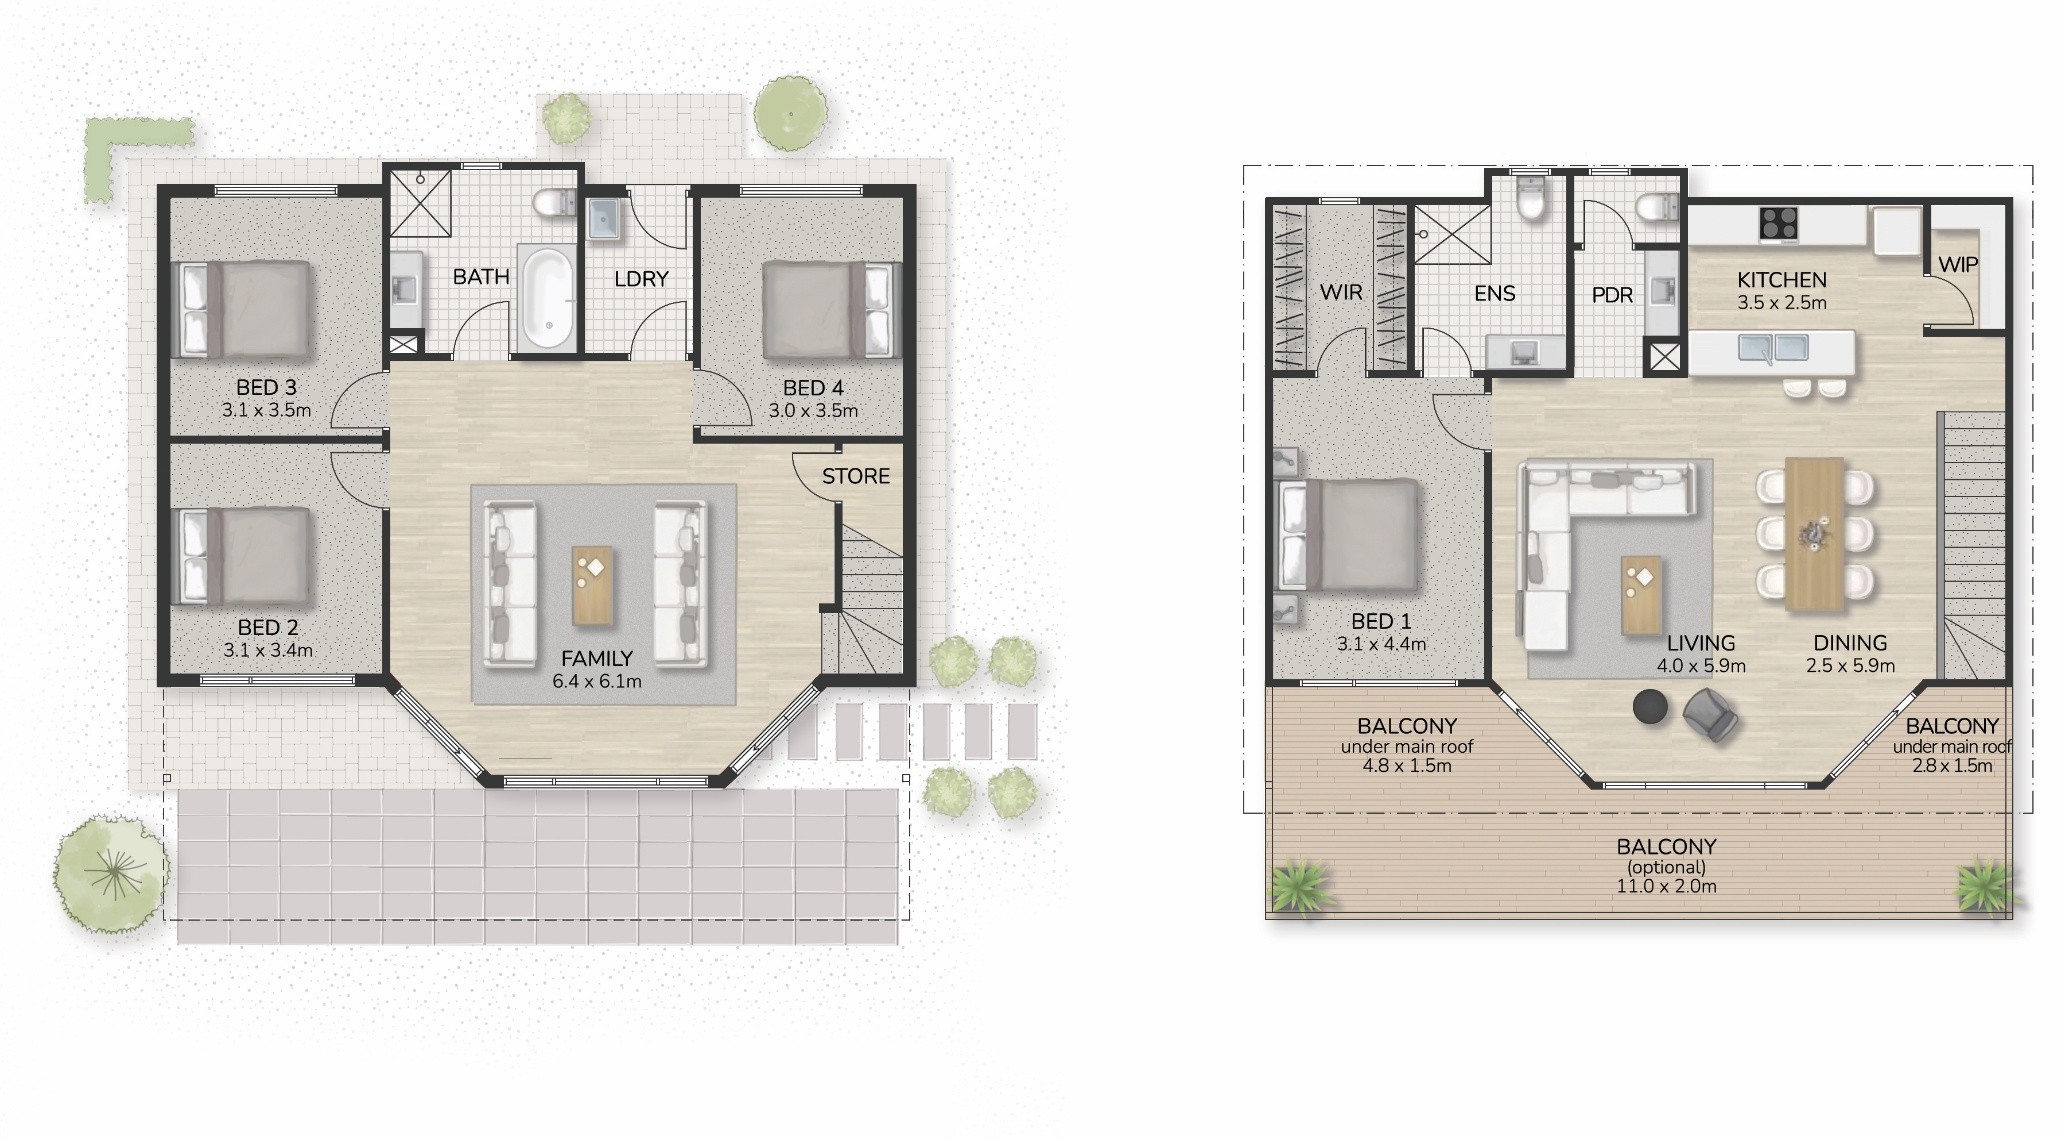
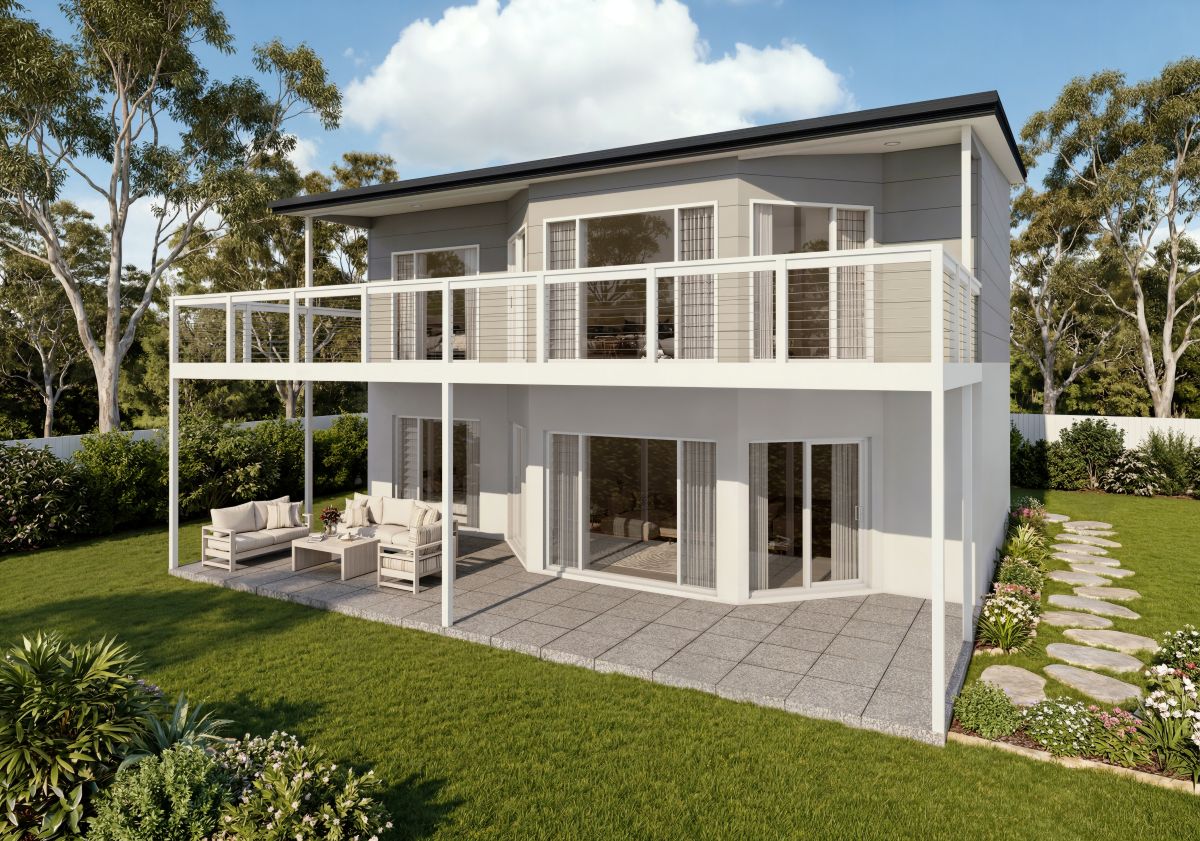
The Patterson 185 is made for coastal escapes, bringing generous spaces, natural light and a strong connection to the outdoors across two levels. Angled bay windows along the front add distinctive character while capturing views and sunshine, setting the scene for relaxed days by the coast.
Downstairs, the generous family living area gives everyone room to spread out, while upstairs the open-plan kitchen, dining and living space creates the perfect gathering place for family and friends. Large sliding doors open onto two balconies under the main roof, providing easy spots for morning coffee, sunset drinks and enjoying the sea breeze. The master bedroom also has its own private balcony access, creating a peaceful retreat with a view.
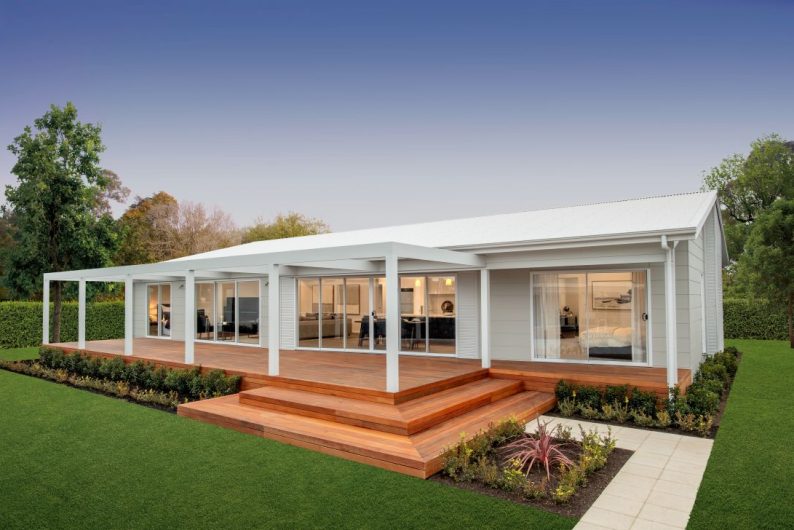
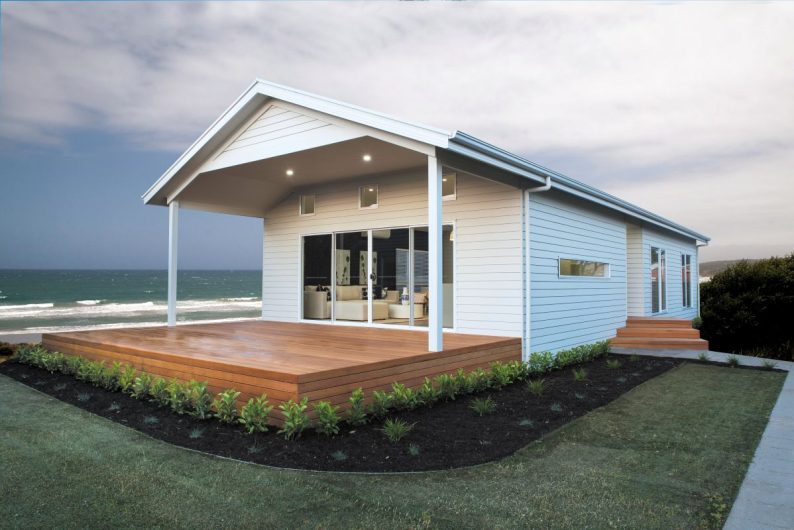
With generous living spaces, multiple outdoor areas and plenty of room for family and guests, the Patterson 185 is designed for long lunches, lazy afternoons and making the most of your time away.

Build the Patterson 185 on a secured block.
Pricing & design disclaimer
Every effort has been made to ensure the accuracy of all details within this website, however all photos, illustrations and plans represented are for illustration purposes only and all dimensions and areas are approximate. Price is assuming standard design with Sarah Homes standard specification and does not include optional items as displayed or depicted in the brochure or website. Sarah Homes reserves the right to change plans and specifications without notice. Please ask your sales consultant for more information. All plans are copyright and remain the property of Longridge Group Pty Ltd and may not be used or copied in part or whole without written consent of Longridge Group Pty Ltd. E&OE.